Save
Ask
Tour
Hide
Share
$412,999
1 Day On Site

6357 Seastone Way
Sacramento, CA 95831

For Sale|Condominium|Active
2
Beds
2
Total Baths
1
Full Bath
1
Partial Bath
1,201
SqFt
$344
/SqFt
1973
Built
County:
Sacramento
Call Now: (916) 225-1508
Is this the listing for you? We can help make it yours.
(916) 225-1508
Upcoming Open Houses
Fri, Oct 2, 11:00 AM - 1:00 PM
Sat, Oct 3, 11:00 AM - 1:00 PM
Sun, Oct 4, 11:00 AM - 1:00 PM
6357 Seastone Way6357 Seastone Way6357 Seastone Way6357 Seastone Way
Save
Ask
Tour
Hide
Share

Mortgage Calculator

Monthly Payment (Est.)

Enter an interest rate to see your estimated monthly payment.
Calculator powered by Showcase IDX, a Constellation1 Company. Copyright ©2026 Information is deemed reliable but not guaranteed.

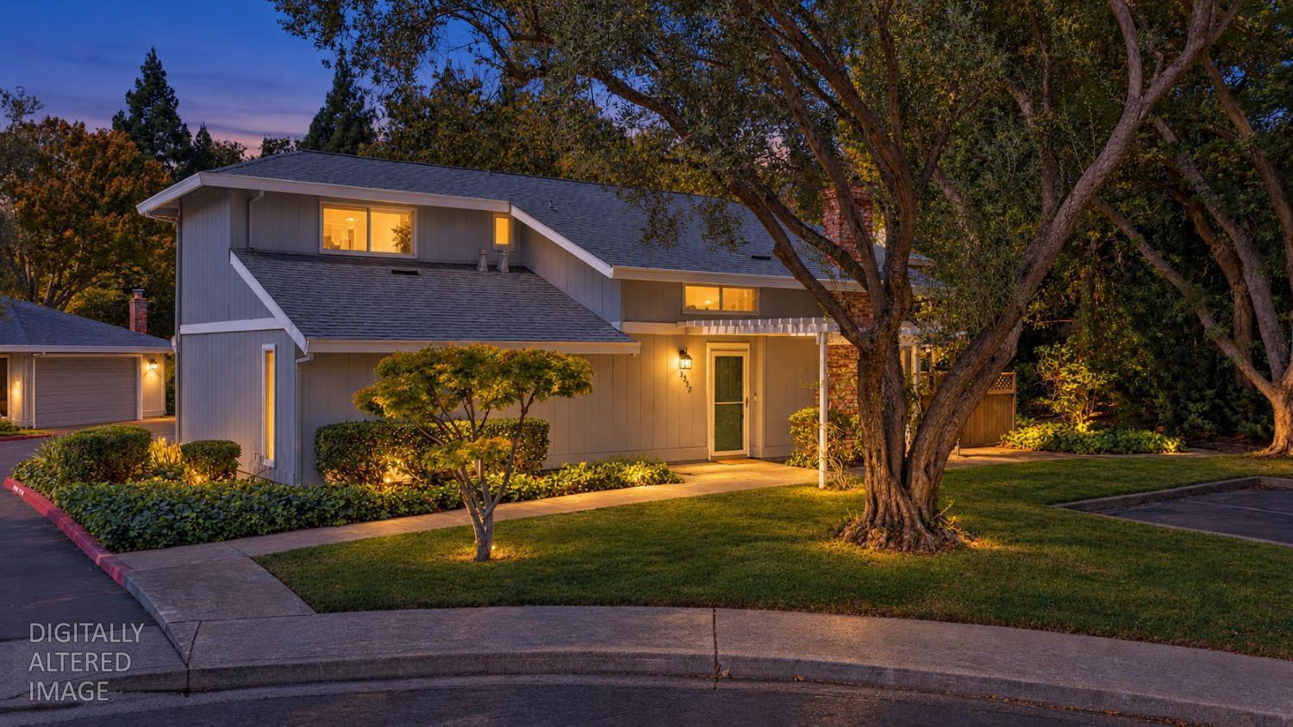
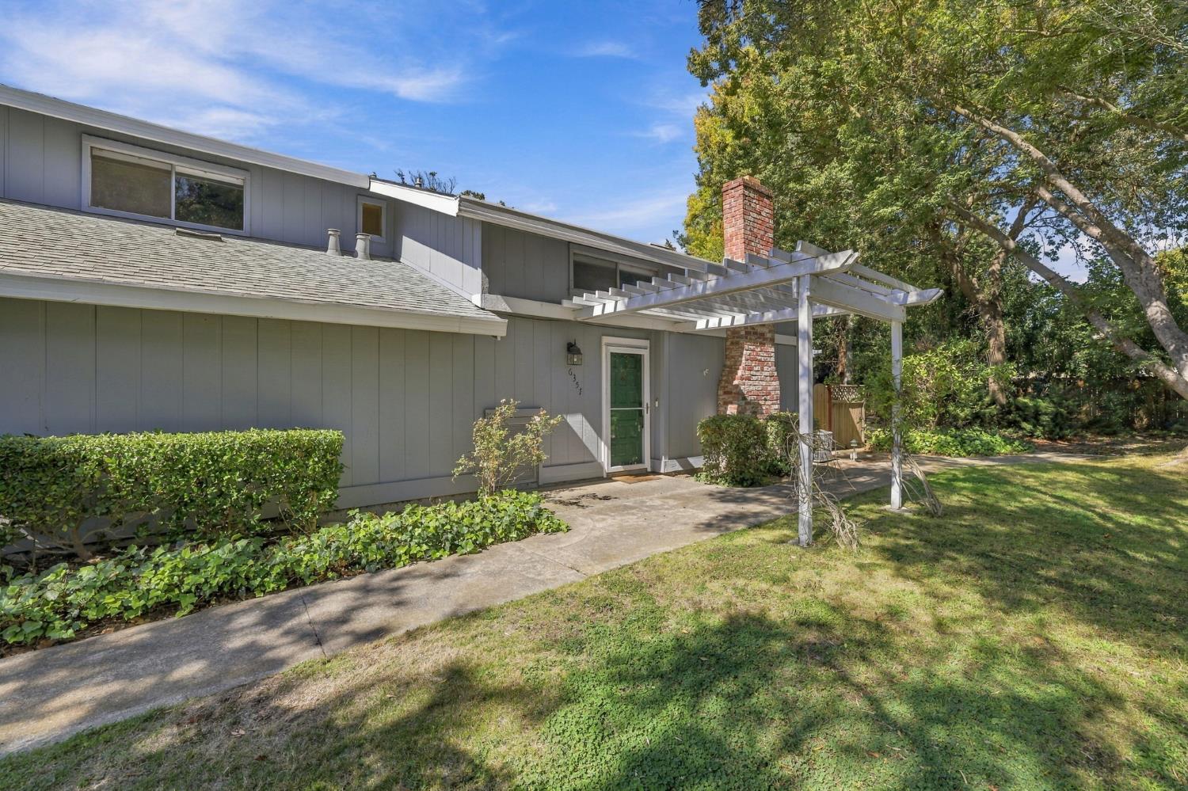
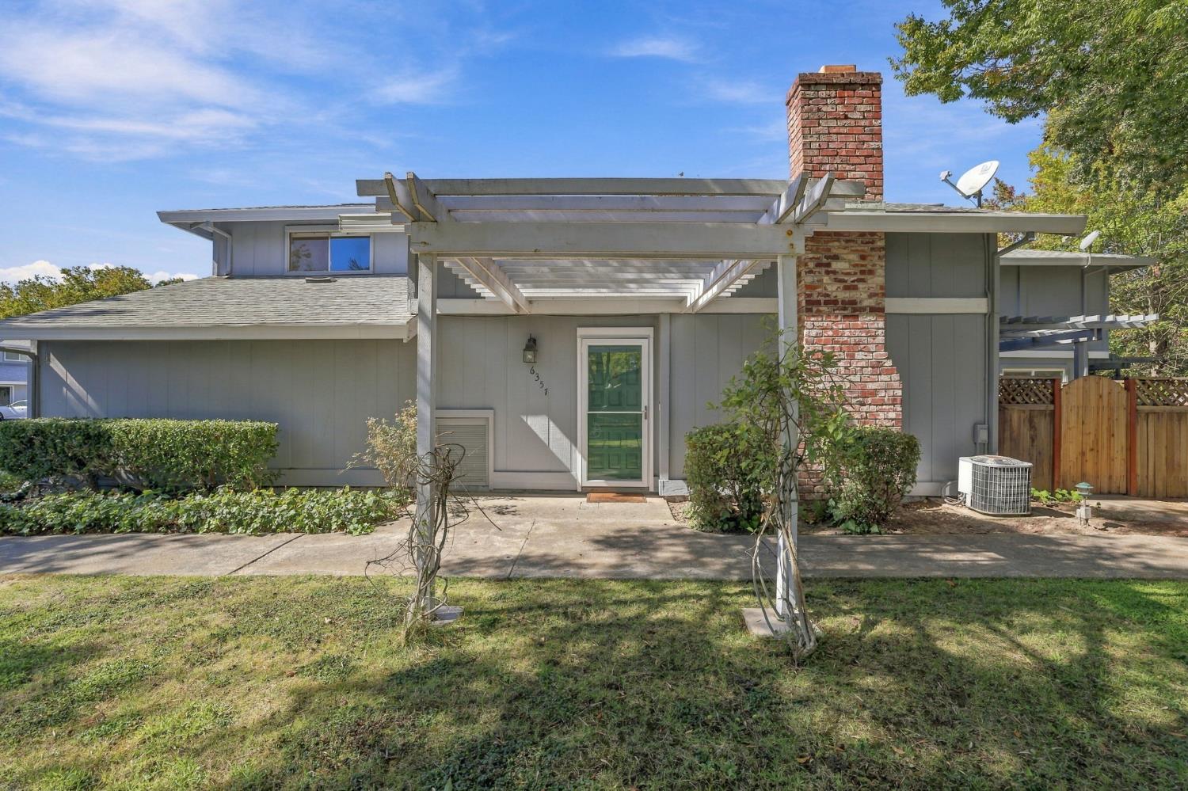
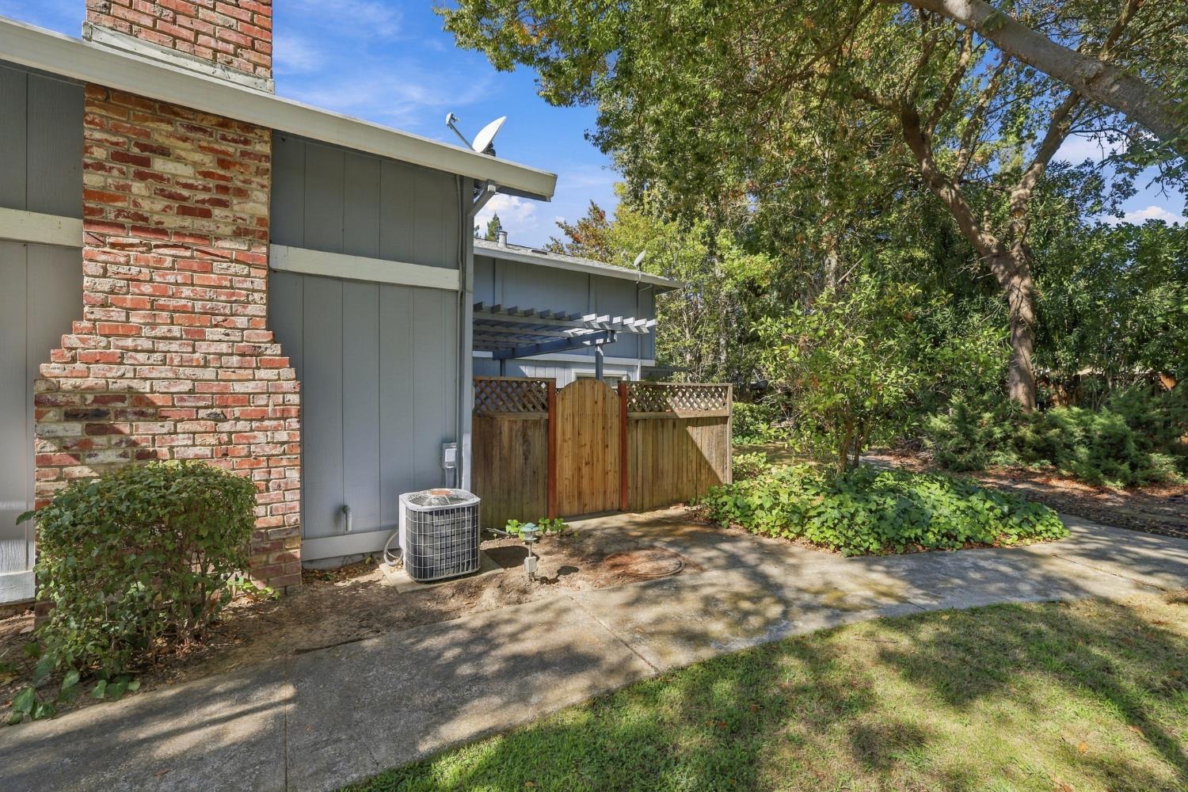
Move-in ready Crestwater Garden townhome in Greenhaven/Pocket with an attached two-car garage and private side patio. The vaulted living room features a fireplace and sliding door to the patio. The kitchen offers granite counters, a dining bar, and an adjacent dining area. Just inside the garage, the laundry room has extra cabinets, with a nearby linen/pantry closet. Upstairs, two spacious bedrooms share a Jack-and-Jill bath with two sinks. A laundry chute from the upstairs hallway adds convenience. Recent updates include vinyl plank flooring throughout along with updated electrical outlets. According to HOA management, the exterior was painted in 2020 and the roof was installed in 2014. The HOA covers exterior maintenance, roofing, exterior painting, landscaping, and common areas, and residents have access to a community pool. Enjoy a residential setting near the Sacramento River and parks, with convenient freeway access and downtown Sacramento just minutes away. A list of property features is attached in the MLS.

Save
Ask
Tour
Hide
Share
Listing Snapshot
Price 
$412,999
Days On Site 
1 Day
Bedrooms 
2
Inside Area (SqFt) 
1,201 sqft
Total Baths 
2
Full Baths 
1
Partial Baths 
1
Lot Size 
0.04 Acres
Year Built 
1973
MLS® Number 
226117281
Status 
Active
Property Tax 
N/A
HOA/Condo/Coop Fees 
$500 monthly
Sq Ft Source 
N/A
Friends & Family
Recent Activity
23 hours agoListing updated with changes from the MLS®
yesterdayListing first seen on site
General Features
Acres 
0.04
Attached Garage 
Yes
Cross Street 
Lelandhaven Way
Foundation 
Slab
Garage 
Yes
Garage Spaces 
2
Home Warranty 
Yes
Levels 
Two
Parking 
AttachedGarage Faces SideGuest
Pets 
Yes
Property Sub Type 
Condominium
Sewer 
Public Sewer
Water Source 
Public
Zoning 
R-1A-R
Interior Features
Appliances 
DishwasherDisposalMicrowaveElectric Water HeaterFree-Standing Electric Range
Cooling 
Ceiling Fan(s)Central Air
Electric 
220 Volts220 Volts in Kitchen
Fireplace 
Yes
Fireplace Features 
Living Room
Fireplaces 
1
Flooring 
CarpetLaminate
Heating 
CentralFireplace(s)
Interior 
Cathedral Ceiling(s)Double VanityGranite Counters
Laundry Features 
Laundry Chute
Save
Ask
Tour
Hide
Share
Exterior Features
Lot Features 
Irregular LotSprinklers In FrontSprinklers In RearLandscaped
Patio And Porch 
CoveredPatio
Pool Features 
CommunityPrivate
Private Pool 
Yes
Roof 
Composition
Community Features
Association Amenities 
Pool
Association Fee 
$500.0
Association Fee Frequency 
Monthly
Community Features 
Pool
MLS Area 
10831
School District 
Sacramento
Financing Terms Available 
CashConventionalFHAVA Loan
Roads 
Asphalt
Schools
School District
Sacramento
Elementary School
Unknown
Middle School
Unknown
High School
Unknown
Listing courtesy of Nick Sadek Sotheby's International Realty


All measurements and all calculations of the area are approximate. Information provided by Seller/Other sources, not verified by Broker. All interested persons should independently verify the accuracy of information. Provided properties may or may not be listed by the office/agent presenting the information. Data maintained by MetroList® may not reflect all real estate activity in the market. All real estate content on this site is subject to the Federal Fair Housing Act of 1968, as amended, which makes it illegal to advertise any preference, limitation or discrimination because of race, color, religion, sex, handicap, family status or national origin or an intention to make any such preference, limitation or discrimination. Terms of Use
Last checked 2026-10-02 05:42 AM PDT

Neighborhood & Commute
Source: Walkscore
Disclosure: Community information and market data powered by Constellation Data Labs. Information is deemed reliable but not guaranteed.
Save
Ask
Tour
Hide
Share