Save
Ask
Tour
Hide
Share
$378,000
1 Day On Site

2274 Windhaven Lane
Rancho Cordova, CA 95670

For Sale|Townhouse|Active
3
Beds
2
Total Baths
2
Full Baths
1,228
SqFt
$308
/SqFt
1977
Built
Subdivision:
Briarwood Coloma
County:
Sacramento
Call Now: (916) 225-1508
Is this the listing for you? We can help make it yours.
(916) 225-1508
2274 Windhaven Lane2274 Windhaven Lane2274 Windhaven Lane2274 Windhaven Lane
Save
Ask
Tour
Hide
Share

Mortgage Calculator

Monthly Payment (Est.)

$1,725
Calculator powered by Showcase IDX, a Constellation1 Company. Copyright ©2026 Information is deemed reliable but not guaranteed.

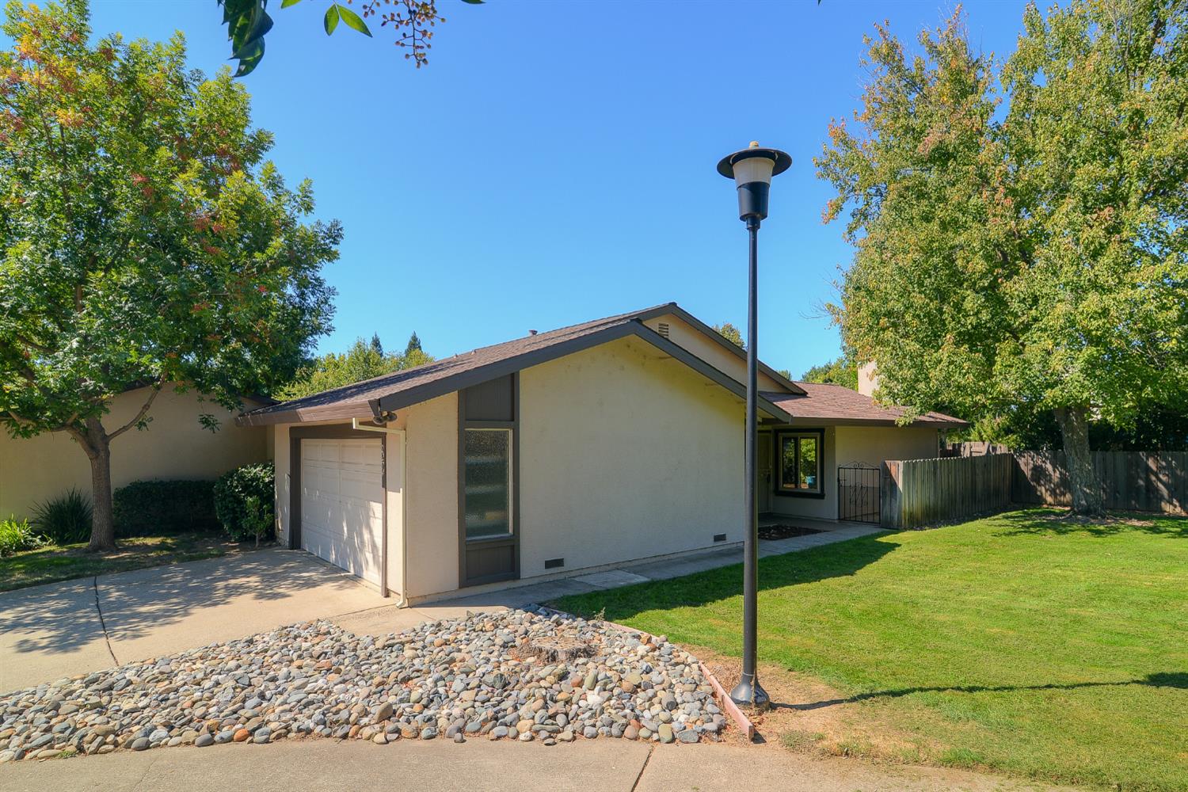
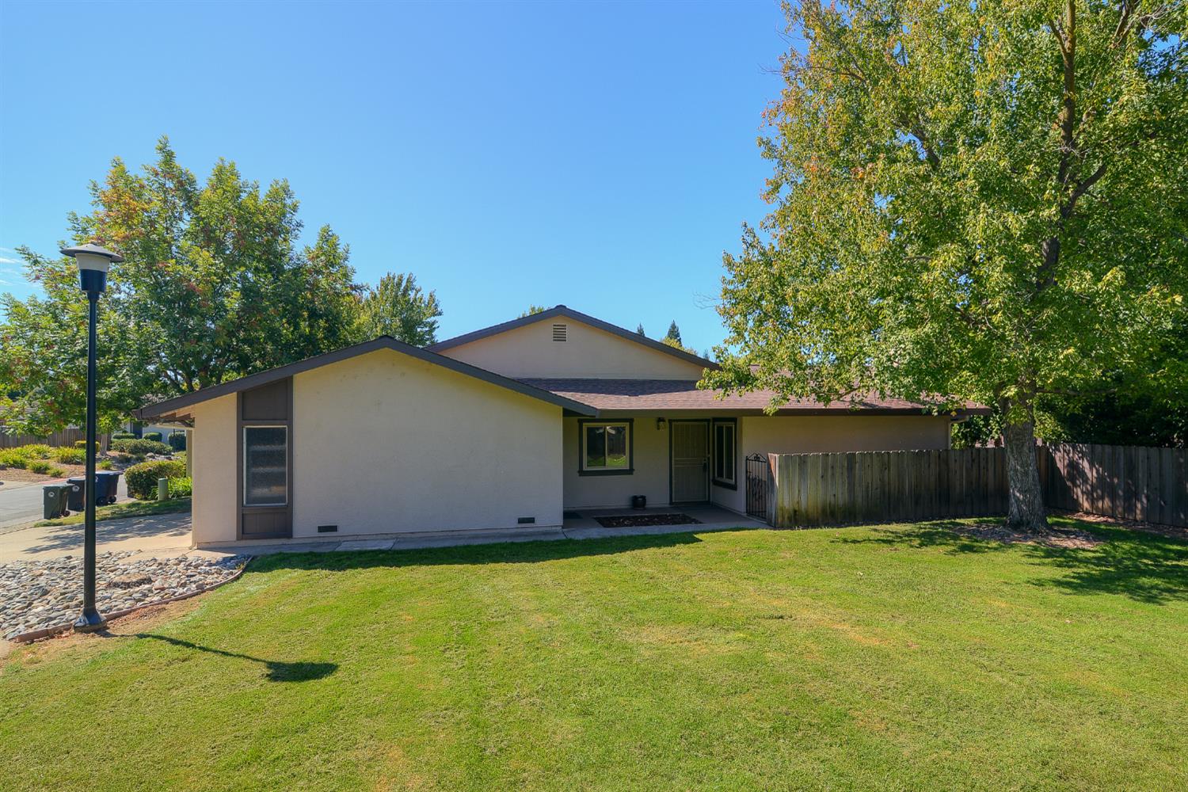
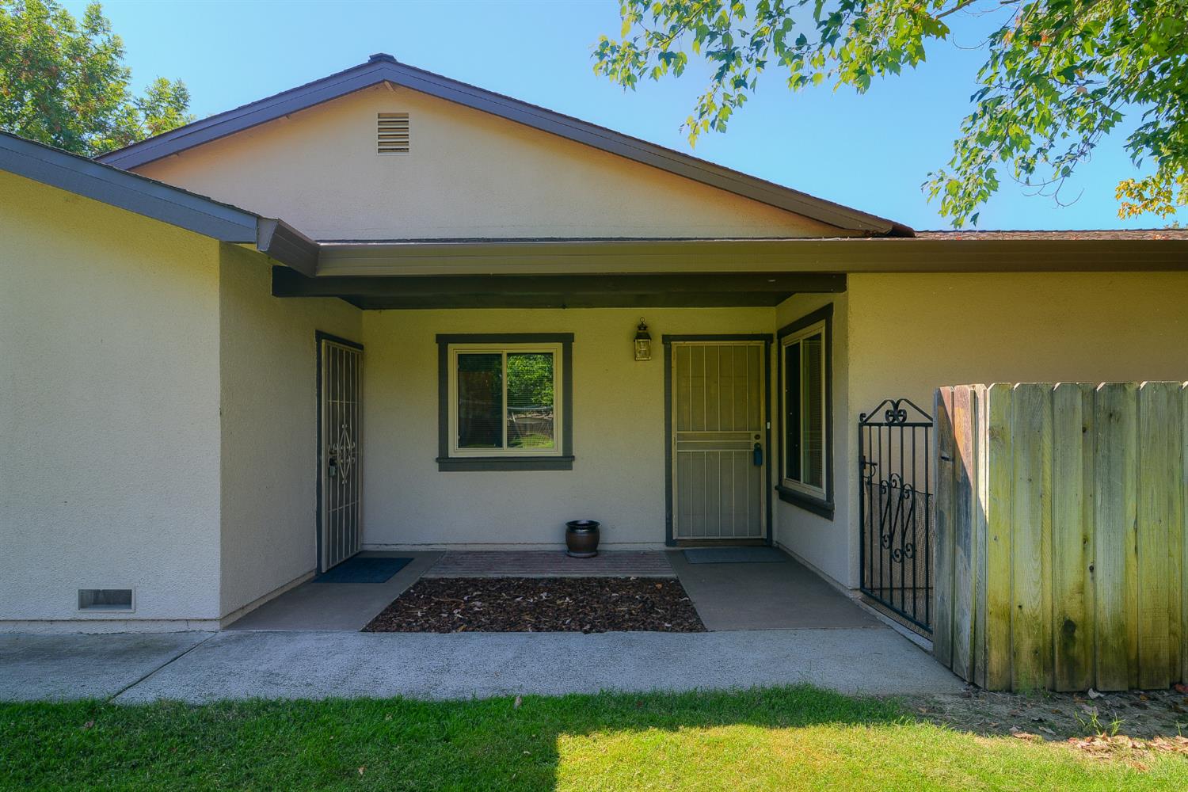
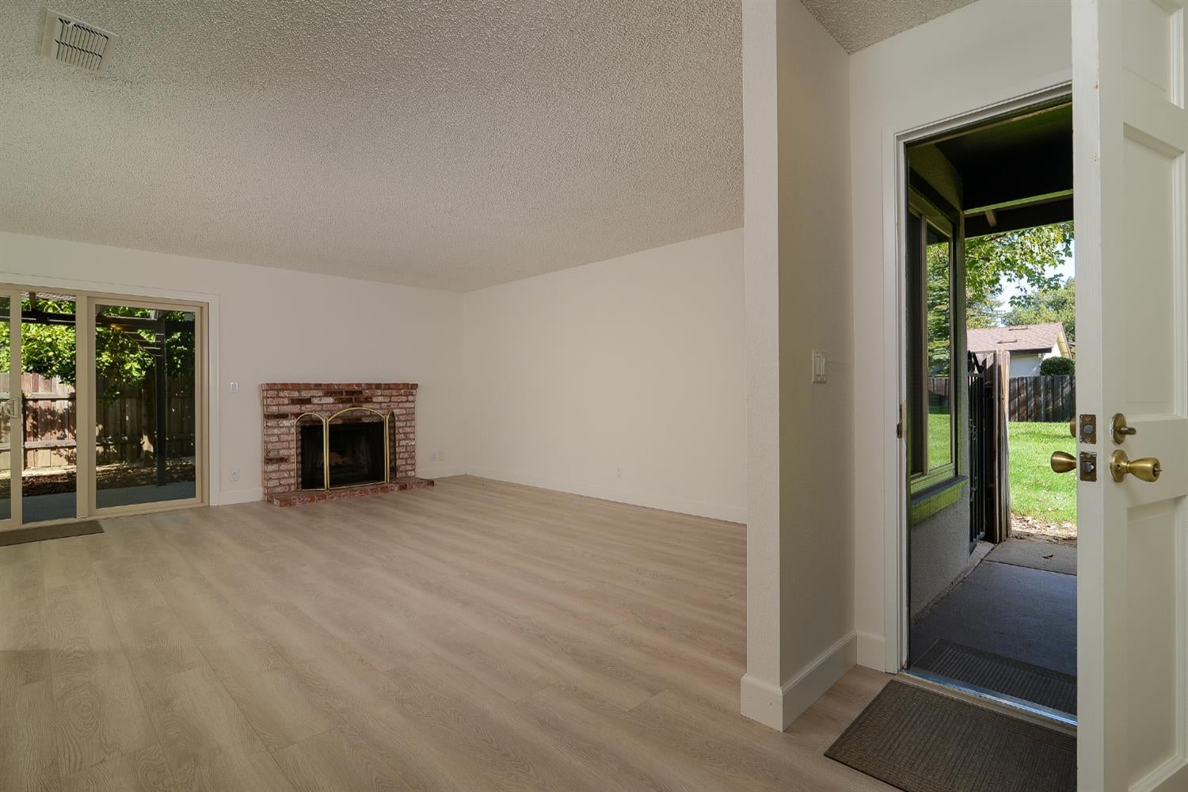
Well-maintained, move-in-ready, single-story home in the desirable Briarwood Coloma community! This 3-bedroom, 2-bath home offers an inviting blend of comfort, style, and low-maintenance living. The remodeled kitchen features a timeless design with quartz countertops, stainless steel appliances, and ample cabinetry, combining everyday functionality with a clean, sophisticated aesthetic. The open living and dining area is warm and welcoming, highlighted by a cozy fireplace and views of the backyard. Beautiful, simulated wood floors throughout the home. Attached 2-car garage. Step outside to a private yard offering a peaceful setting for relaxing, gardening, or entertaining. Briarwood Coloma residents enjoy access to two community pools and beautifully maintained common areas, with the community park less than a block from this home. On-site RV/boat storage is currently available for only $25/month. Ideally located near the American River, shopping, dining, parks, and Highway 50 for convenient commuting and recreation. Enjoy the ease of single-story living and all that this established community has to offer!

Save
Ask
Tour
Hide
Share
Listing Snapshot
Price 
$378,000
Days On Site 
1 Day
Bedrooms 
3
Inside Area (SqFt) 
1,228 sqft
Total Baths 
2
Full Baths 
2
Partial Baths 
N/A
Lot Size 
0.0682 Acres
Year Built 
1977
MLS® Number 
226114204
Status 
Active
Property Tax 
N/A
HOA/Condo/Coop Fees 
$355 monthly
Sq Ft Source 
N/A
Friends & Family
Recent Activity
3 hours agoListing updated with changes from the MLS®
yesterdayListing first seen on site
General Features
Acres 
0.0682
Attached Garage 
Yes
Cross Street 
Bridlewood Dr.
Direction Faces 
Southwest
Foundation 
Slab
Garage 
Yes
Garage Spaces 
2
Parking 
AttachedGarage Door Opener
Pets 
Yes
Property Sub Type 
Townhouse
Sewer 
Public Sewer
Water Source 
Public
Zoning 
MDR
Interior Features
Appliances 
Free-Standing RefrigeratorDishwasherDisposalFree-Standing Electric Range
Cooling 
Ceiling Fan(s)Whole House FanCentral Air
Electric 
220 Volts
Fireplace 
Yes
Fireplace Features 
Living RoomMasonry
Fireplaces 
1
Flooring 
Simulated WoodTile
Heating 
CentralFireplace(s)Heat Pump
Interior 
Walk-In Closet(s)
Laundry Features 
In Garage
Window Features 
Double Pane Windows
Save
Ask
Tour
Hide
Share
Exterior Features
Construction Details 
Stucco
Fencing 
Back Yard
Lot Features 
Sprinklers In Rear
Other Structures 
Pergola
Pool Features 
CommunityPrivate
Private Pool 
Yes
Roof 
Composition
Windows/Doors 
Double Pane Windows
Community Features
Association Amenities 
PoolPark
Association Fee 
$355.0
Association Fee Frequency 
Monthly
Community Features 
Pool
MLS Area 
10670
School District 
Sacramento
Financing Terms Available 
CashConventionalSubmit
Schools
School District
Sacramento
Elementary School
Unknown
Middle School
Unknown
High School
Unknown
Listing courtesy of Terranova Partners


All measurements and all calculations of the area are approximate. Information provided by Seller/Other sources, not verified by Broker. All interested persons should independently verify the accuracy of information. Provided properties may or may not be listed by the office/agent presenting the information. Data maintained by MetroList® may not reflect all real estate activity in the market. All real estate content on this site is subject to the Federal Fair Housing Act of 1968, as amended, which makes it illegal to advertise any preference, limitation or discrimination because of race, color, religion, sex, handicap, family status or national origin or an intention to make any such preference, limitation or discrimination. Terms of Use
Last checked 2026-09-14 02:25 PM PDT

Neighborhood & Commute
Source: Walkscore
Disclosure: Community information and market data powered by Constellation Data Labs. Information is deemed reliable but not guaranteed.
Save
Ask
Tour
Hide
Share