

Save
Ask
Tour
Hide
$235,000
34 Days On Site
11150 Trinity River Drive 79Rancho Cordova, CA 95670
For Sale|Condominium|Active Under Contract
2
Beds
2
Total Baths
2
Full Baths
941
SqFt
$250
/SqFt
1988
Built
County:
Sacramento
Call Now: (916) 225-1508
Is this the listing for you? We can help make it yours.
(916) 225-1508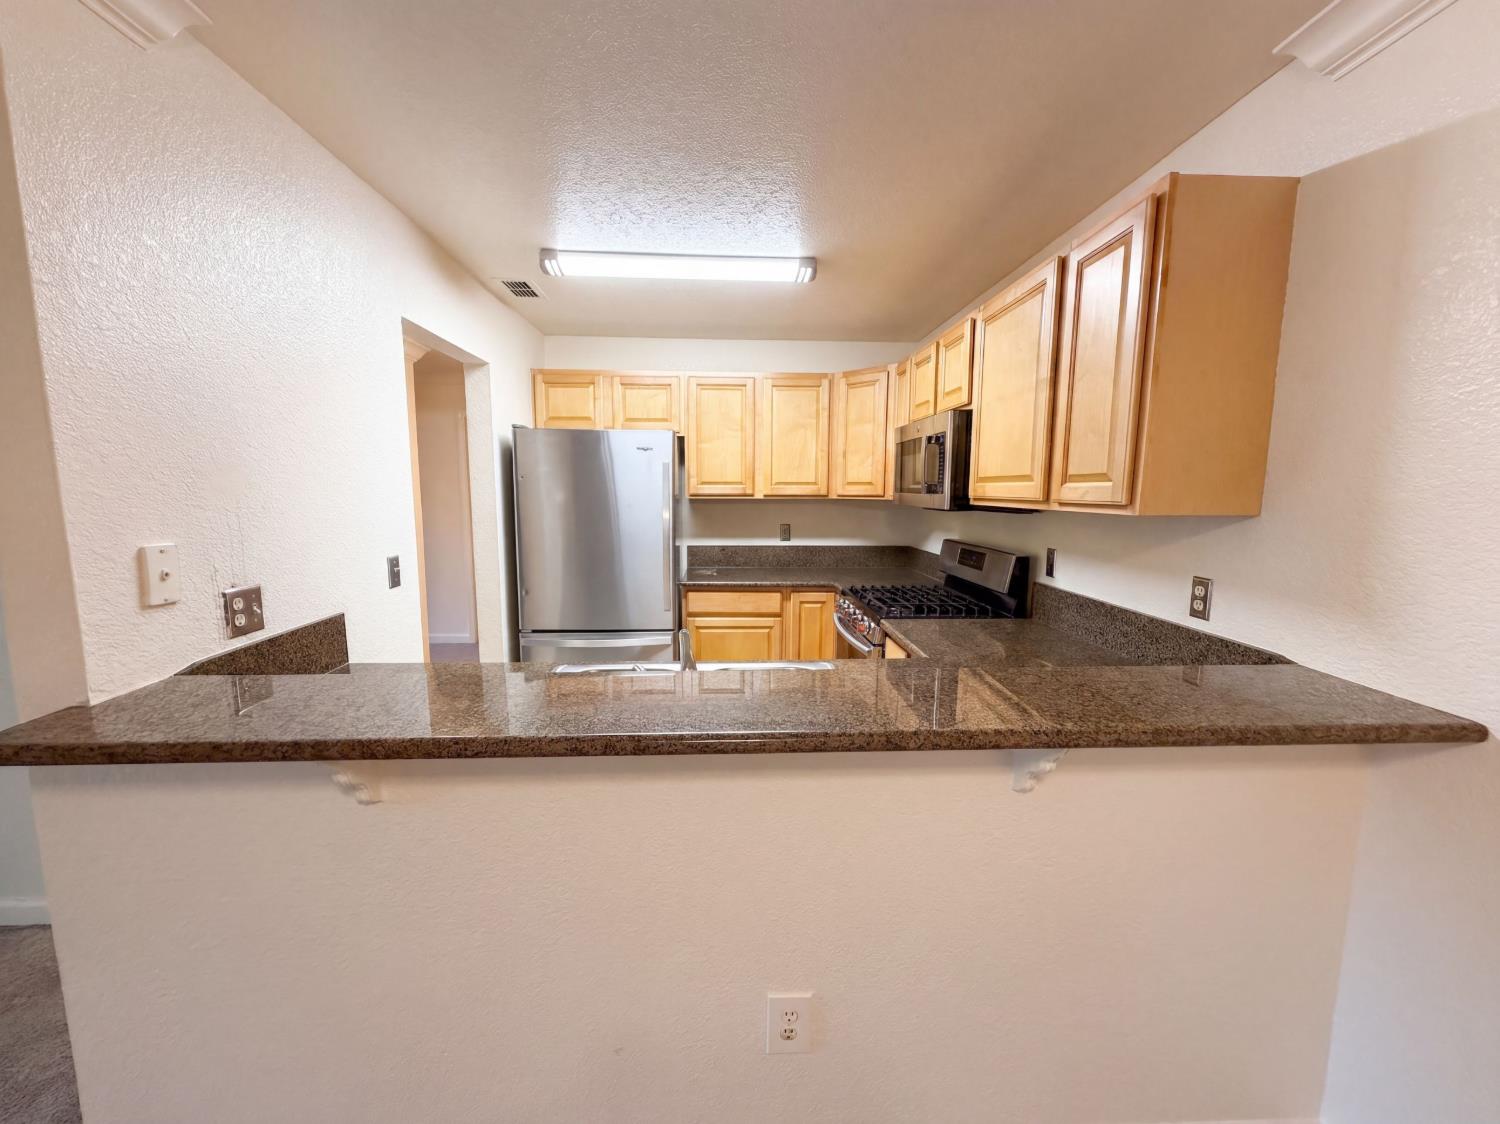
Save
Ask
Tour
Hide
Mortgage Calculator
Monthly Payment (Est.)
Enter an interest rate to see your estimated monthly payment.Calculator powered by Showcase IDX, a Constellation1 Company. Copyright ©2026 Information is deemed reliable but not guaranteed.
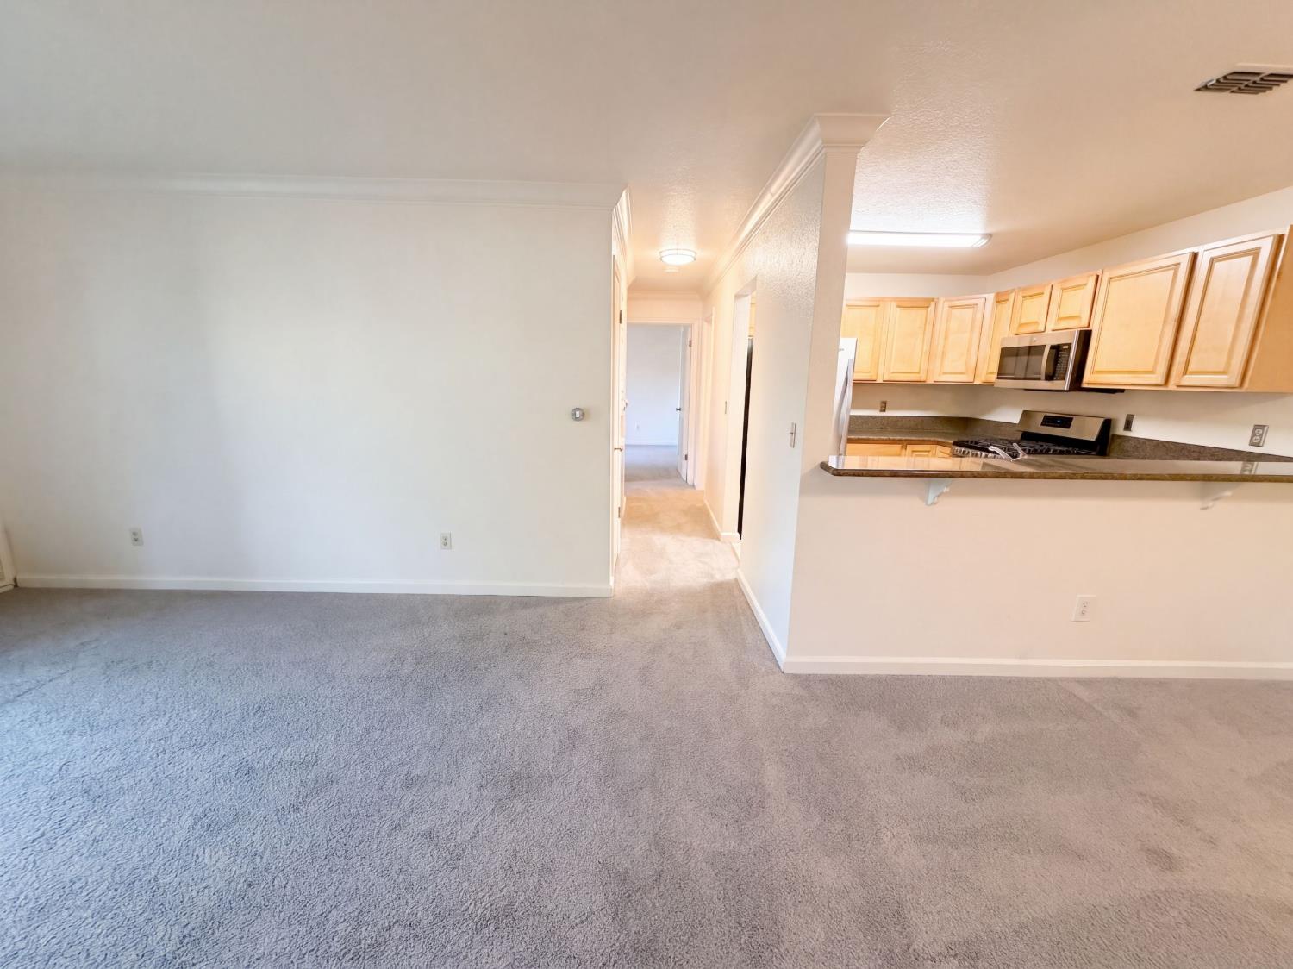
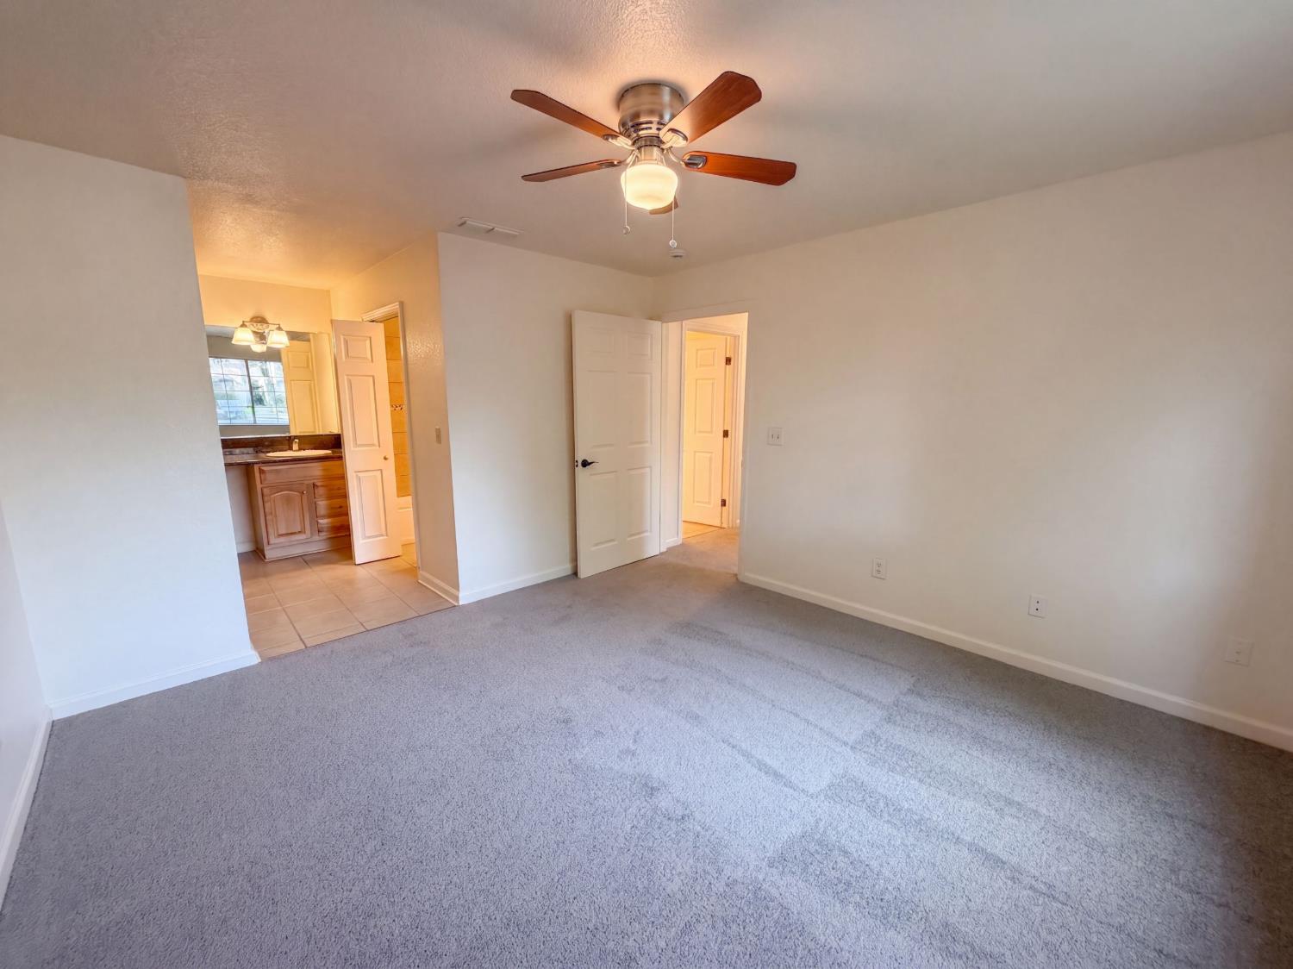
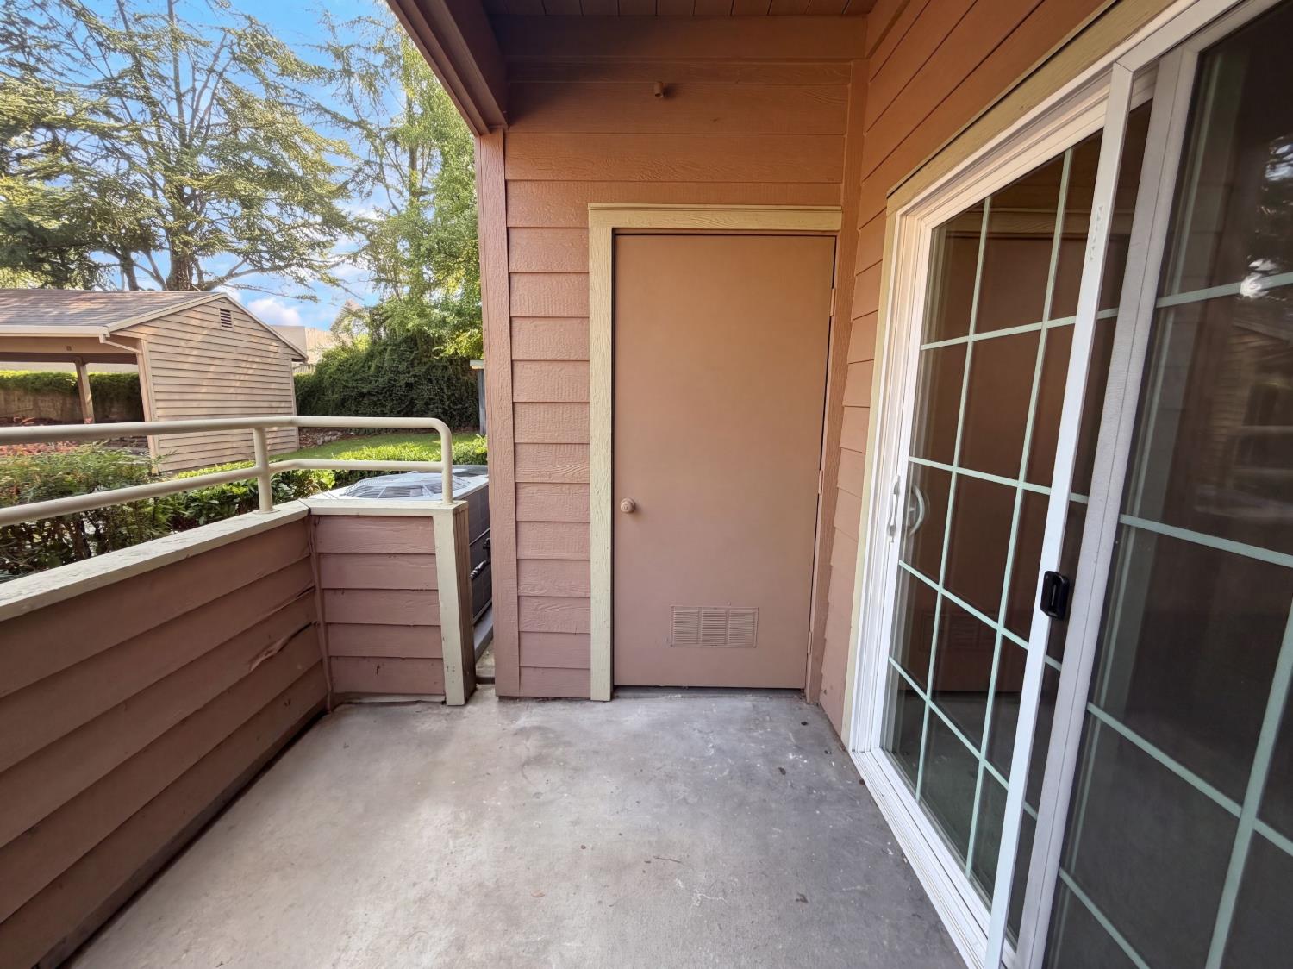
Single-level Rancho Cordova home with a clean, efficient layout and bright interior spaces. The kitchen offers practical cabinet storage, stainless steel appliances, and a breakfast bar connection to the main living area, creating an easy everyday flow. Neutral paint, refreshed finishes, and natural light give the home a simple, move-in-ready feel. Bedroom spaces are well positioned for rest, work, or guests, with bath areas that support daily convenience. A covered entry and nearby outdoor walkway add useful arrival space, while public sewer, city water, and documented HVAC work support everyday function. Included 100-Day Home Warranty with buyer activation
Save
Ask
Tour
Hide
Listing Snapshot
Price
$235,000
Days On Site
34 Days
Bedrooms
2
Inside Area (SqFt)
941 sqft
Total Baths
2
Full Baths
2
Partial Baths
N/A
Lot Size
0.0216 Acres
Year Built
1988
MLS Number
226112596
Status
Active Under Contract
Property Tax
N/A
HOA/Condo/Coop Fees
$568 monthly
Sq Ft Source
Owner
Friends & Family
Recent Activity
| a week ago | Listing updated with changes from the MLS | |
| a week ago | Status changed to Active Under Contract | |
| 3 weeks ago | Price changed to $235,000 | |
| a month ago | Listing first seen on site |
General Features
Acres
0.0216
Cross Street
Sunrise Blvd & Coloma Rd
Foundation
Slab
Parking
No Garage
Property Sub Type
Condominium
Sewer
Public Sewer
Utilities
Natural Gas AvailableNatural Gas Connected
Zoning
CND
Interior Features
Cooling
Central Air
Fireplace
Yes
Fireplace Features
Wood Burning
Fireplaces
1
Flooring
CarpetTile
Heating
Natural GasCentral
Save
Ask
Tour
Hide
Exterior Features
Construction Details
StuccoOther
Lot Features
Other
Roof
Composition
Community Features
Association Amenities
Other
Association Fee
$568.0
Association Fee Frequency
Monthly
MLS Area
10670
School District
Sacramento
Financing Terms Available
CashConventional
Schools
School District
Sacramento
Elementary School
Unknown
Middle School
Unknown
High School
Unknown
Listing courtesy of Opendoor Brokerage Inc

All measurements and all calculations of the area are approximate. Information provided by Seller/Other sources, not verified by Broker. All interested persons should independently verify the accuracy of information. Provided properties may or may not be listed by the office/agent presenting the information. Data maintained by MetroList® may not reflect all real estate activity in the market. All real estate content on this site is subject to the Federal Fair Housing Act of 1968, as amended, which makes it illegal to advertise any preference, limitation or discrimination because of race, color, religion, sex, handicap, family status or national origin or an intention to make any such preference, limitation or discrimination. Terms of Use
Last checked 2026-10-19 06:21 AM PDT
All measurements and all calculations of the area are approximate. Information provided by Seller/Other sources, not verified by Broker. All interested persons should independently verify the accuracy of information. Provided properties may or may not be listed by the office/agent presenting the information. Data maintained by MetroList® may not reflect all real estate activity in the market. All real estate content on this site is subject to the Federal Fair Housing Act of 1968, as amended, which makes it illegal to advertise any preference, limitation or discrimination because of race, color, religion, sex, handicap, family status or national origin or an intention to make any such preference, limitation or discrimination. Terms of Use
Last checked 2026-10-19 06:21 AM PDT
Neighborhood & Commute
Source: Walkscore
Disclosure: Community information and market data powered by Constellation Data Labs. Information is deemed reliable but not guaranteed.
Save
Ask
Tour
Hide
