

700 Moon Circle 738Folsom, CA 95630
Mortgage Calculator
Monthly Payment (Est.)
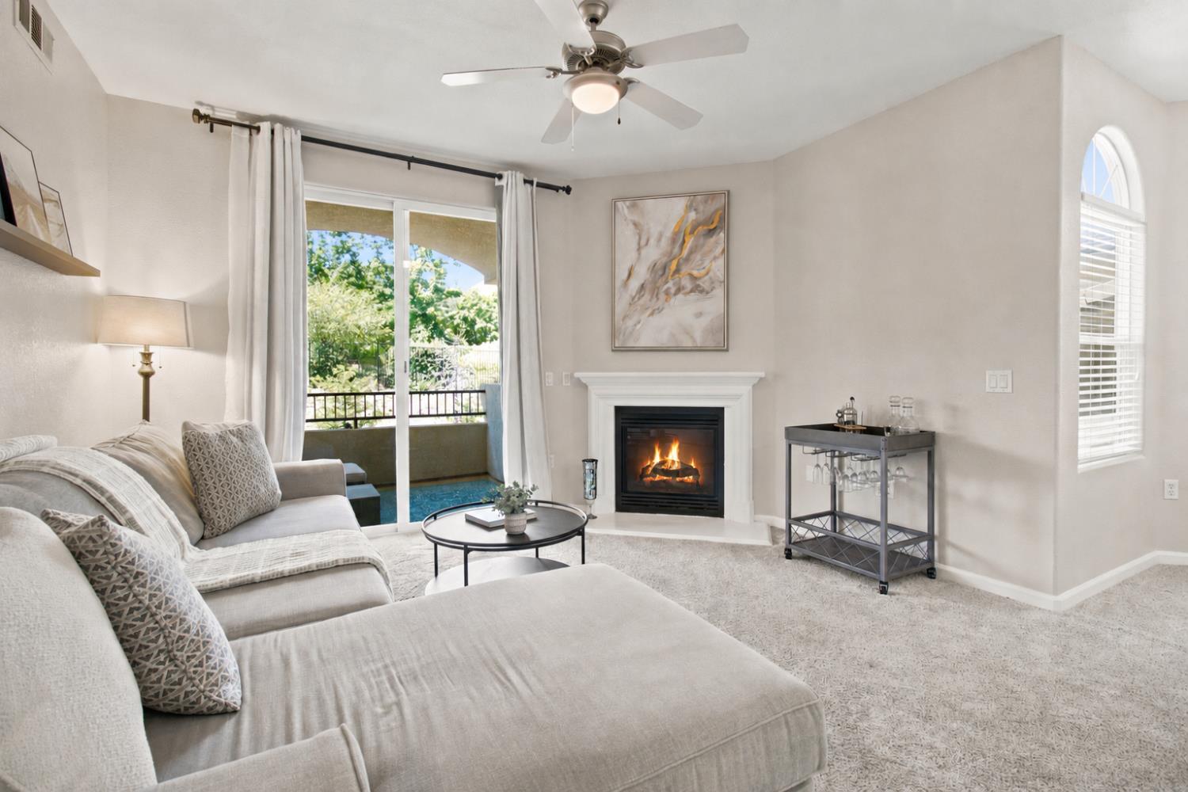
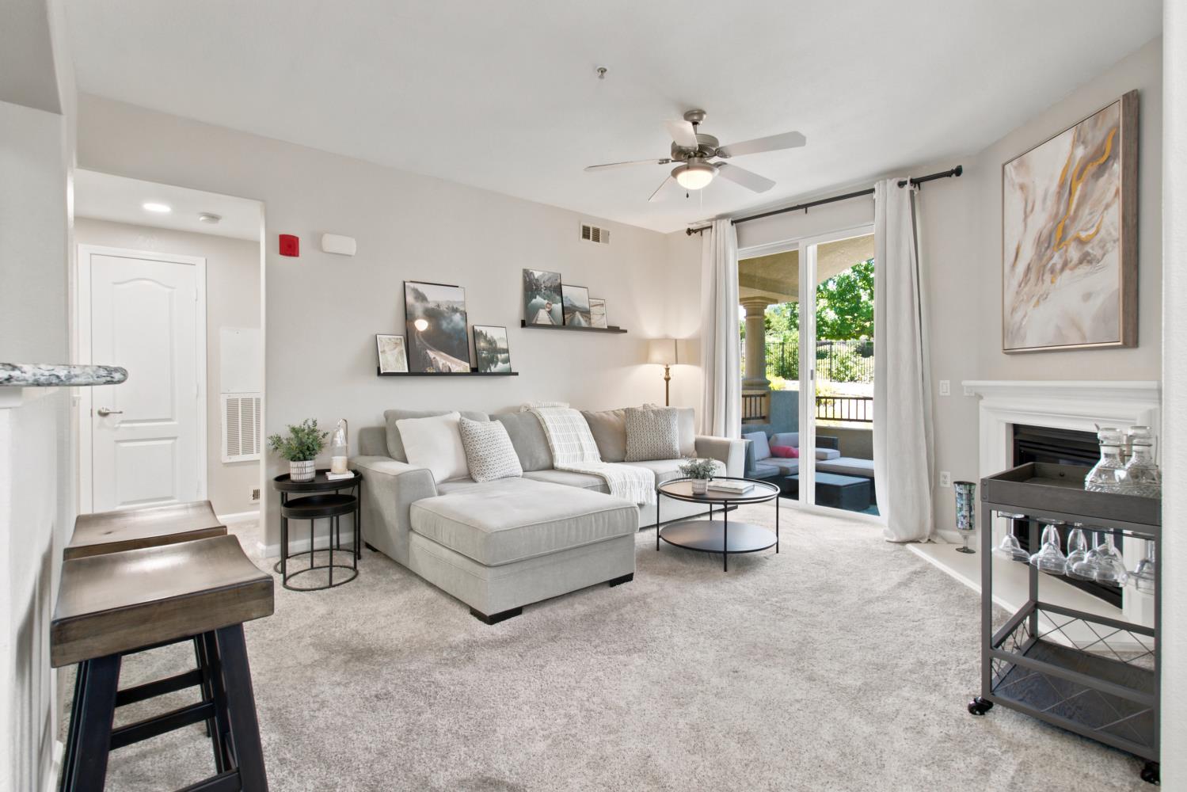
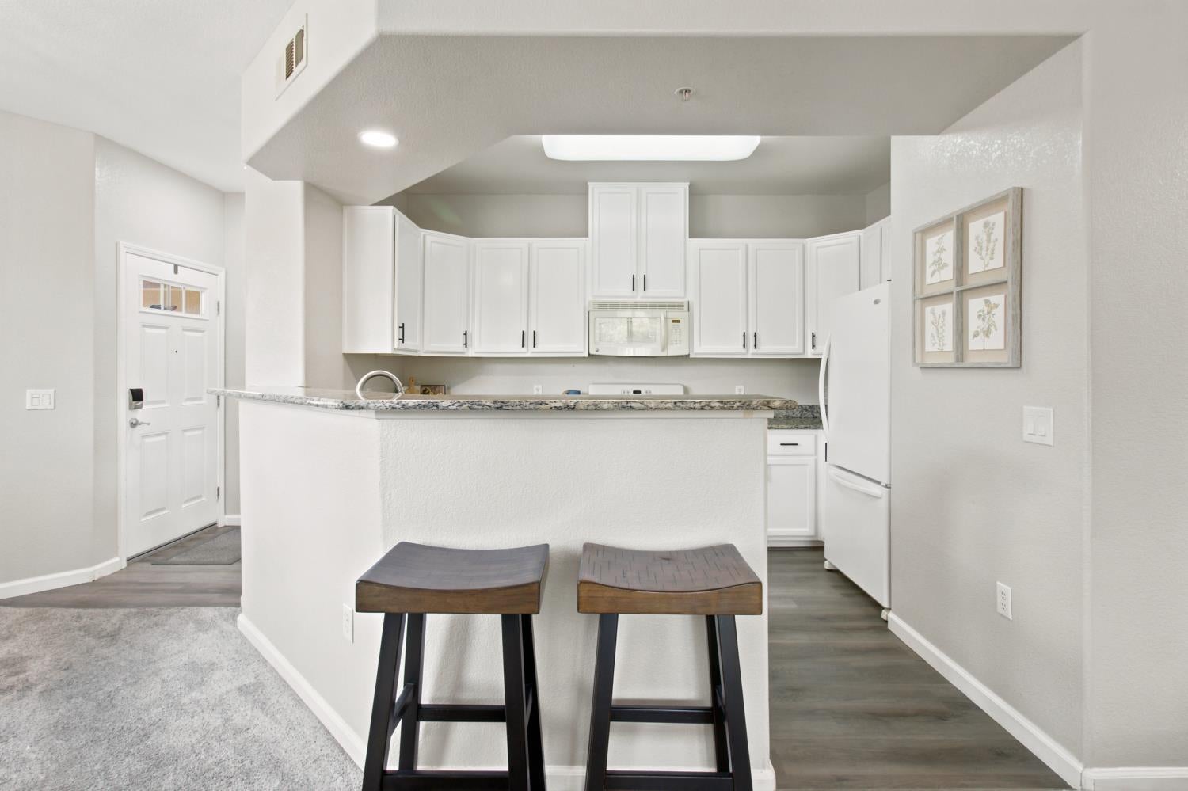
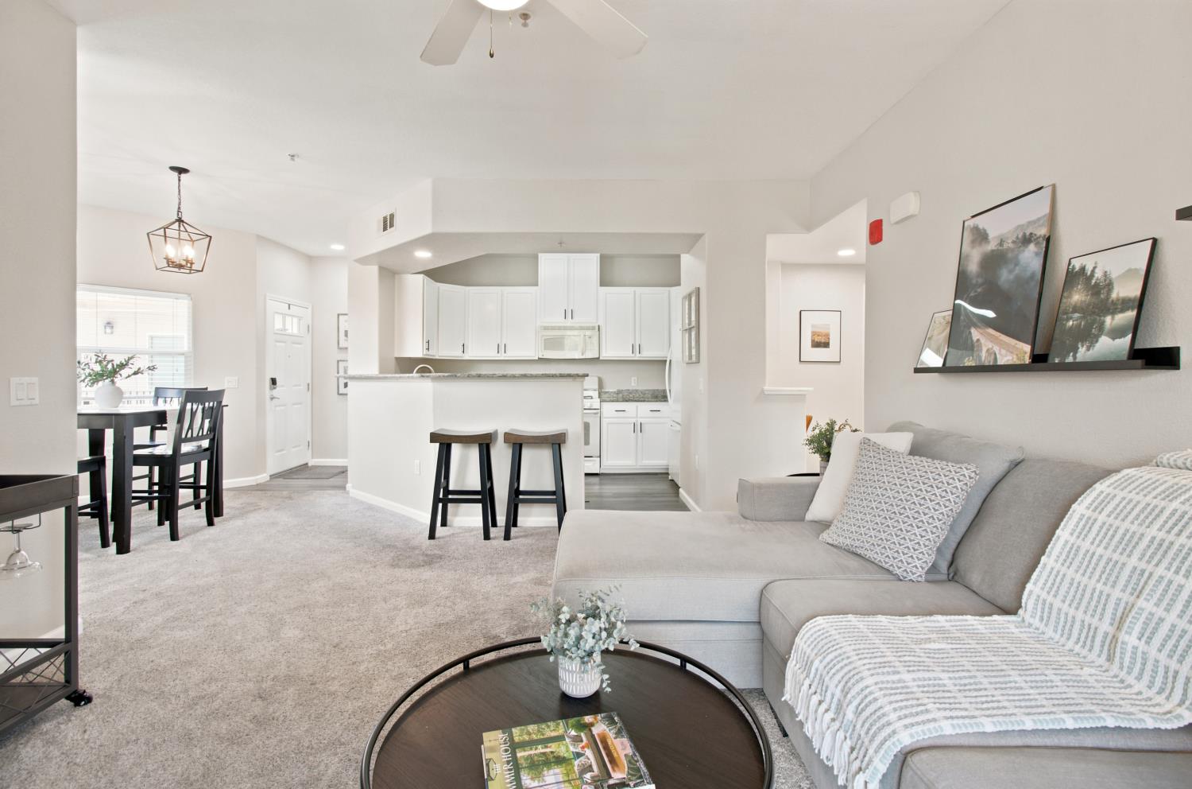
Enter an interest rate to see your estimated monthly payment.If you are looking for low-maintenance living, this condo is perfect for you. The HOA fee covers internet, trash and sewer, exterior maintenance, roof, insurance on the exterior dwelling, clubhouse with fitness center and pool, and the security gate! Private, updated, and perched above the greenery, this third-floor condo has the kind of balcony view you don't always get in a condo community. This 2-bedroom, 2-bath home faces mature trees and open greenery, creating a surprisingly peaceful and private feel from the balcony. Inside, the home has been thoughtfully refreshed and well cared for, with updated lighting in the dining area, entry, kitchen, and hallway, plus all flooring replaced in 2020. The kitchen features refreshed white cabinetry with updated hardware and a newer sink, while both bathrooms have been updated with refreshed cabinetry, new countertops, sinks, and faucets. A built-in office nook in the hallway adds a smart space for working from home, homework, or everyday organization. One car garage gives security for your vehicle and there is ample parking in the community for guests and a secondary vehicle. Walking distance to Russell Ranch Elementary and a short drive to Lifetime, Costco, the Palladio and more. Located in a corner building for added privacy, this condo offers comfort, convenience, and low-maintenance living with a move-in-ready feel.
| 4 days ago | Listing updated with changes from the MLS® | |
| 4 days ago | Status changed to Pending | |
| 4 weeks ago | Price changed to $389,000 | |
| a month ago | Listing first seen on site |

All measurements and all calculations of the area are approximate. Information provided by Seller/Other sources, not verified by Broker. All interested persons should independently verify the accuracy of information. Provided properties may or may not be listed by the office/agent presenting the information. Data maintained by MetroList® may not reflect all real estate activity in the market. All real estate content on this site is subject to the Federal Fair Housing Act of 1968, as amended, which makes it illegal to advertise any preference, limitation or discrimination because of race, color, religion, sex, handicap, family status or national origin or an intention to make any such preference, limitation or discrimination. Terms of Use
Last checked 2026-10-17 10:33 AM PDT
