

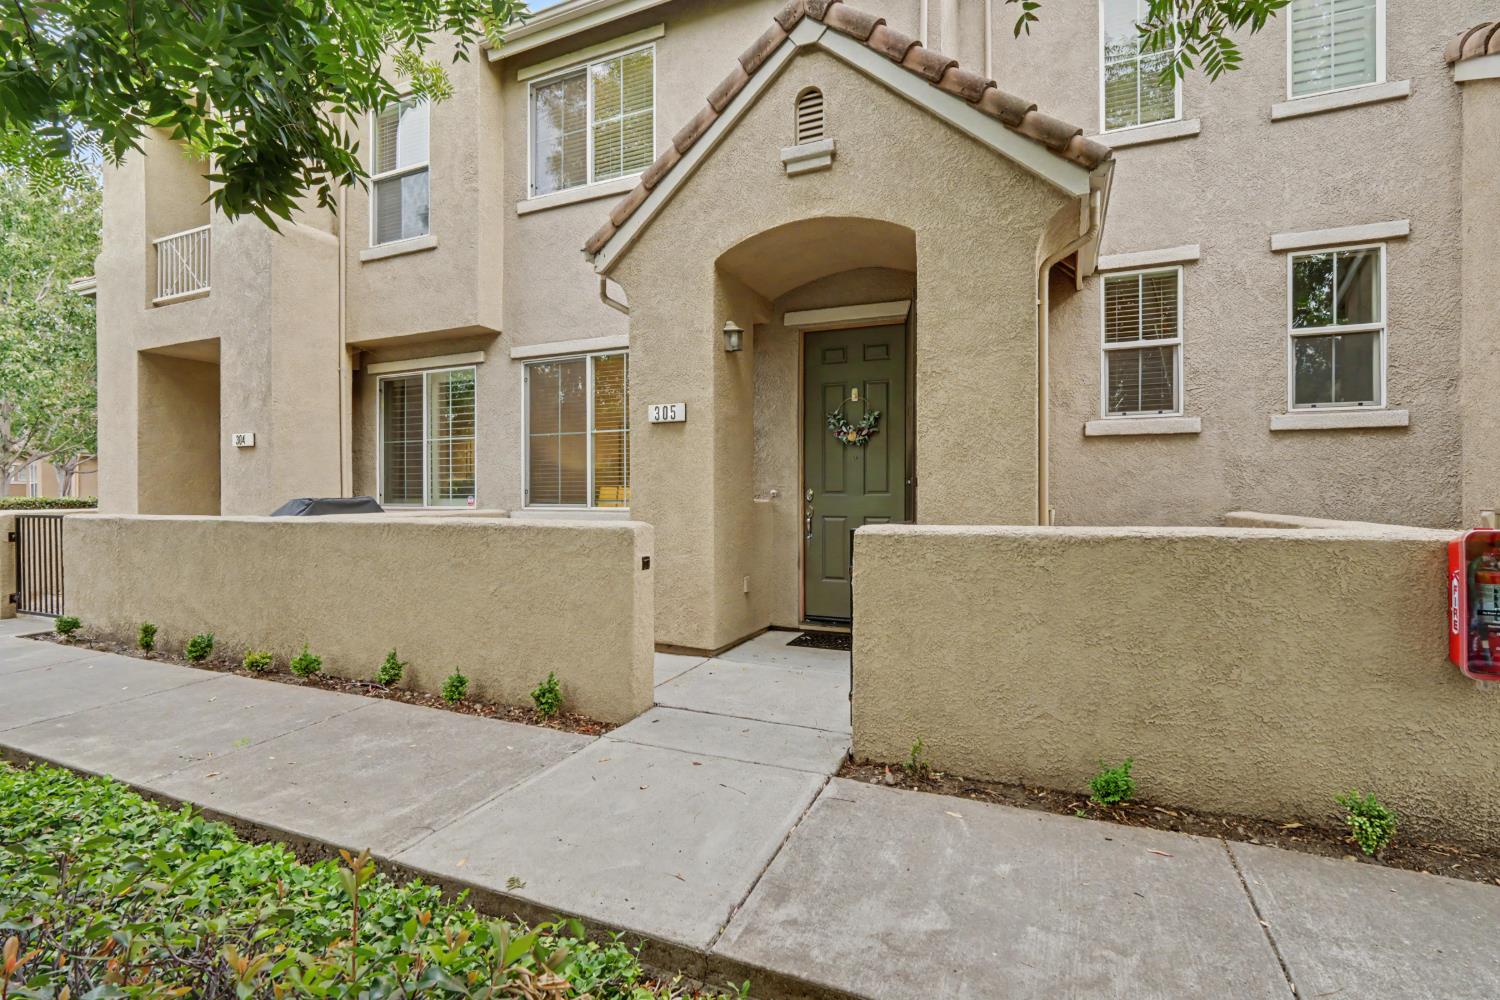
305 Dante CircleRoseville, CA 95678


Mortgage Calculator
Monthly Payment (Est.)
Enter an interest rate to see your estimated monthly payment.This beautifully updated two story condo in Roseville's desirable Campania community offers 2 bedrooms and 2.5 bathrooms with a light and open layout and thoughtful upgrades throughout. The home features newer LVP flooring upstairs and downstairs, a recently updated kitchen with low bar seating, quartz countertops, stainless steel appliances, custom cabinetry with upgraded hardware, and a tiled backsplash. The spacious primary suite includes double sinks, quartz counters, and a walk in closet. Additional highlights include an updated tile accent fireplace, upstairs laundry with storage, and a two car garage. The community is FHA certified and investor friendly with no pet restrictions, a playground, and well maintained grounds. The location is ideal, close to Pleasant Grove, shopping, dining, and transportation. Whether you are looking for a primary residence or an investment opportunity, this move in ready home offers comfort, style, and convenience in one great package.
| 2 weeks ago | Listing updated with changes from the MLS® | |
| 2 weeks ago | Status changed to Active Under Contract | |
| a month ago | Listing first seen on site |

All measurements and all calculations of the area are approximate. Information provided by Seller/Other sources, not verified by Broker. All interested persons should independently verify the accuracy of information. Provided properties may or may not be listed by the office/agent presenting the information. Data maintained by MetroList® may not reflect all real estate activity in the market. All real estate content on this site is subject to the Federal Fair Housing Act of 1968, as amended, which makes it illegal to advertise any preference, limitation or discrimination because of race, color, religion, sex, handicap, family status or national origin or an intention to make any such preference, limitation or discrimination. Terms of Use
Last checked 2026-10-18 06:15 PM PDT
