Save
Ask
Tour
Hide
Share
$218,000
1 Day On Site

9160 Madison Avenue 68
Fair Oaks, CA 95628

For Sale|Condominium|Active
1
Bed
1
Total Bath
1
Full Bath
682
SqFt
$320
/SqFt
1980
Built
County:
Sacramento
Call Now: (916) 225-1508
Is this the listing for you? We can help make it yours.
(916) 225-1508
Upcoming Open Houses
Sat, Sep 12, 11:00 AM - 1:00 PM
9160 Madison Avenue 689160 Madison Avenue 689160 Madison Avenue 689160 Madison Avenue 68
Save
Ask
Tour
Hide
Share

Mortgage Calculator

Monthly Payment (Est.)

$995
Calculator powered by Showcase IDX, a Constellation1 Company. Copyright ©2026 Information is deemed reliable but not guaranteed.

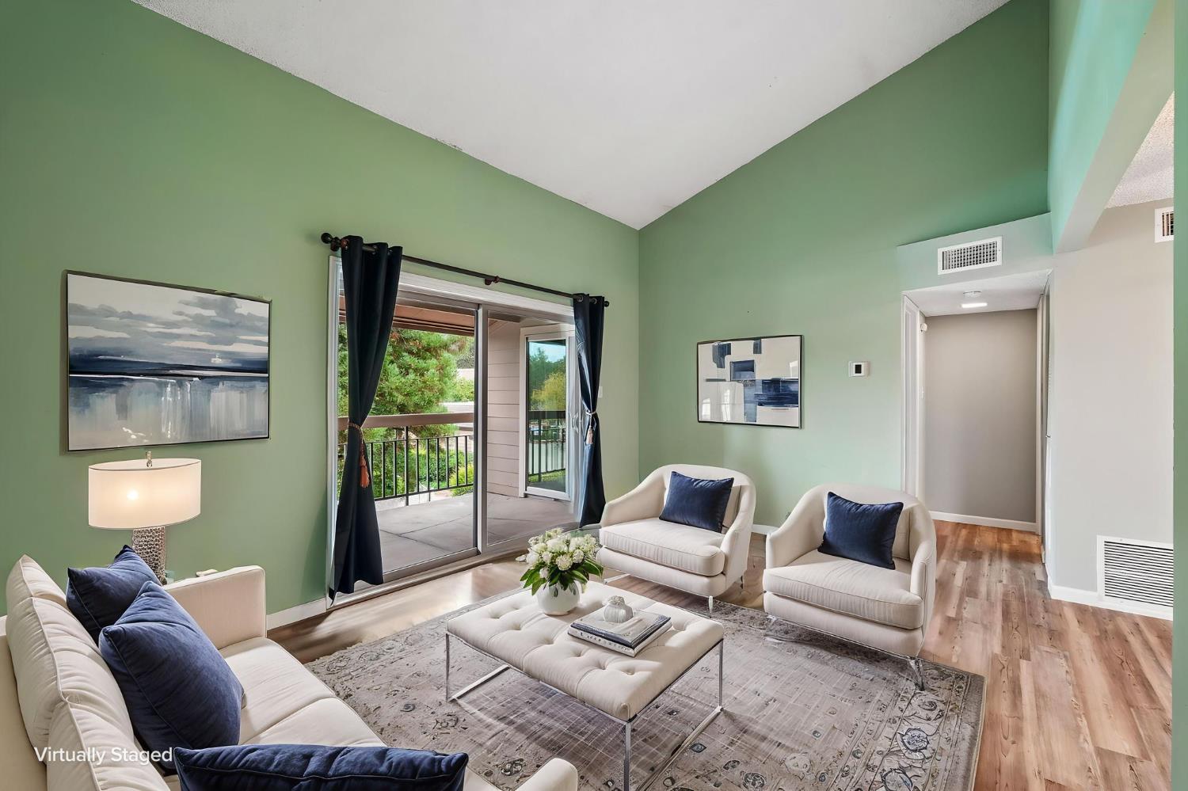
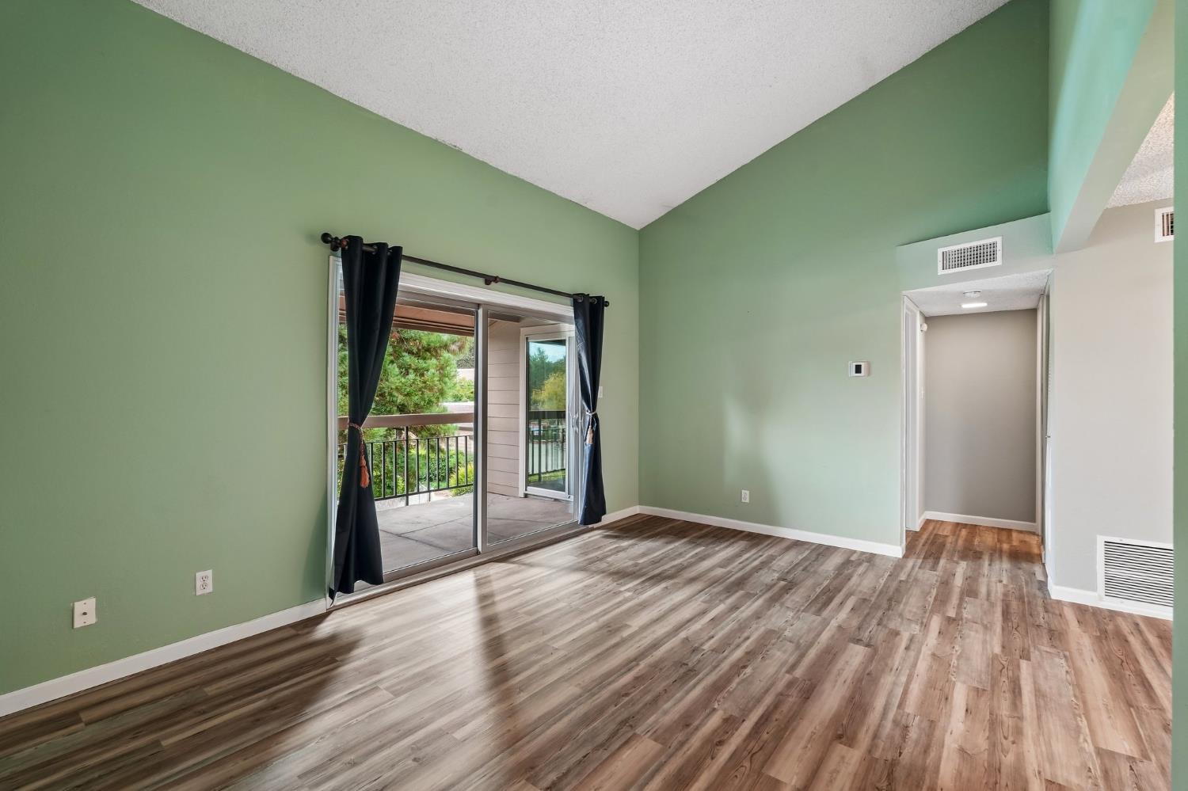
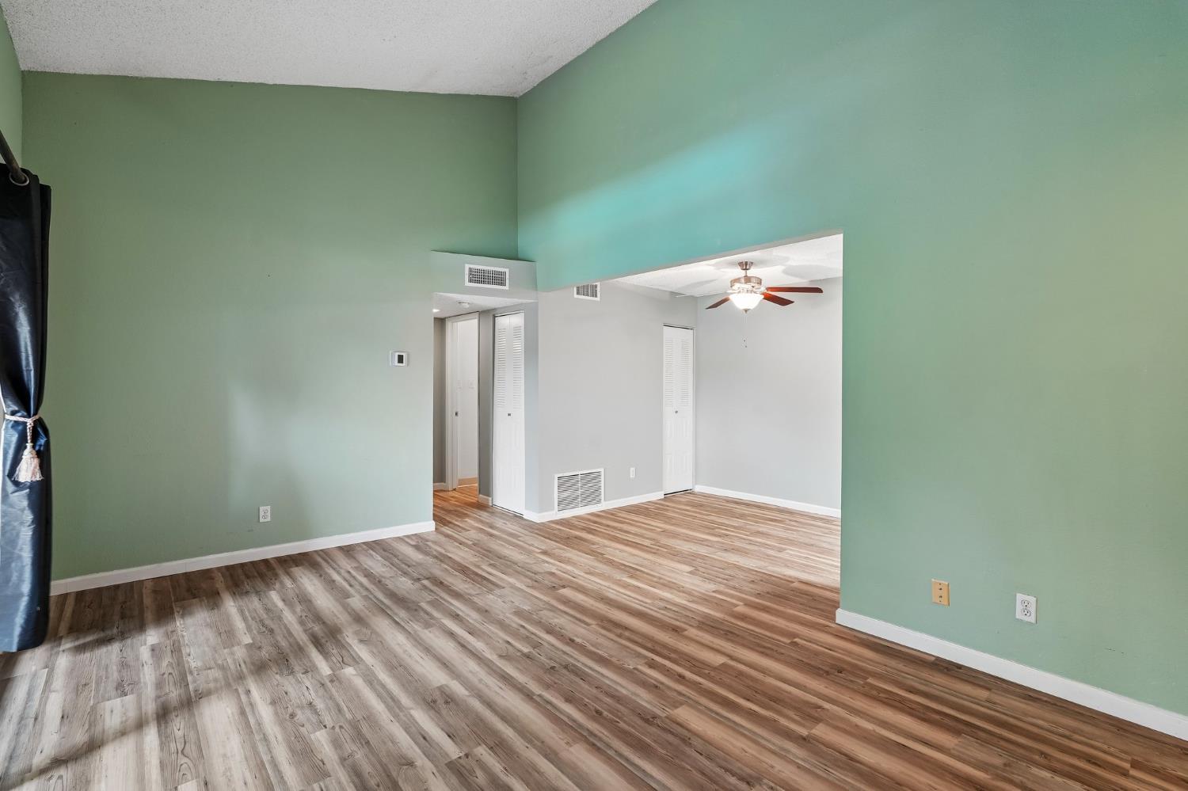
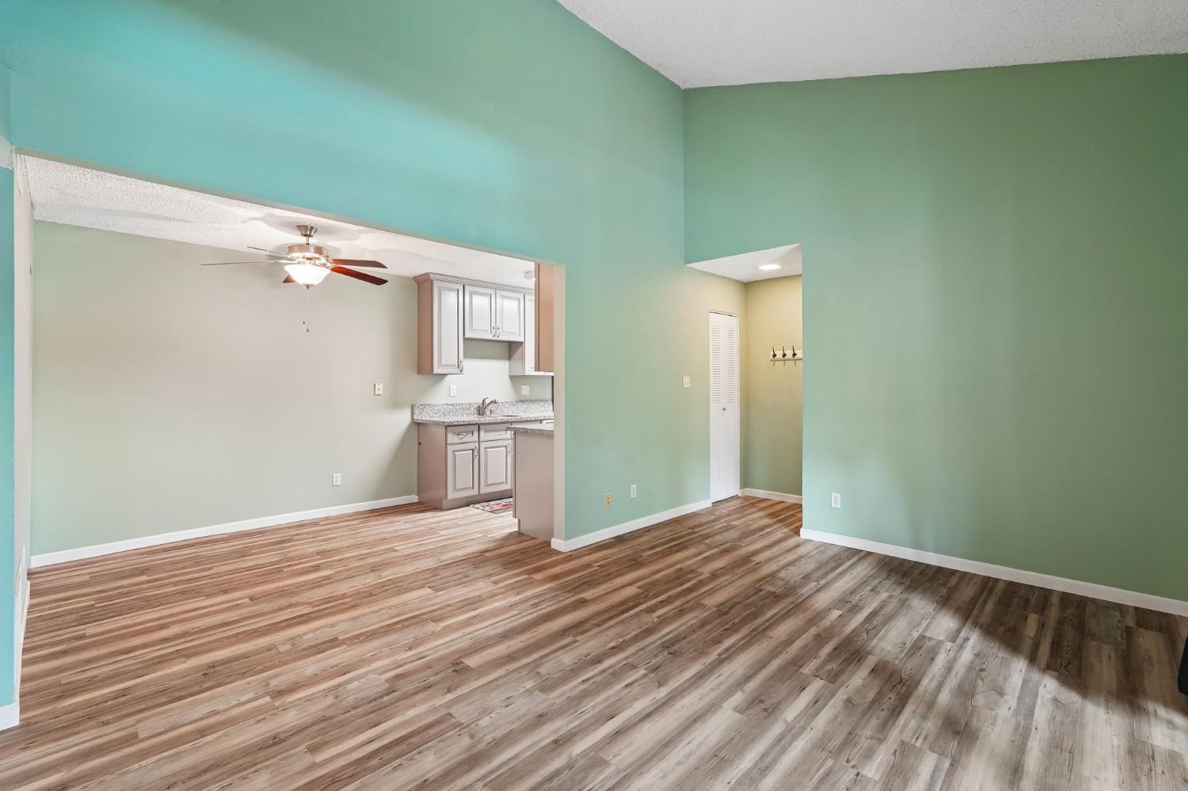
Step into this inviting one-bedroom, one-bathroom condo located on the upper level. Sunlight gracefully fills every corner of this charming abode. The floor plan creates a seamless flow throughout the home, complemented by vinyl plank flooring and remodeled bathrooms that add a touch of modern elegance. A key feature is the covered balcony, which has dual access from both the living room and the private primary retreat, offering a direct view over the pool. The kitchen is adorned with a granite countertop and upgraded cabinets, a dishwasher, and a refrigerator, providing ample space for dining. The primary bedroom features a walk-in closet and a sliding door to the balcony. This condo includes a covered assigned parking space and offers plenty of guest parking within the gated community. It is positioned across from the gym, pool, and tennis court. Plus, the HOA covers exterior and roof maintenance, structural insurance, water, sewer, trash, and common areas. With all these wonderful features, this is truly a place you can call home. Virtual staging.

Save
Ask
Tour
Hide
Share
Listing Snapshot
Price 
$218,000
Days On Site 
1 Day
Bedrooms 
1
Inside Area (SqFt) 
682 sqft
Total Baths 
1
Full Baths 
1
Partial Baths 
N/A
Lot Size 
N/A
Year Built 
1980
MLS® Number 
226111225
Status 
Active
Property Tax 
N/A
HOA/Condo/Coop Fees 
$274 monthly
Sq Ft Source 
N/A
Friends & Family
Recent Activity
9 hours agoListing updated with changes from the MLS®
yesterdayListing first seen on site
General Features
Carport 
1
Cross Street 
Blue Oak Dr
Foundation 
Slab
Parking 
CoveredGuest
Property Condition 
Updated/Remodeled
Property Sub Type 
Condominium
Sewer 
Public Sewer
Water Source 
Public
Zoning 
R-3 (PDC)
Interior Features
Appliances 
Free-Standing RefrigeratorMicrowaveFree-Standing Electric Range
Cooling 
Ceiling Fan(s)Central Air
Electric 
220 Volts
Flooring 
Laminate
Heating 
CentralElectric
Interior 
Granite Counters
Laundry Features 
NoneOther
Window Features 
Double Pane Windows
Save
Ask
Tour
Hide
Share
Exterior Features
Construction Details 
FrameWood Siding
Exterior 
Balcony
Lot Features 
Other
Pool Features 
CommunityPrivate
Private Pool 
Yes
Roof 
Composition
Windows/Doors 
Double Pane Windows
Community Features
Association Amenities 
PoolClubhouseTennis Court(s)Trail(s)Fitness Center
Association Fee 
$274.0
Association Fee Frequency 
Monthly
Community Features 
Pool
MLS Area 
10628
School District 
Sacramento
Financing Terms Available 
CashConventionalFHASubmitVA Loan
Schools
School District
Sacramento
Elementary School
Unknown
Middle School
Unknown
High School
Unknown
Listing courtesy of Redfin Corporation


All measurements and all calculations of the area are approximate. Information provided by Seller/Other sources, not verified by Broker. All interested persons should independently verify the accuracy of information. Provided properties may or may not be listed by the office/agent presenting the information. Data maintained by MetroList® may not reflect all real estate activity in the market. All real estate content on this site is subject to the Federal Fair Housing Act of 1968, as amended, which makes it illegal to advertise any preference, limitation or discrimination because of race, color, religion, sex, handicap, family status or national origin or an intention to make any such preference, limitation or discrimination. Terms of Use
Last checked 2026-09-09 12:16 AM PDT

Neighborhood & Commute
Source: Walkscore
Disclosure: Community information and market data powered by Constellation Data Labs. Information is deemed reliable but not guaranteed.
Save
Ask
Tour
Hide
Share