

6359 Slippery Creek LaneCitrus Heights, CA 95621
Mortgage Calculator
Monthly Payment (Est.)
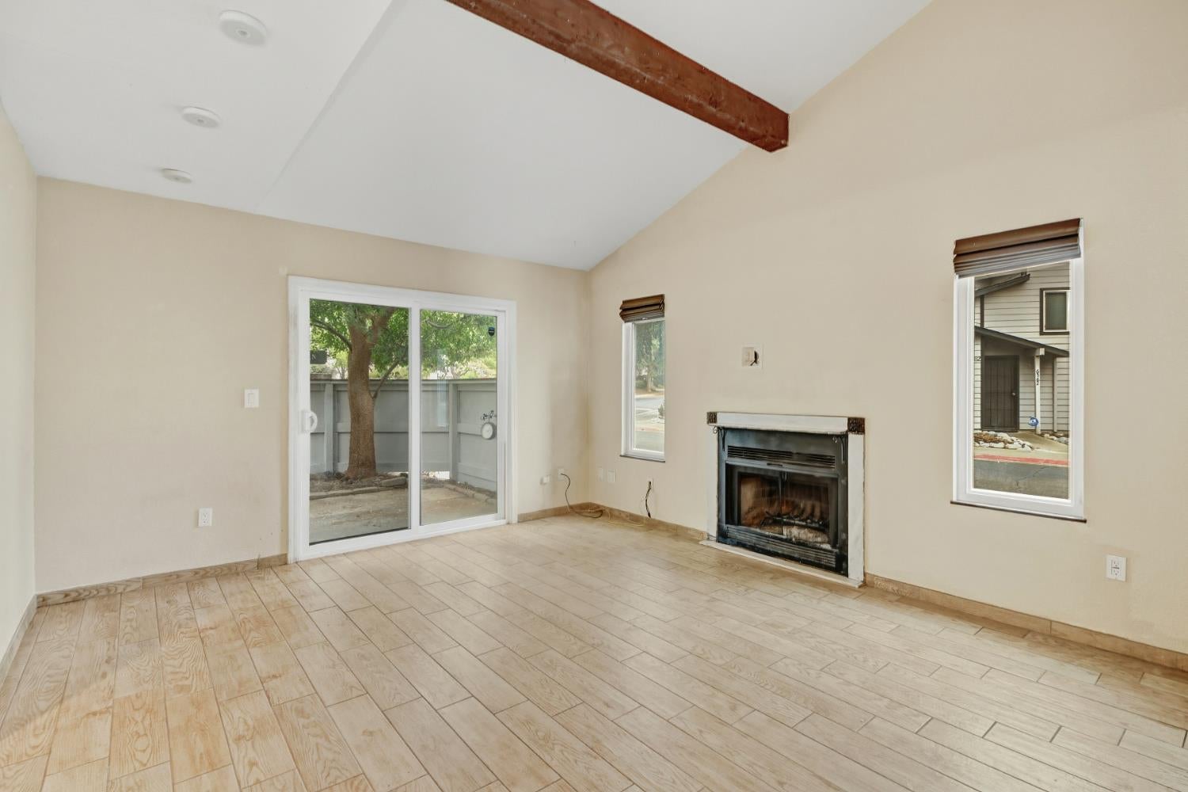
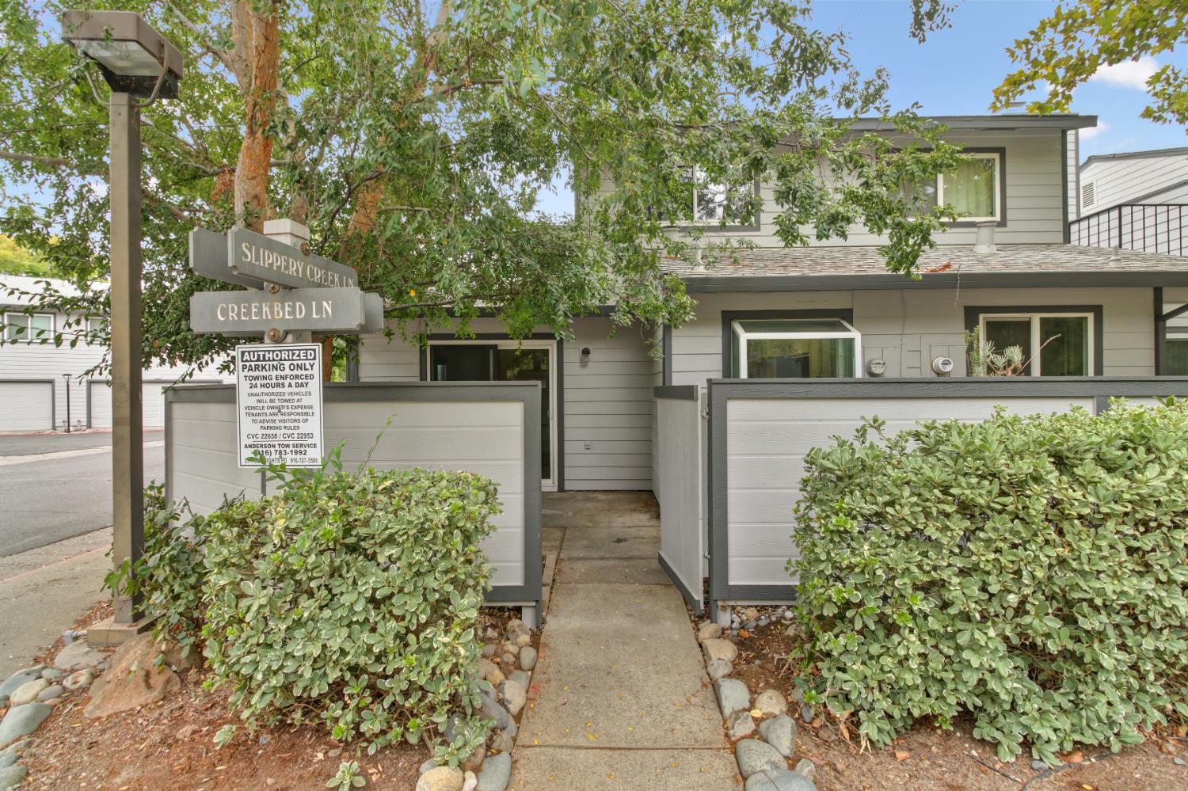
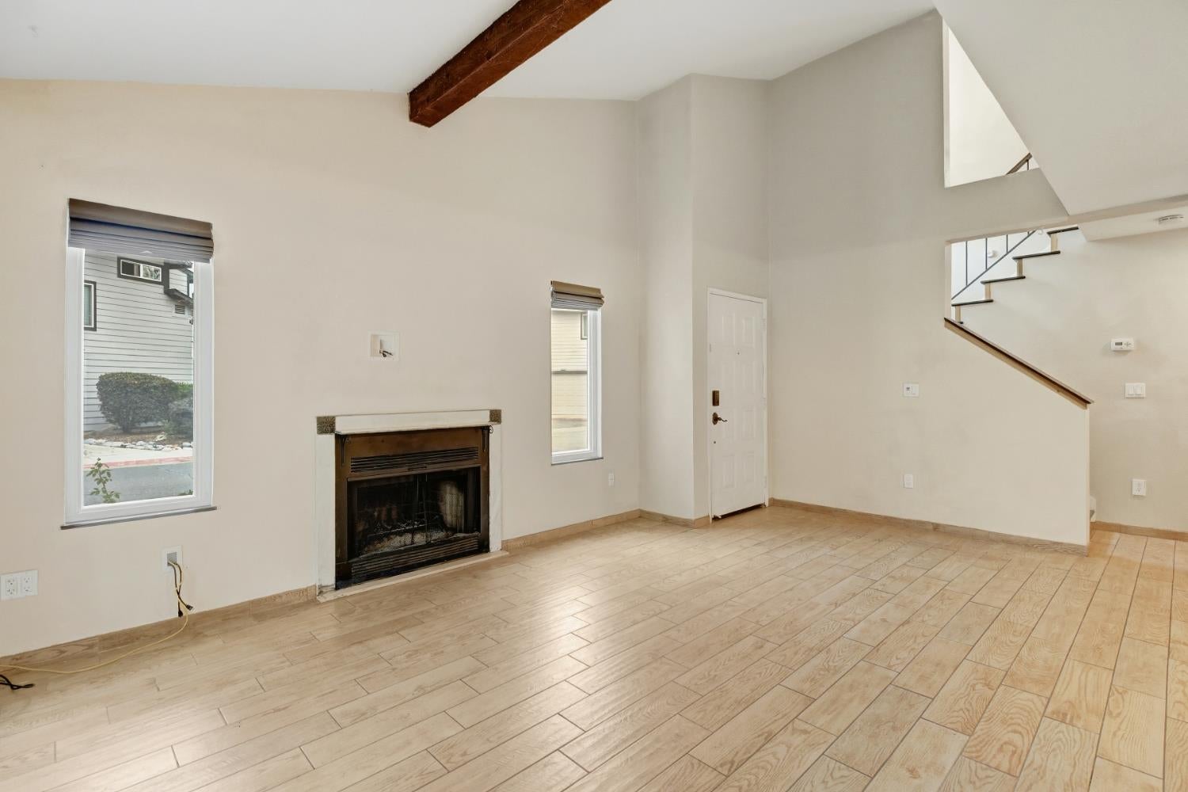
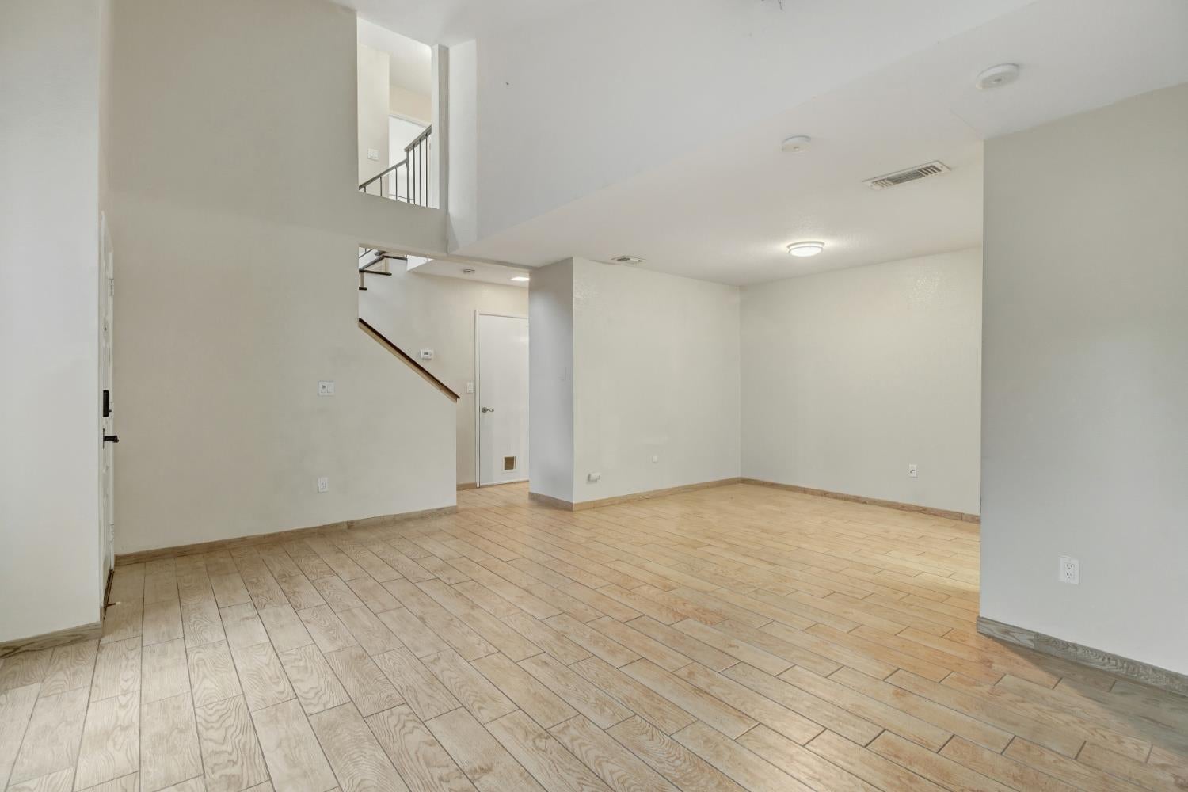
Enter an interest rate to see your estimated monthly payment.Tucked beneath mature trees in an established Citrus Heights community, 6359 Slippery Creek Lane offers a setting that feels like a welcome escape from the everyday. Start the morning with coffee on your private enclosed patio beneath the shade of a mature tree, spend a sunny afternoon by the community pool, or head out for a game of tennis just steps from home. Tree-lined grounds and established landscaping create a relaxed atmosphere, while the home's attached garage and low-maintenance outdoor space make everyday living easy. Inside, the two-story layout offers an open main living area with a vaulted ceiling, exposed wood beam, fireplace, and sliding glass door that connects the living space directly to the patio. The adjoining dining area flows into the kitchen, featuring abundant cabinetry, tile countertops, a window above the sink, and an included stainless steel refrigerator. Upstairs, the spacious primary bedroom includes a ceiling fan and adjoining vanity area with dual sinks and generous mirrored storage. The stackable washer and dryer in the garage are also included, along with a newer garage door opener. The community amenities add even more to enjoy, with a pool and spa, tennis court, landscaped grounds, and mature trees throughout. The HOA recently replaced the roof and completed exterior improvements to the building and fencing. With its inviting surroundings, private outdoor retreat, attached garage, and opportunity to personalize the interior, this is a home where you can settle in, make it your own, and enjoy the lifestyle that comes with it.
| 7 days ago | Listing updated with changes from the MLS® | |
| 4 weeks ago | Listing first seen on site |

All measurements and all calculations of the area are approximate. Information provided by Seller/Other sources, not verified by Broker. All interested persons should independently verify the accuracy of information. Provided properties may or may not be listed by the office/agent presenting the information. Data maintained by MetroList® may not reflect all real estate activity in the market. All real estate content on this site is subject to the Federal Fair Housing Act of 1968, as amended, which makes it illegal to advertise any preference, limitation or discrimination because of race, color, religion, sex, handicap, family status or national origin or an intention to make any such preference, limitation or discrimination. Terms of Use
Last checked 2026-09-27 10:27 AM PDT
