

4025 New York Avenue 525Fair Oaks, CA 95628
Mortgage Calculator
Monthly Payment (Est.)
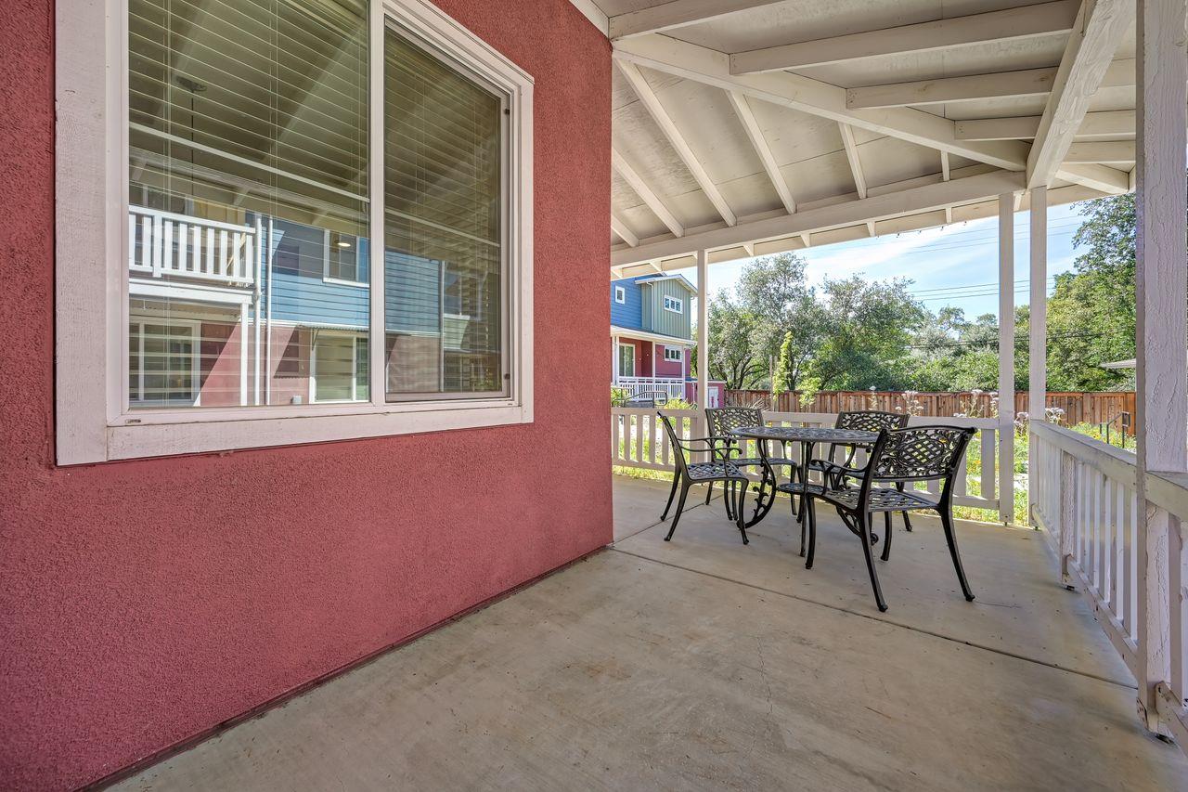
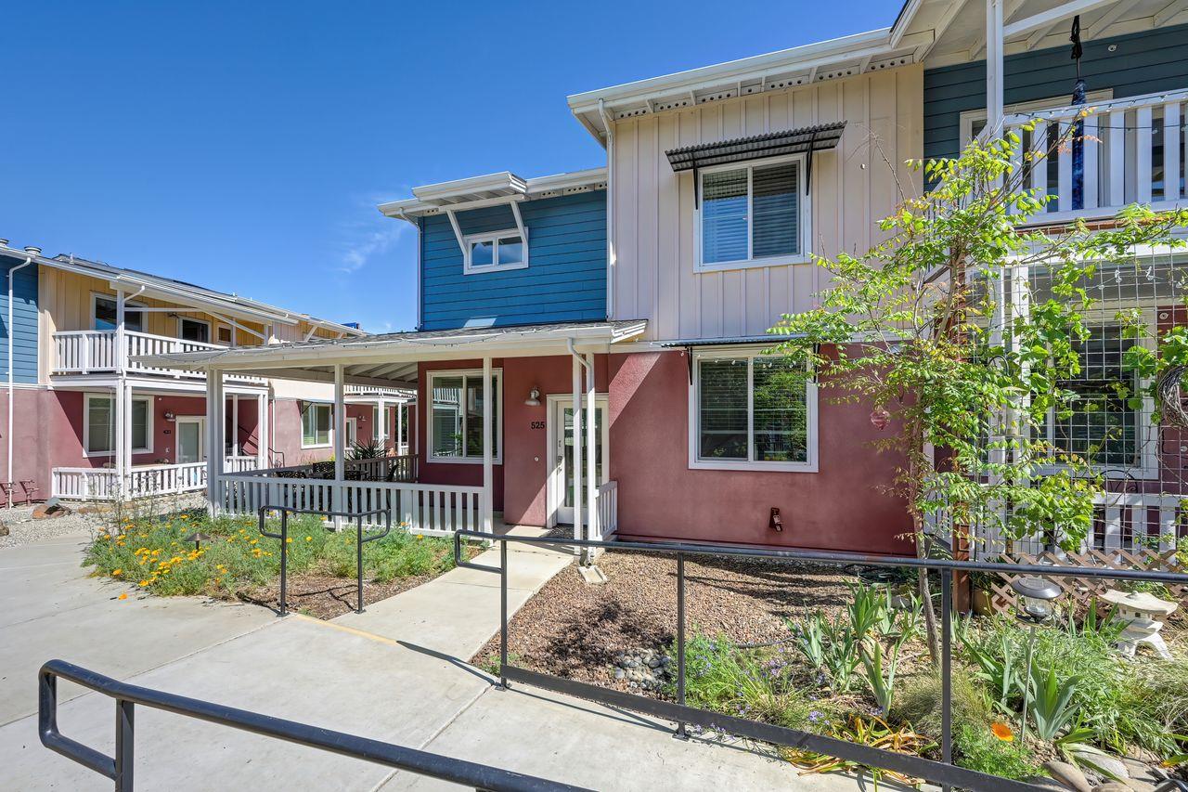
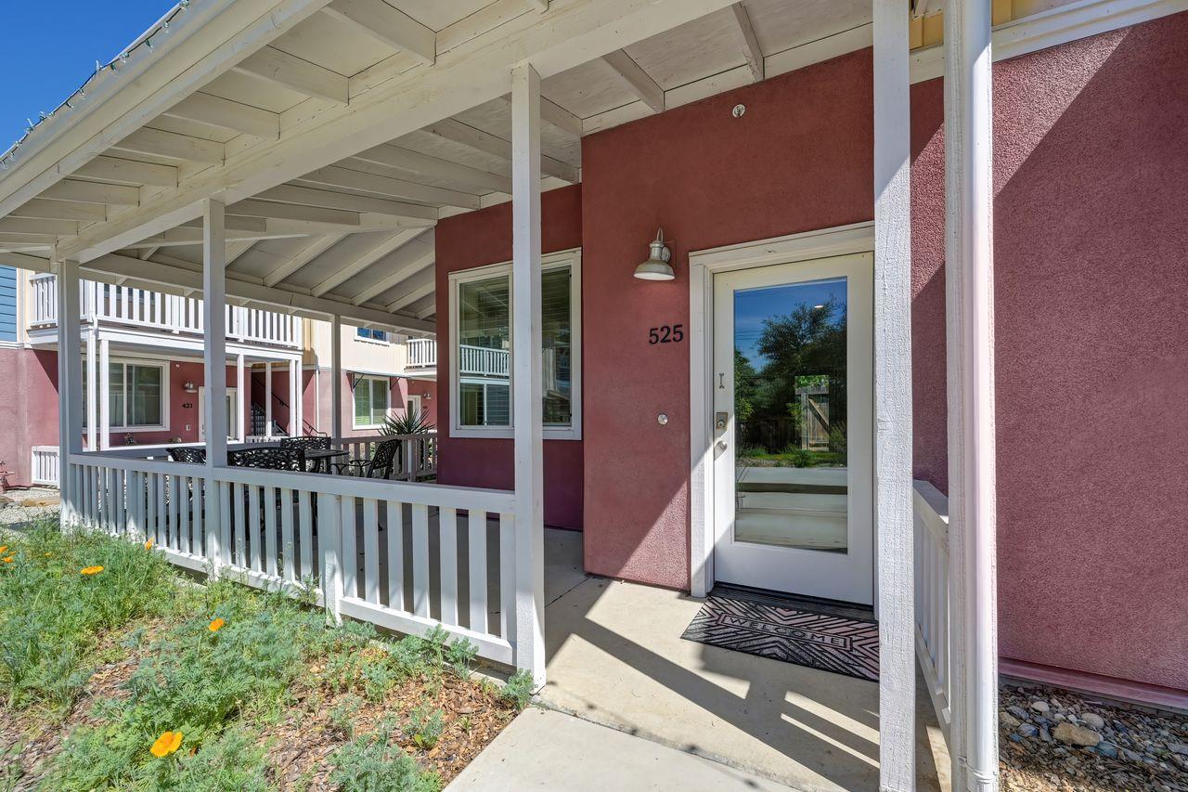
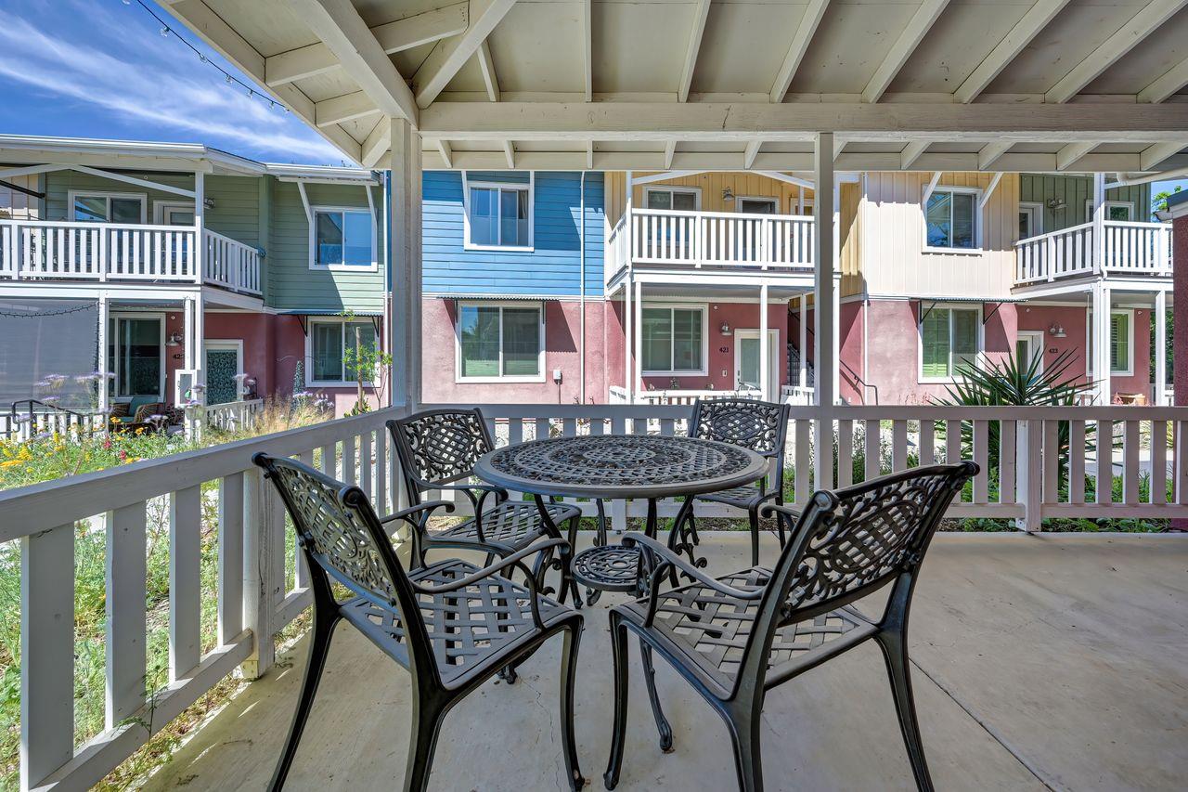
Enter an interest rate to see your estimated monthly payment.A rare opportunity in the sought-after Fair Oaks Eco Housing community, this special end-unit offers an exceptional blend of sustainability, comfort, community, & privacy. Larger floor plans like this rarely become available, making this a wonderful opportunity to enjoy one of the community's more spacious & versatile homes. Thoughtfully designed for today's varied living needs, the flexible floor plan features a downstairs bedroom & full bath, ideal for guests, multigenerational living, or a private home office. Upstairs, the spacious primary suite & two additional bedrooms provide room to spread out, while great under-stair storage & a full-size stacked washer & dryer add everyday convenience. The inviting front porch sets the tone for a home that embraces a slower, more intentional way of living. Enjoy morning coffee, evening conversations, or simply relaxing as you take in the peaceful surroundings. Out back, the private, low-maintenance yard offers a wonderful space to garden, unwind, & make your own. Inside, the open-concept floor plan is filled with natural light, high ceilings, & abundant windows that create a bright, airy atmosphere throughout. The kitchen flows seamlessly into the main living spaces, making everyday life feel easy & entertaining a natural extension of the home. Tucked into a desirable interior location, this end-unit offers a lovely sense of privacy & retreat while remaining connected to the heart of this exceptional community. Fair Oaks Eco Housing is more than a neighborhoodit's a way of life. Designed around collaboration, sustainability, & meaningful connection, the community offers an impressive common house with gathering spaces, a commercial-grade kitchen, dining area, arts & crafts room, cozy fireplace, computer station, playroom, and workshop. Outside, residents enjoy community gardens, chickens, an orchard, pool, and spa. Whether growing organic produce, gardening with friends, preparing a meal together, joining one of the many community groups, or celebrating holidays & shared traditions, there are countless opportunities to connect and live life fully. A community that supports a more intentional, connected, and fulfilling way of living. Conveniently located near the Waldorf School and just minutes from the American River Parkway, Old Fair Oaks Village, restaurants, shopping, parks, & easy freeway access, this is a special opportunity to find not only a home, but a community to call your own.
| 6 days ago | Listing updated with changes from the MLS | |
| a month ago | Listing first seen on site |

All measurements and all calculations of the area are approximate. Information provided by Seller/Other sources, not verified by Broker. All interested persons should independently verify the accuracy of information. Provided properties may or may not be listed by the office/agent presenting the information. Data maintained by MetroList® may not reflect all real estate activity in the market. All real estate content on this site is subject to the Federal Fair Housing Act of 1968, as amended, which makes it illegal to advertise any preference, limitation or discrimination because of race, color, religion, sex, handicap, family status or national origin or an intention to make any such preference, limitation or discrimination. Terms of Use
Last checked 2026-10-25 07:09 AM PDT
