Save
Ask
Tour
Hide
Share
$447,900
7 Days On Site

23133 Lone Pine Drive
Auburn, CA 95602

Townhouse|Pending
3
Beds
2
Total Baths
2
Full Baths
1,368
SqFt
$327
/SqFt
1985
Built
Subdivision:
Lake of the Pines
County:
Nevada
Call Now: (916) 225-1508
Is this the listing for you? We can help make it yours.
(916) 225-1508
23133 Lone Pine Drive23133 Lone Pine Drive23133 Lone Pine Drive23133 Lone Pine Drive
Save
Ask
Tour
Hide
Share

Mortgage Calculator

Monthly Payment (Est.)

$2,044
Calculator powered by Showcase IDX, a Constellation1 Company. Copyright ©2026 Information is deemed reliable but not guaranteed.

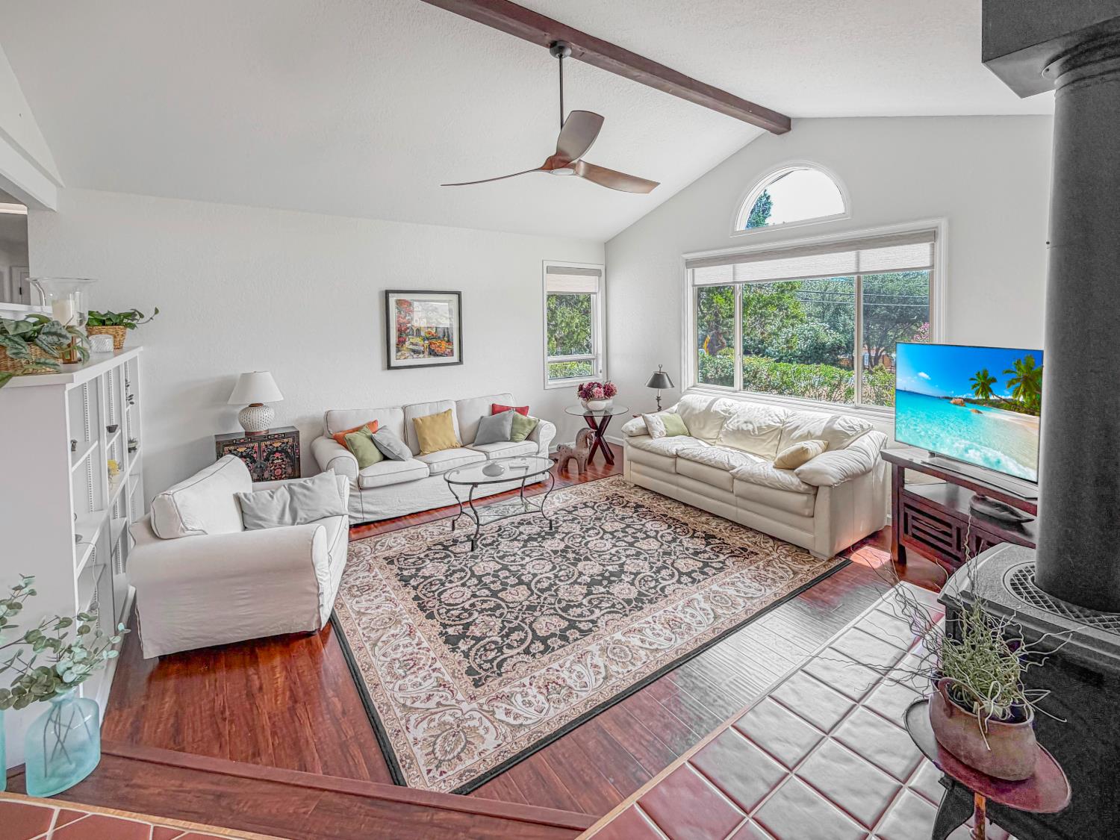
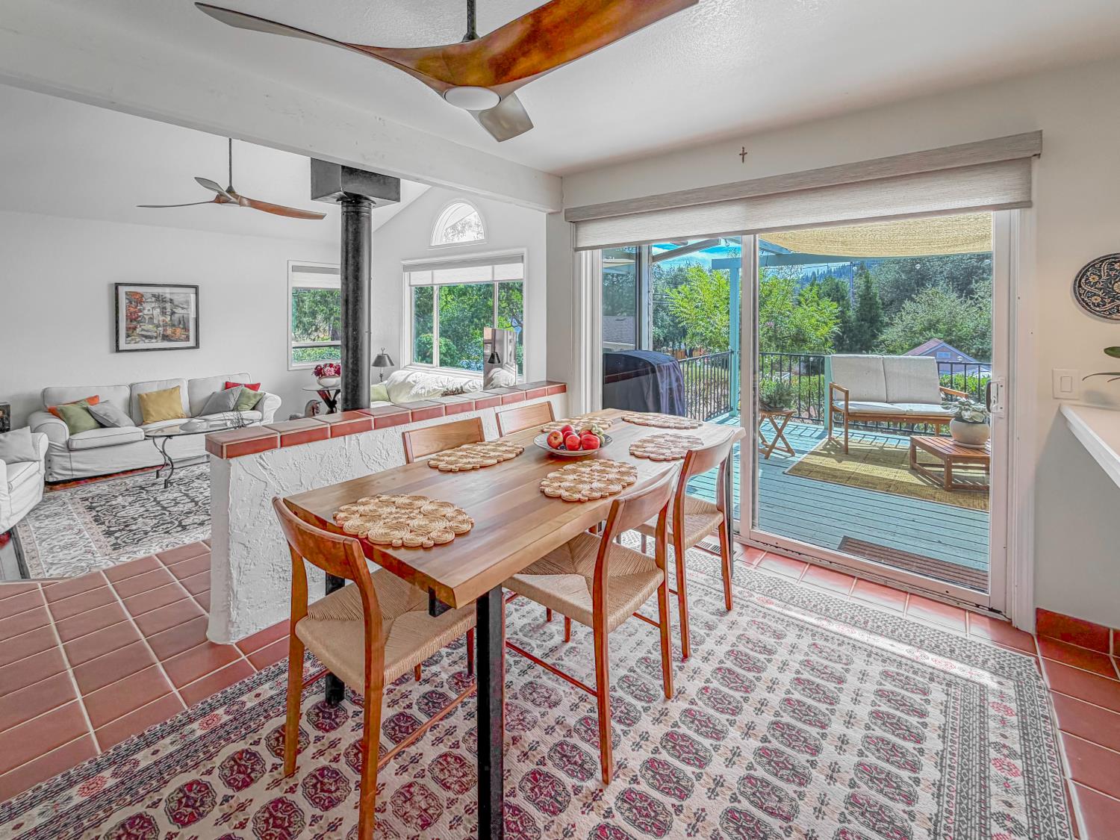
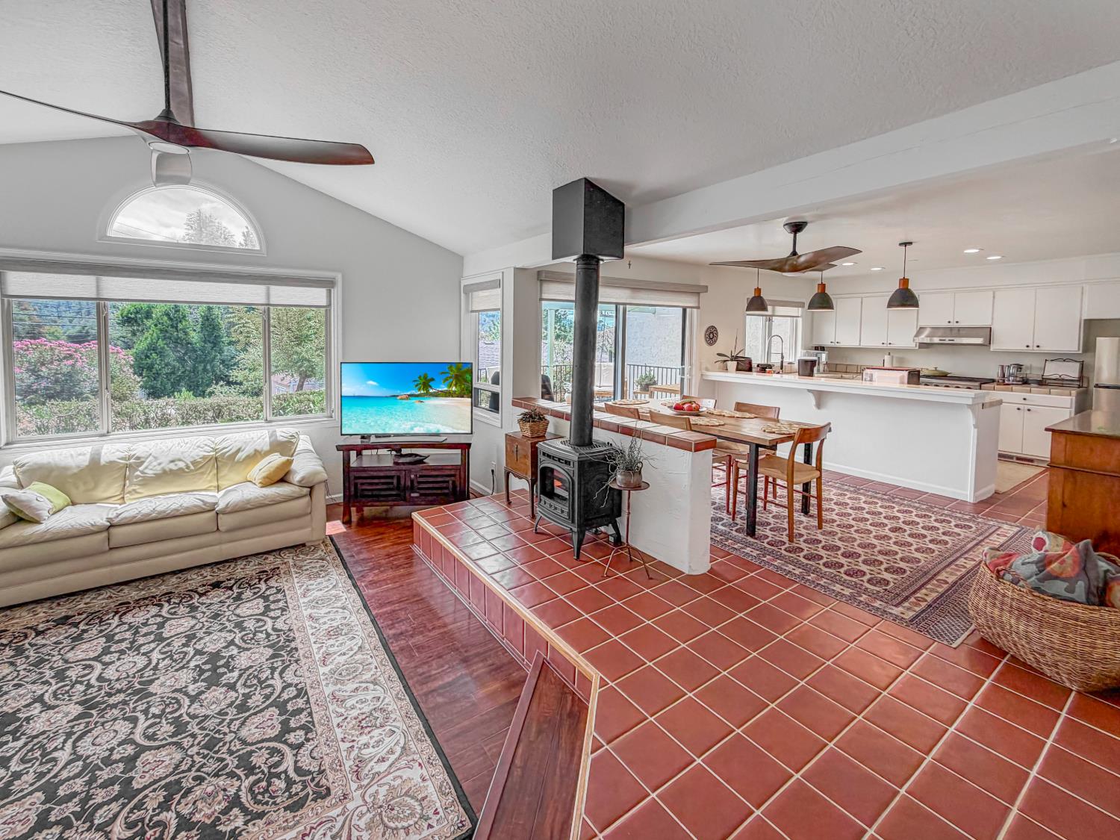
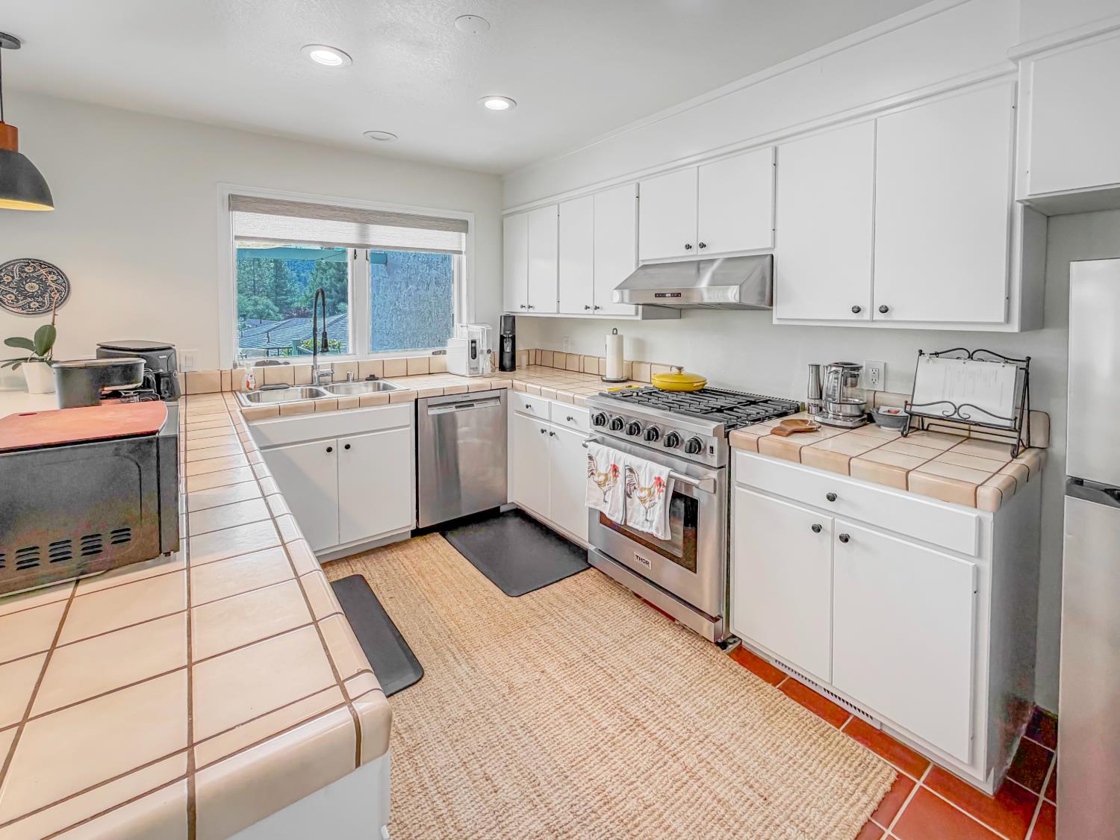
Welcome to this well-maintained ranch-style townhome in the desirable gated community of Lake of the Pines. The home features a comfortable, open floor plan with the kitchen flowing into the living area with vaulted ceilings, making it a great space for everyday living and entertaining. The kitchen includes stainless steel appliances and plenty of workspace. Step outside to enjoy the outdoor living area, perfect for relaxing or gathering with friends and family. An attached garage provides convenient parking and additional storage. Enjoy all that the Lake of the Pines community has to offer in this comfortable, New title roof, new HVAC, newer appliances and high end light fixtures throughout, a move-in-ready home, allowing more time at the lake.

Save
Ask
Tour
Hide
Share
Listing Snapshot
Price 
$447,900
Days On Site 
7 Days
Bedrooms 
3
Inside Area (SqFt) 
1,368 sqft
Total Baths 
2
Full Baths 
2
Partial Baths 
N/A
Lot Size 
0.18 Acres
Year Built 
1985
MLS® Number 
226110684
Status 
Pending
Property Tax 
N/A
HOA/Condo/Coop Fees 
$371 monthly
Sq Ft Source 
N/A
Friends & Family
Recent Activity
5 days agoListing updated with changes from the MLS®
5 days agoStatus changed to Pending
a week agoListing first seen on site
General Features
Acres 
0.18
Additional Property Use 
Residential
Attached Garage 
Yes
Cross Street 
Torrey Pines
Foundation 
Raised
Garage 
Yes
Garage Spaces 
2
Green Energy Efficient 
Appliances
Levels 
One
Parking 
PavedAttachedGarage Faces Front
Parking Spaces 
2
Property Condition 
Updated/Remodeled
Property Sub Type 
Townhouse
Sewer 
Public Sewer
Style 
Ranch
Utilities 
Sewer ConnectedPropaneElectricity Available
Water Source 
Public
Zoning 
res
Interior Features
Appliances 
WasherDryerFree-Standing Gas RangeFree-Standing RefrigeratorDishwasher
Cooling 
Central Air
Electric 
220 Volts220 Volts in Laundry
Fireplace 
Yes
Fireplace Features 
Living RoomFree StandingGas
Fireplaces 
1
Flooring 
CarpetTile
Heating 
PropaneCentral
Interior 
Beamed CeilingsTile Counters
Laundry Features 
In Garage
Window Features 
Double Pane Windows
Save
Ask
Tour
Hide
Share
Exterior Features
Construction Details 
Stucco
Lot Features 
Corner LotLevel
Patio And Porch 
CoveredPatio
Roof 
Tile
View 
Hills
Waterview 
Hills
Windows/Doors 
Double Pane Windows
Community Features
Association Amenities 
PlaygroundPoolClubhouseDog ParkExercise CourseRecreation FacilitiesGolf CourseTennis Court(s)ParkBarbecue
Association Fee 
$371.0
Association Fee Frequency 
Monthly
Community Features 
Gated
MLS Area 
13115
School District 
Nevada
Financing Terms Available 
CashConventionalFHAVA Loan
Roads 
Asphalt
Schools
School District
Nevada
Elementary School
Unknown
Middle School
Unknown
High School
Unknown
Listing courtesy of Century 21 Cornerstone Realty


All measurements and all calculations of the area are approximate. Information provided by Seller/Other sources, not verified by Broker. All interested persons should independently verify the accuracy of information. Provided properties may or may not be listed by the office/agent presenting the information. Data maintained by MetroList® may not reflect all real estate activity in the market. All real estate content on this site is subject to the Federal Fair Housing Act of 1968, as amended, which makes it illegal to advertise any preference, limitation or discrimination because of race, color, religion, sex, handicap, family status or national origin or an intention to make any such preference, limitation or discrimination. Terms of Use
Last checked 2026-09-09 12:16 AM PDT

Neighborhood & Commute
Source: Walkscore
Disclosure: Community information and market data powered by Constellation Data Labs. Information is deemed reliable but not guaranteed.
Save
Ask
Tour
Hide
Share