Save
Ask
Tour
Hide
Share
$367,000
1 Day On Site

5656 Spyglass Lane
Citrus Heights, CA 95610

For Sale|Townhouse|Active
3
Beds
3
Total Baths
2
Full Baths
1
Partial Bath
1,460
SqFt
$251
/SqFt
1975
Built
County:
Sacramento
Call Now: (916) 225-1508
Is this the listing for you? We can help make it yours.
(916) 225-1508
Upcoming Open Houses
Fri, Sep 18, 4:00 PM - 6:00 PM
5656 Spyglass Lane5656 Spyglass Lane5656 Spyglass Lane5656 Spyglass Lane
Save
Ask
Tour
Hide
Share

Mortgage Calculator

Monthly Payment (Est.)

$1,674
Calculator powered by Showcase IDX, a Constellation1 Company. Copyright ©2026 Information is deemed reliable but not guaranteed.

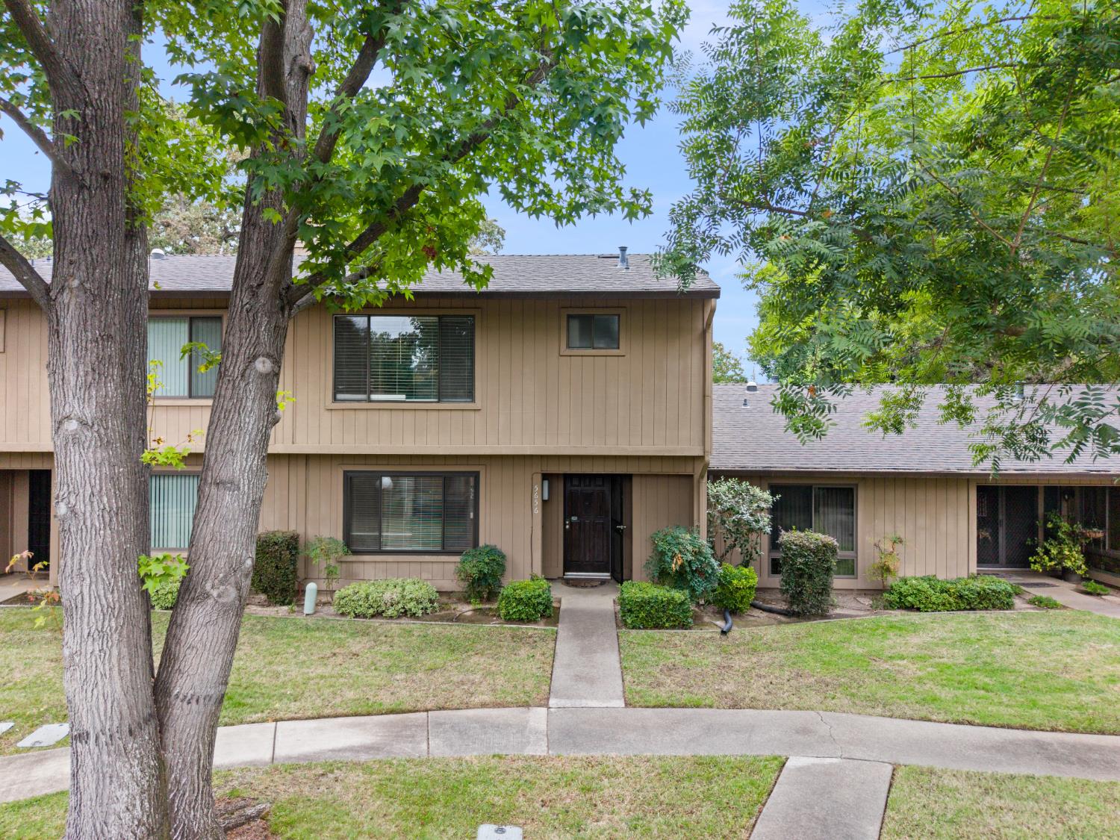
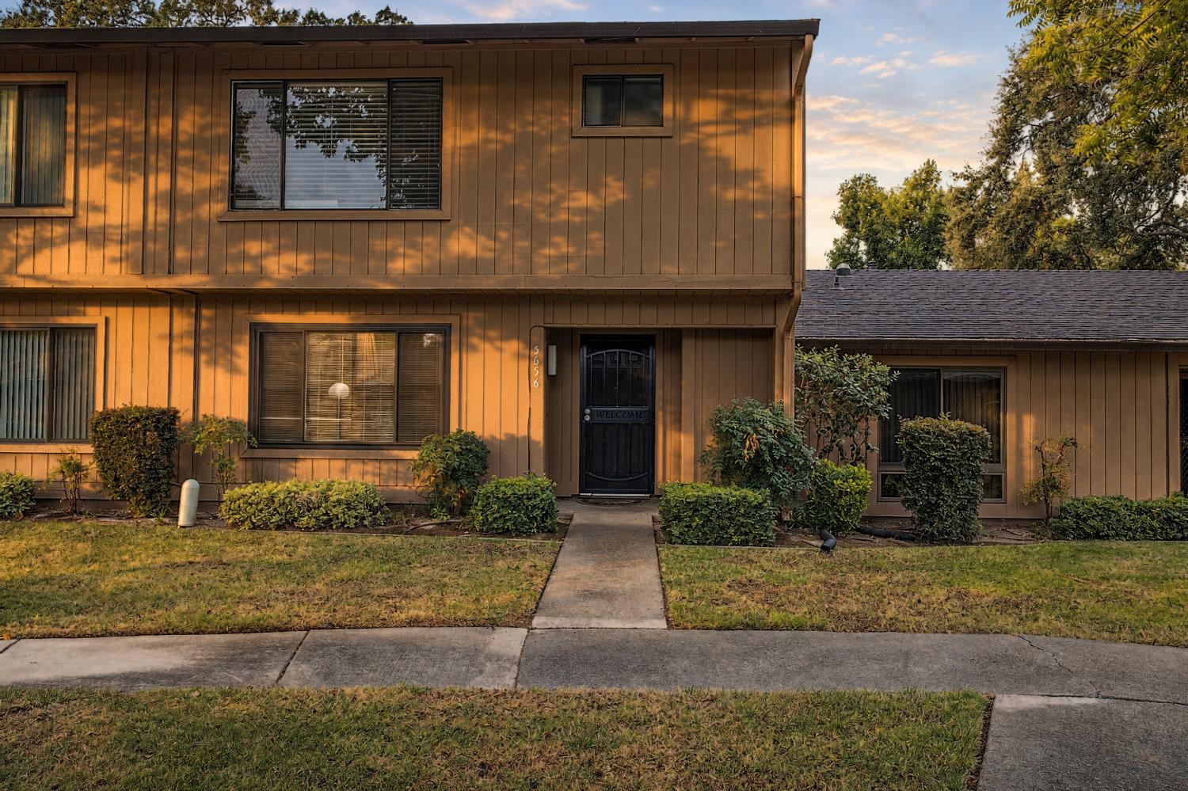
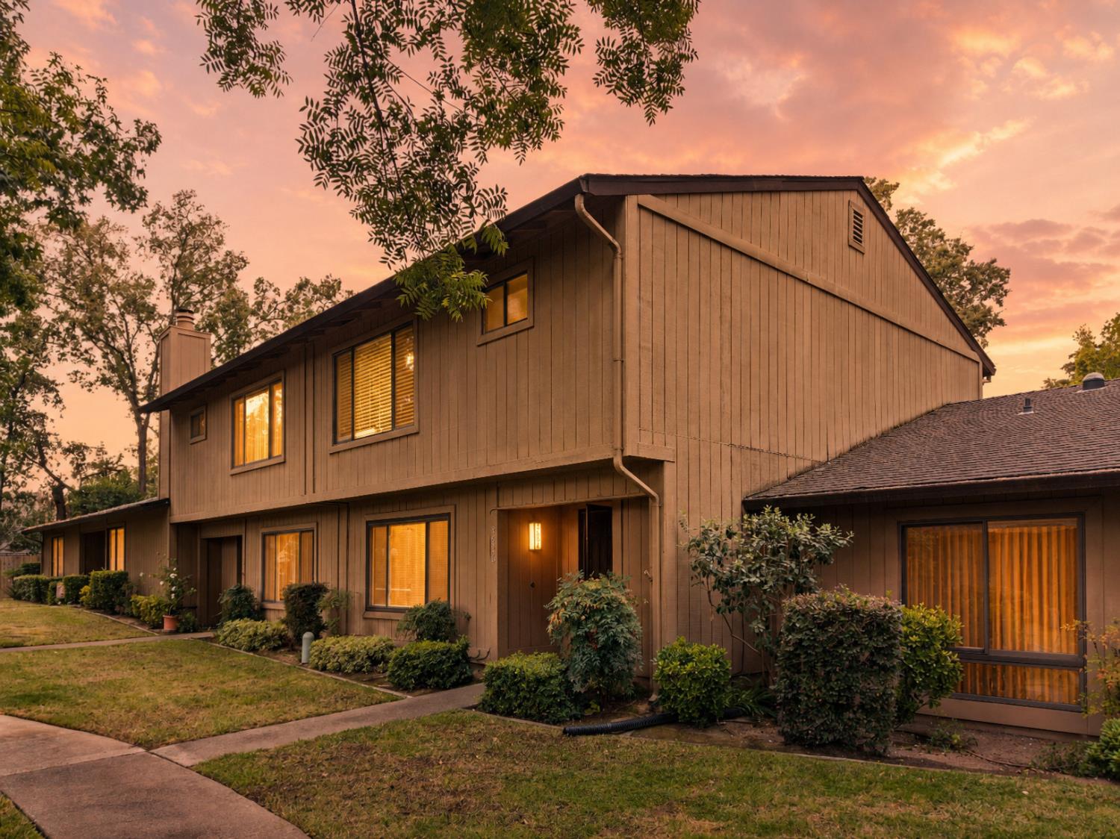
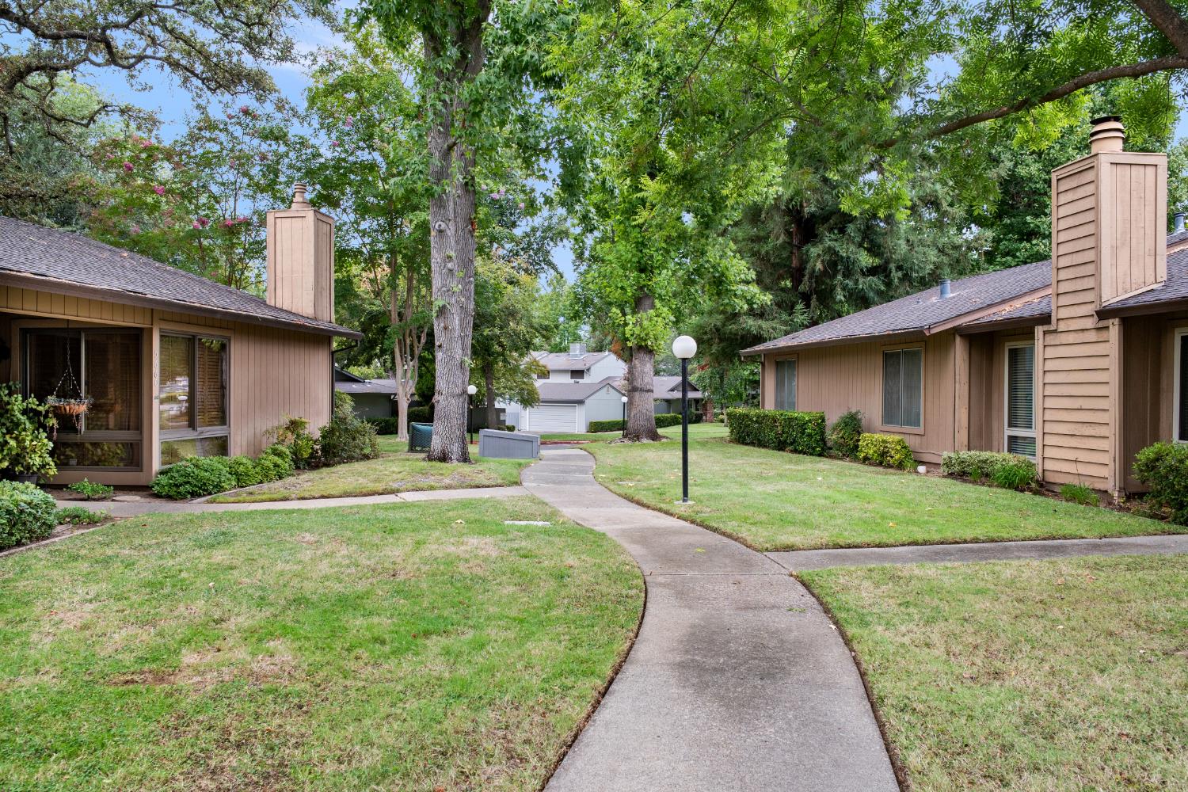
This charming townhouse at 5656 Spyglass Lane in Citrus Heights, is perfectly designed for contemporary living. This property is an inviting home, ready for you to move in and begin creating new memories. The heart of this home is an open-plan kitchen, seamlessly connecting to the living room. The kitchen is equipped with matching black appliances and features a peninsula, ideal for casual meals or entertaining. The living room provides a comfortable gathering space, complete with a fireplace for cozy evenings and built-in shelves. Upstairs are three bedrooms and 2 full bathrooms, one offers a walk-in shower. A private sanctuary awaits in one of the bedrooms, featuring its own ensuite bathroom for ultimate comfort and privacy. This is a quiet oasis, with mature trees throughout the Edgewood Community. Access to pool, tennis courts, and clubhouse maintained by HOA.

Save
Ask
Tour
Hide
Share
Listing Snapshot
Price 
$367,000
Days On Site 
1 Day
Bedrooms 
3
Inside Area (SqFt) 
1,460 sqft
Total Baths 
3
Full Baths 
2
Partial Baths 
1
Lot Size 
0.0392 Acres
Year Built 
1975
MLS® Number 
226110417
Status 
Active
Property Tax 
N/A
HOA/Condo/Coop Fees 
$500 monthly
Sq Ft Source 
N/A
Friends & Family
Recent Activity
10 hours agoListing updated with changes from the MLS®
yesterdayListing first seen on site
General Features
Acres 
0.0392
Additional Property Use 
Residential
Cross Street 
Kingswood Dr
Foundation 
Slab
Garage 
Yes
Garage Spaces 
2
Parking 
Alley AccessDetachedGarage Door Opener
Pets 
Cats OKDogs OK
Property Sub Type 
Townhouse
Sewer 
Public Sewer
Utilities 
Cable AvailableSewer Connected
Water Source 
Public
Zoning 
RD20PDRD20PDRD20PD
Interior Features
Appliances 
DishwasherMicrowaveFree-Standing Electric Range
Cooling 
Ceiling Fan(s)Whole House FanCentral Air
Electric 
220 Volts in Kitchen220 Volts in Laundry
Fireplace 
Yes
Fireplace Features 
Family RoomGas Starter
Fireplaces 
1
Flooring 
CarpetTileVinyl
Heating 
CentralFireplace(s)
Interior 
Walk-In Closet(s)Tile Counters
Save
Ask
Tour
Hide
Share
Exterior Features
Fencing 
Back Yard
Lot Features 
LevelClose to ClubhousePrivateGreenbeltWoodedLandscaped
Patio And Porch 
Rear Porch
Pool Features 
CommunityPrivate
Private Pool 
Yes
Roof 
Composition
View 
Trees/WoodsForest
Waterview 
Trees/WoodsForest
Community Features
Association Amenities 
PoolClubhouseRecreation FacilitiesTennis Court(s)
Association Fee 
$500.0
Association Fee Frequency 
Monthly
Community Features 
Pool
MLS Area 
10610
School District 
Sacramento
Financing Terms Available 
Submit
Schools
School District
Sacramento
Elementary School
Unknown
Middle School
Unknown
High School
Unknown
Listing courtesy of Powell Real Estate, Inc.


All measurements and all calculations of the area are approximate. Information provided by Seller/Other sources, not verified by Broker. All interested persons should independently verify the accuracy of information. Provided properties may or may not be listed by the office/agent presenting the information. Data maintained by MetroList® may not reflect all real estate activity in the market. All real estate content on this site is subject to the Federal Fair Housing Act of 1968, as amended, which makes it illegal to advertise any preference, limitation or discrimination because of race, color, religion, sex, handicap, family status or national origin or an intention to make any such preference, limitation or discrimination. Terms of Use
Last checked 2026-09-16 01:12 AM PDT

Neighborhood & Commute
Source: Walkscore
Disclosure: Community information and market data powered by Constellation Data Labs. Information is deemed reliable but not guaranteed.
Save
Ask
Tour
Hide
Share