Save
Ask
Tour
Hide
Share
$459,900
22 Days On Site

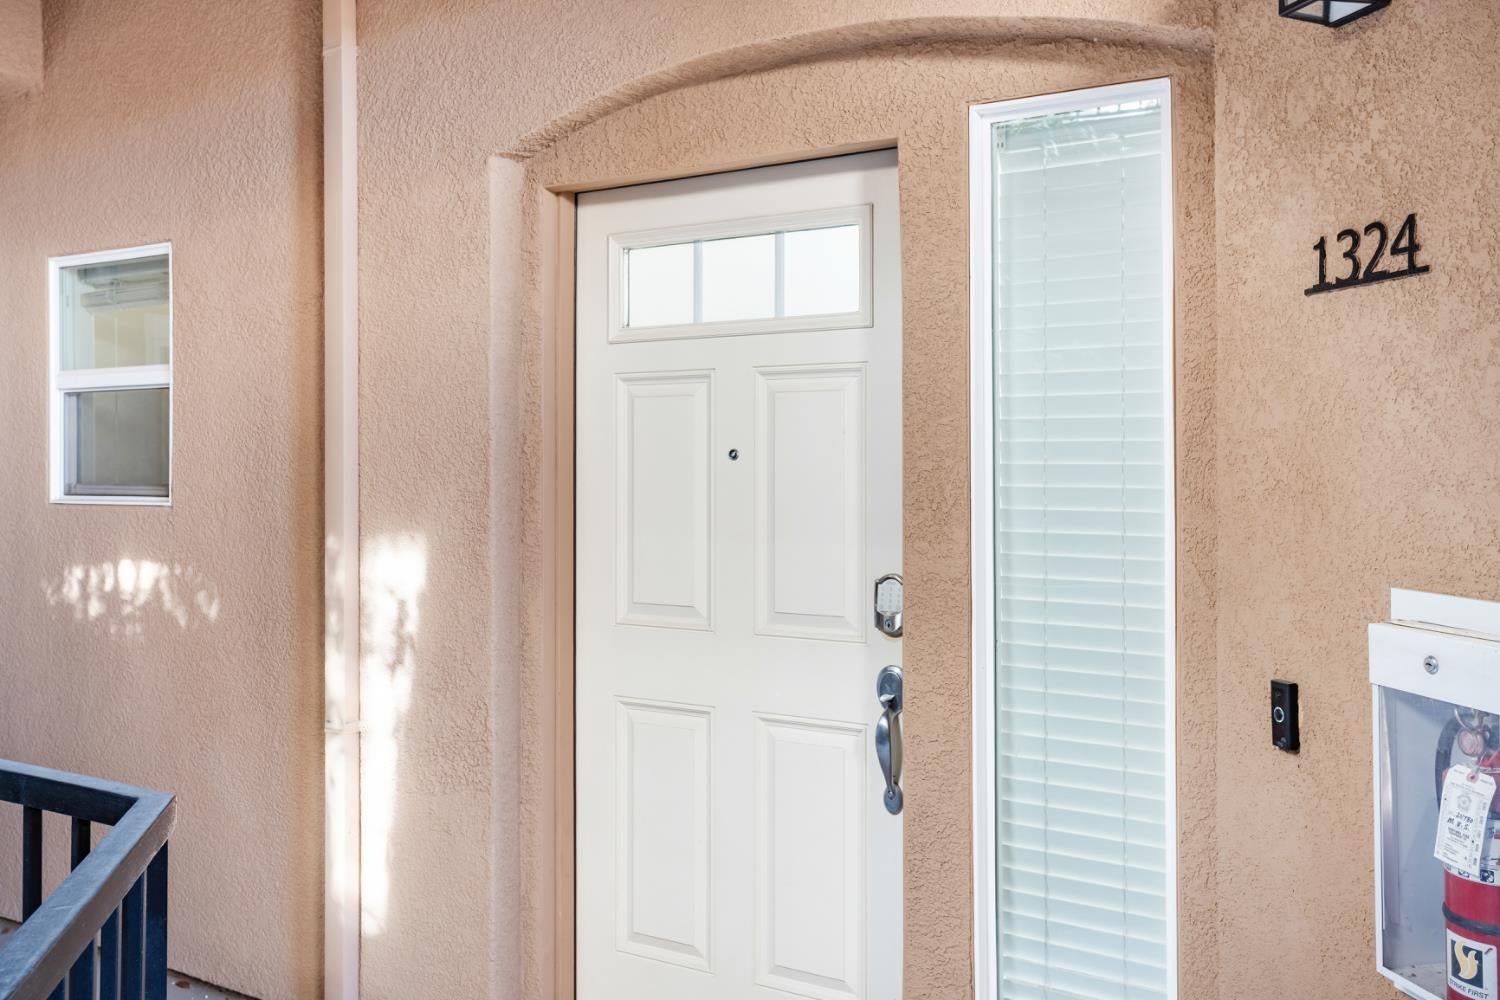
1300 Moon Circle 1324
Folsom, CA 95630

For Sale|Condominium|Active
3
Beds
2
Total Baths
2
Full Baths
1,265
SqFt
$364
/SqFt
2007
Built
County:
Sacramento
Call Now: (916) 225-1508
Is this the listing for you? We can help make it yours.
(916) 225-1508
1300 Moon Circle 13241300 Moon Circle 13241300 Moon Circle 13241300 Moon Circle 1324
Save
Ask
Tour
Hide
Share

Mortgage Calculator

Monthly Payment (Est.)

Enter an interest rate to see your estimated monthly payment.
Calculator powered by Showcase IDX, a Constellation1 Company. Copyright ©2026 Information is deemed reliable but not guaranteed.

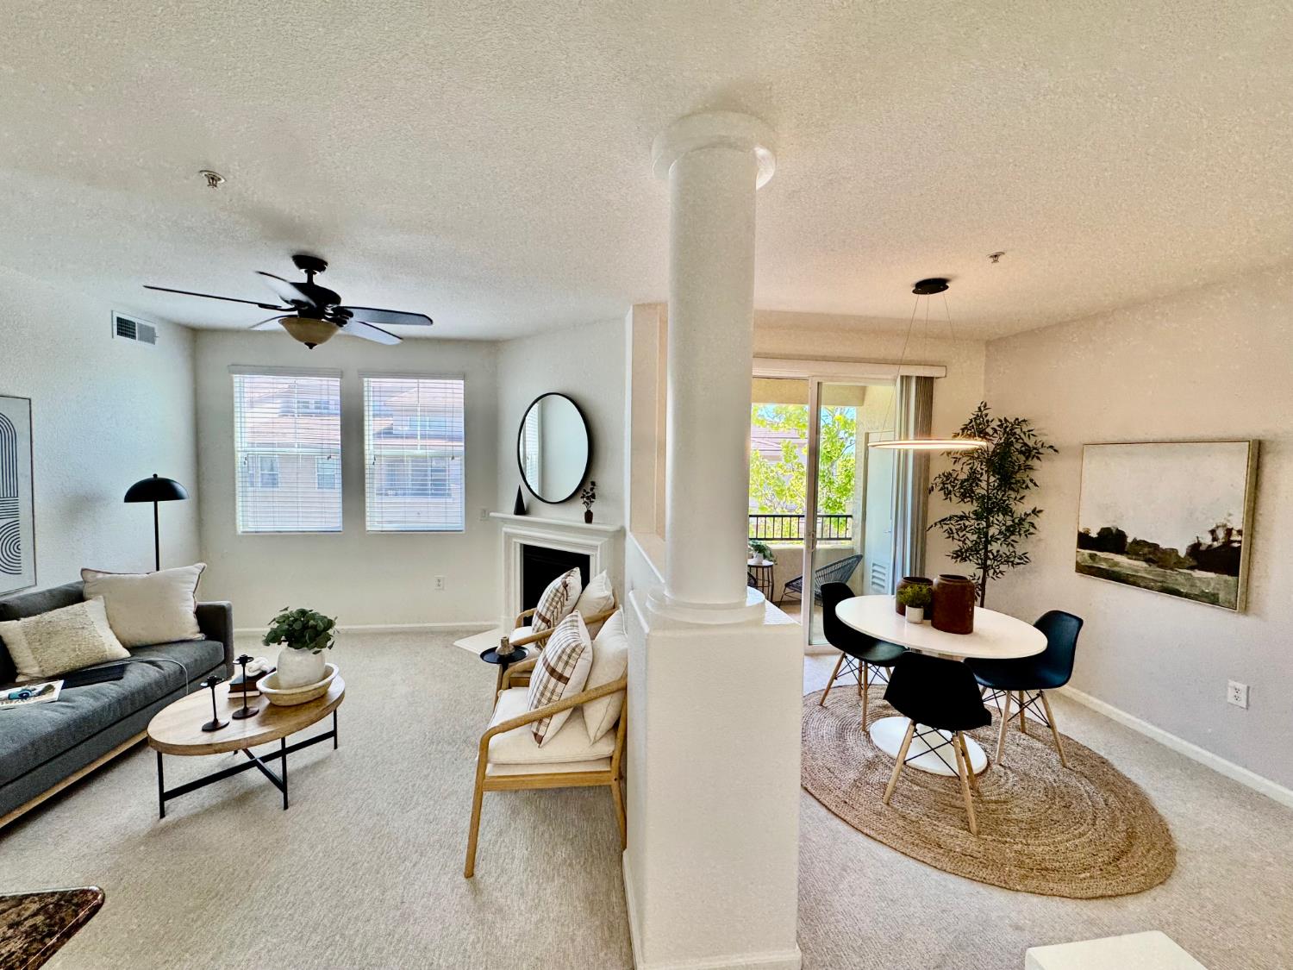
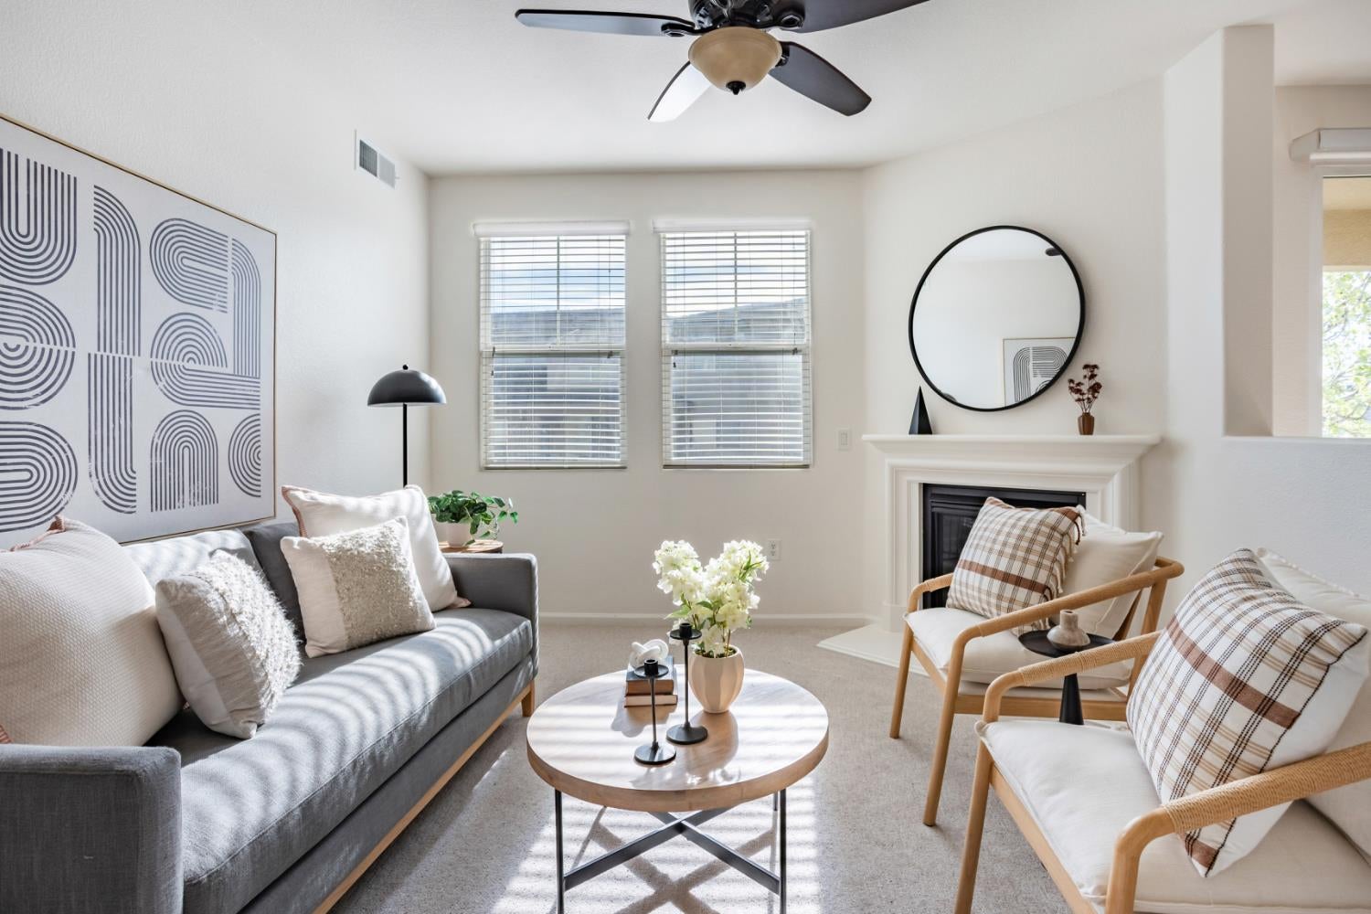
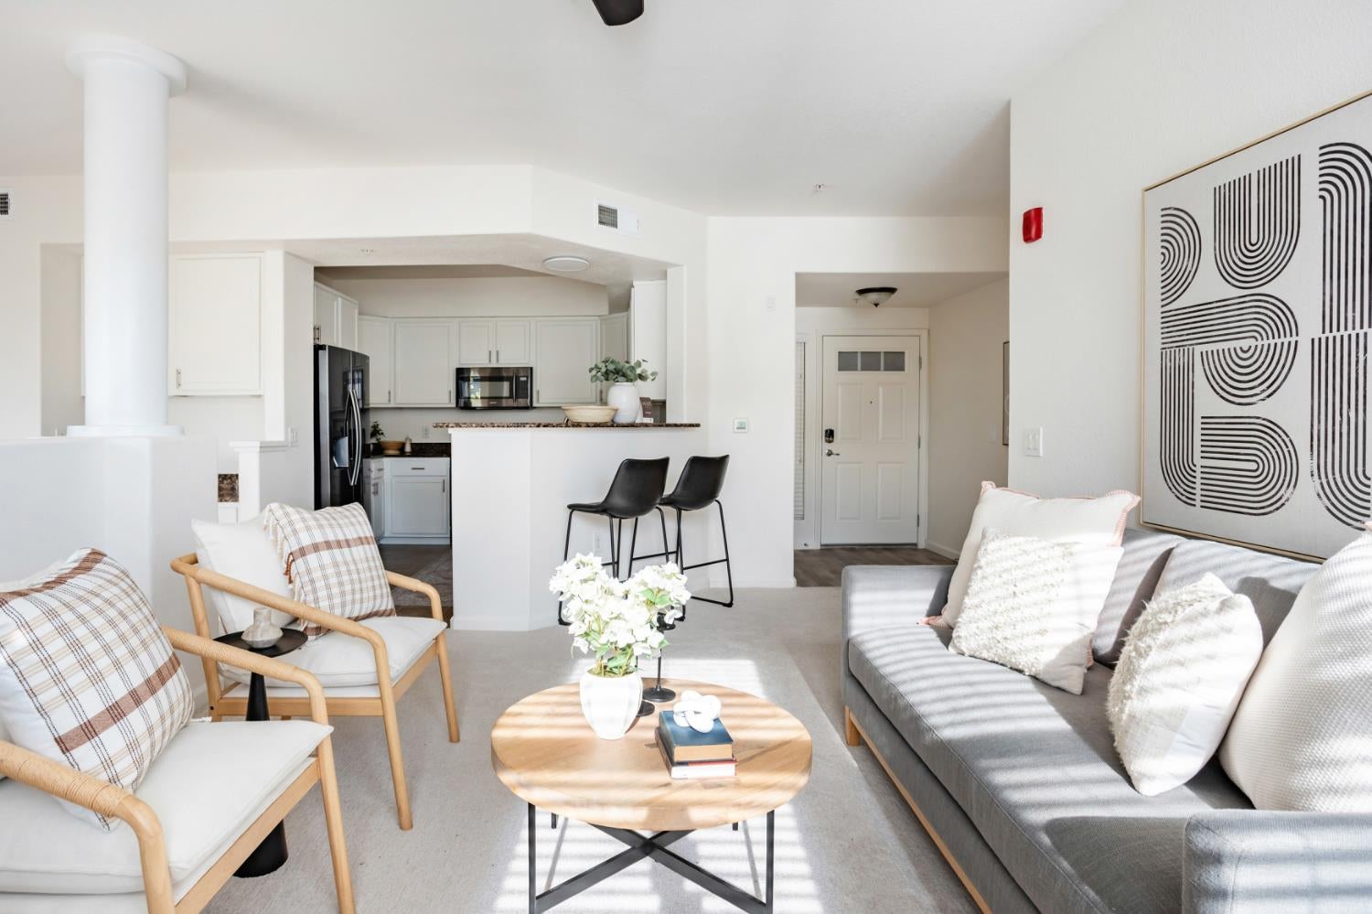
Spacious 3-Bed Folsom Condo Perfect Home Today, Smart Investment Tomorrow 3 Beds 2 Baths Premier Location Designed for High-Quality Living Step into a bright, spacious 3-bedroom, 2-bathroom residence designed for total comfort and everyday function. Featuring a thoughtful, modern floor plan with no wasted space, this unit offers room to spread out, entertain, and build your life in one of Northern California's premier communities. Prime Folsom Lifestyle: Minutes from luxury shopping, fine dining, and cinema at The Palladio,Costco, 24 hours Starbucks and any major retail suoer close plus quick access to top-rated schools and US-50 for Lake Tahoe weekends fun Resort-Style Amenities: Enjoy pool and fitness access right at home, with quick weekend getaways to Lake Tahoe just up the highway. Future-Proof Your Investment Buy to live in today with peace of mind for tomorrow. You can get on the rental waiting list right away, opening up incredible future cash-flow potential in a booming corridor. Massive Job Expansion: Massive regional investments from UC Davis Health, Sutter, and Medical business bring an unprecedented influx of healthcare professionals and steady, long-term housing demand. Flexibility & Equity: Enjoy the benefits of homeownership now while setting yourself up for a high-performing rental property down the road. Units with this balance of lifestyle appeal and future financial upside don't wait aroundschedule your private tour today!

Save
Ask
Tour
Hide
Share
Listing Snapshot
Price 
$459,900
Days On Site 
22 Days
Bedrooms 
3
Inside Area (SqFt) 
1,265 sqft
Total Baths 
2
Full Baths 
2
Partial Baths 
N/A
Lot Size 
N/A
Year Built 
2007
MLS® Number 
226110369
Status 
Active
Property Tax 
N/A
HOA/Condo/Coop Fees 
$455 monthly
Sq Ft Source 
N/A
Friends & Family
Recent Activity
3 weeks agoListing updated with changes from the MLS®
3 weeks agoListing first seen on site
General Features
Cross Street 
Iron point
Foundation 
Slab
Garage 
Yes
Garage Spaces 
1
Green Energy Efficient 
AppliancesThermostatWater Heater
Levels 
Two
Parking 
DetachedGarage Door OpenerGuest
Parking Spaces 
2
Pets 
YesNumber LimitCats OKDogs OK
Property Condition 
Updated/Remodeled
Property Sub Type 
Condominium
Sewer 
Public Sewer
Utilities 
Natural Gas AvailableCable AvailableCable ConnectedSewer ConnectedNatural Gas ConnectedElectricity Available
Water Source 
Public
Zoning 
Residential
Interior Features
Appliances 
Gas Water HeaterIce MakerDishwasherDisposalMicrowavePlumbed For Ice MakerENERGY STAR Qualified AppliancesWater Heater
Cooling 
Ceiling Fan(s)Central Air
Fireplace 
Yes
Fireplace Features 
InsertLiving Room
Fireplaces 
1
Flooring 
CarpetTileVinyl
Heating 
Fireplace InsertNatural GasCentral
Interior 
Walk-In Closet(s)Double VanityGranite Counters
Spa 
Yes
Save
Ask
Tour
Hide
Share
Exterior Features
Construction Details 
Stucco
Exterior 
Balcony
Lot Features 
Other
Pool Features 
Pool/Spa ComboCommunityPrivate
Private Pool 
Yes
Roof 
Tile
Spa 
Yes
Spa Features 
In Ground
Community Features
Association Amenities 
PoolClubhouseSpa/Hot TubFitness Center
Association Fee 
$455.0
Association Fee Frequency 
Monthly
Community Features 
Pool
MLS Area 
10630
School District 
Sacramento
Financing Terms Available 
CashConventionalFHAVA Loan
Schools
School District
Sacramento
Elementary School
Unknown
Middle School
Unknown
High School
Unknown
Listing courtesy of eXp Realty of Northern California, Inc.


All measurements and all calculations of the area are approximate. Information provided by Seller/Other sources, not verified by Broker. All interested persons should independently verify the accuracy of information. Provided properties may or may not be listed by the office/agent presenting the information. Data maintained by MetroList® may not reflect all real estate activity in the market. All real estate content on this site is subject to the Federal Fair Housing Act of 1968, as amended, which makes it illegal to advertise any preference, limitation or discrimination because of race, color, religion, sex, handicap, family status or national origin or an intention to make any such preference, limitation or discrimination. Terms of Use
Last checked 2026-09-23 04:45 PM PDT

Neighborhood & Commute
Source: Walkscore
Disclosure: Community information and market data powered by Constellation Data Labs. Information is deemed reliable but not guaranteed.
Save
Ask
Tour
Hide
Share