

2254 Woodside Lane 6Sacramento, CA 95825

Mortgage Calculator
Monthly Payment (Est.)
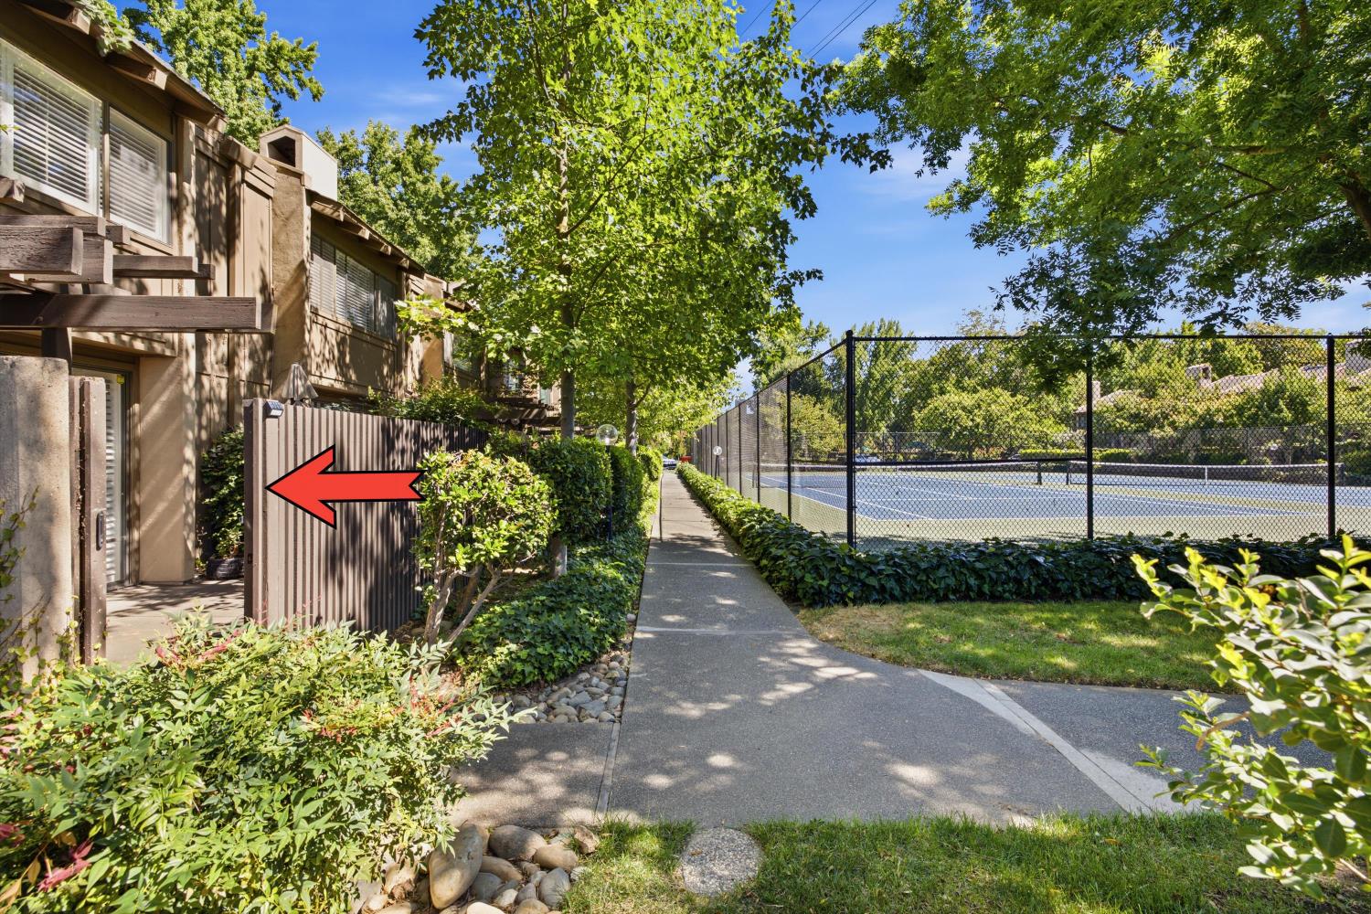
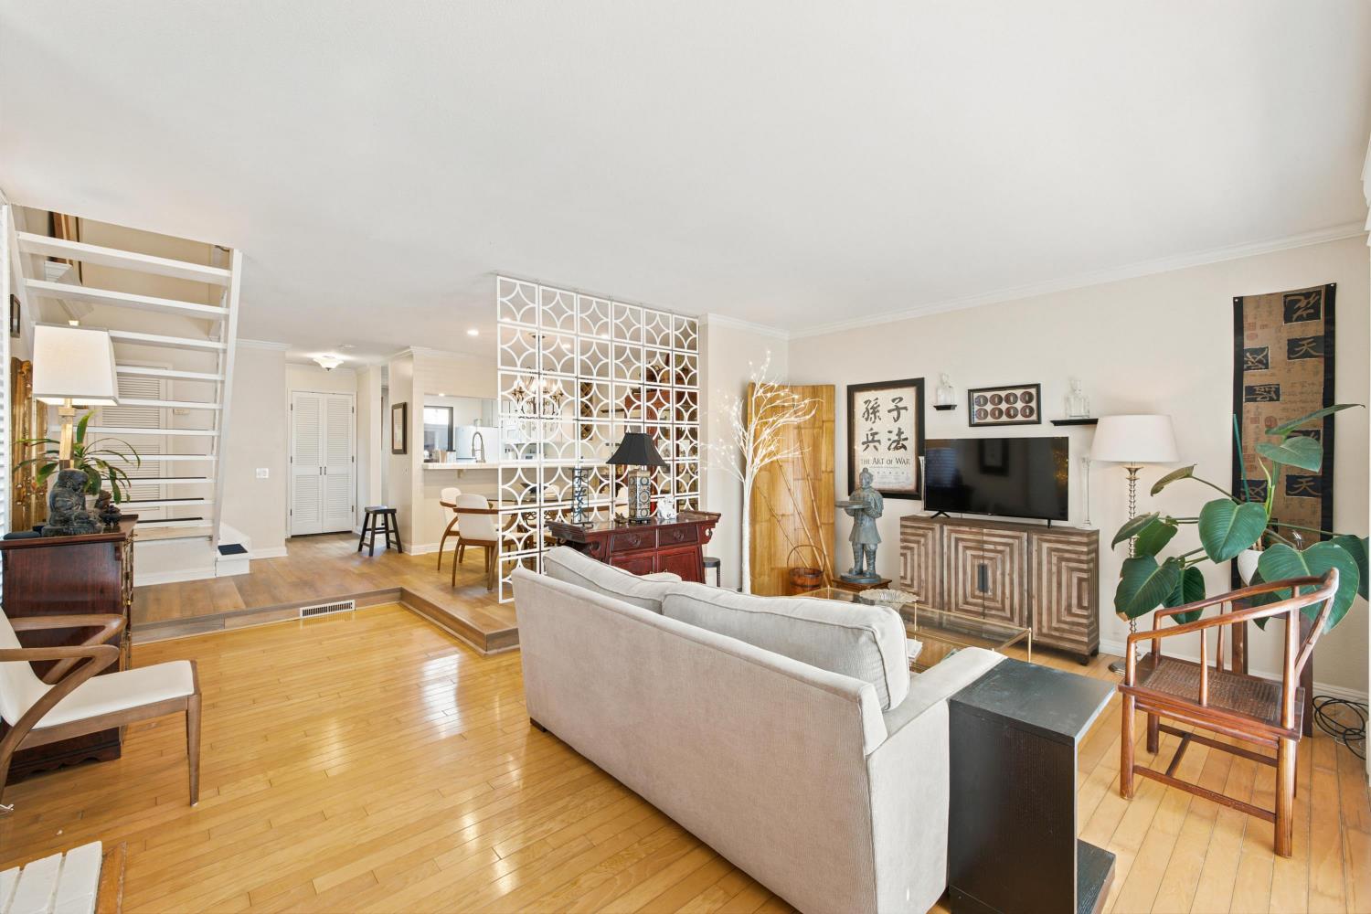
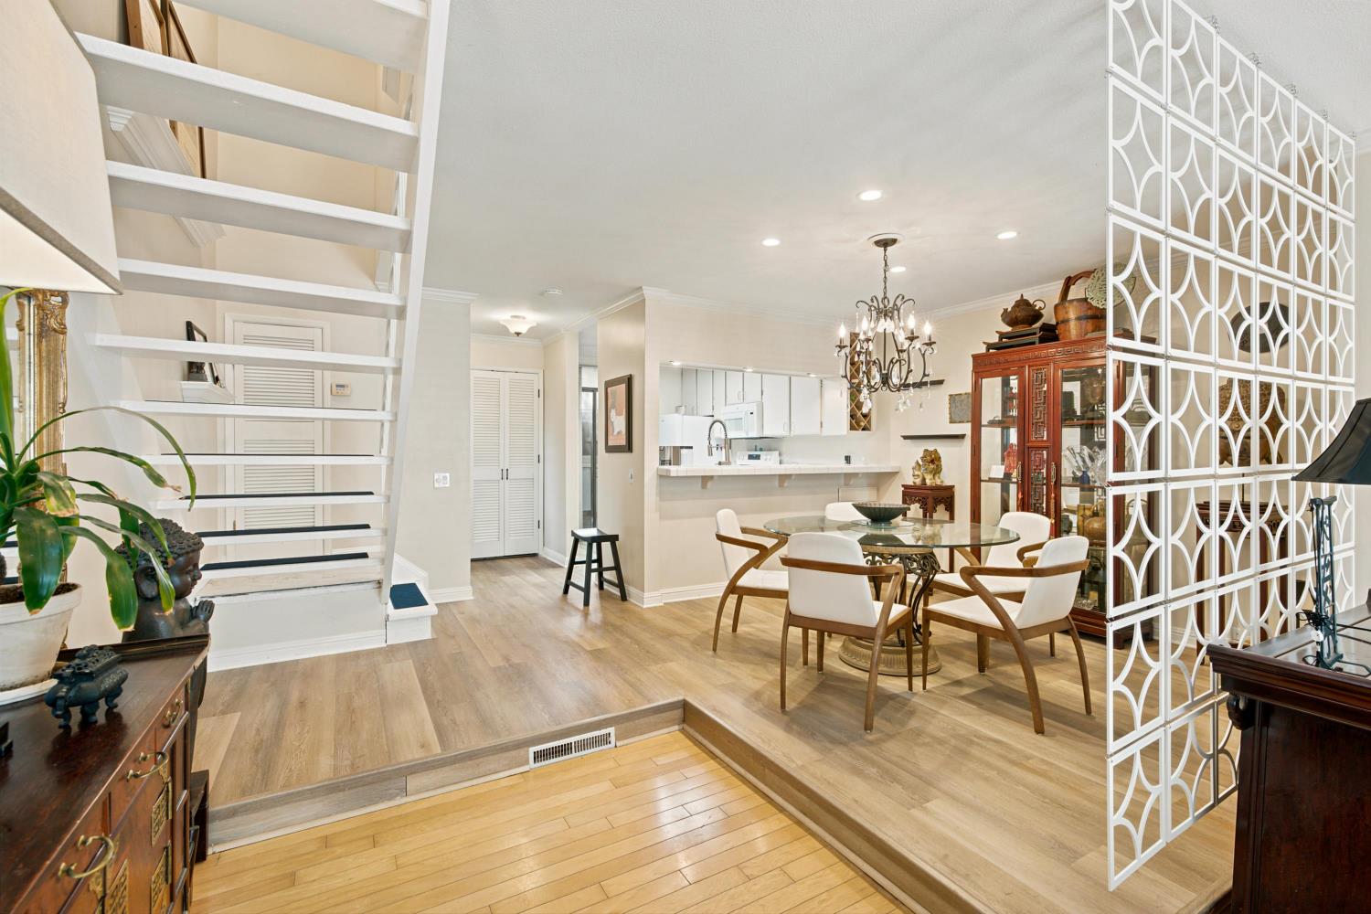
Enter an interest rate to see your estimated monthly payment.Nestled in one of Sacramento's most beloved tree-lined communities, this beautifully appointed townhome was built by renowned local builder Robert Powell. As a coveted end unit, it offers exceptional privacy while placing you steps from the best amenities the community has to offer including tennis courts, multiple pools, a sparkling lap pool and spa, a fully equipped fitness center, and a welcoming clubhouse with a cozy fireplace. Meandering trails, lush walkways, and a dog park complete this resort-like setting, making for the ultimate lock-and-leave lifestyle. Inside, thoughtful updates shine throughout including new upstairs flooring and newer updated kitchen and dining area flooring. Two private patios, front and back, invite you to relax and unwind. Washer, dryer, and refrigerator are all included for a truly turnkey experience. And when guests come to visit, the community's rentable guest quarters offer a convenient and affordable solution. The location is equally impressive just minutes from Sacramento State University, the American River Parkway, public transportation, and an abundance of shopping and dining.
| 2 weeks ago | Listing updated with changes from the MLS | |
| a month ago | Price changed to $299,999 | |
| 2 months ago | Listing first seen on site |

All measurements and all calculations of the area are approximate. Information provided by Seller/Other sources, not verified by Broker. All interested persons should independently verify the accuracy of information. Provided properties may or may not be listed by the office/agent presenting the information. Data maintained by MetroList® may not reflect all real estate activity in the market. All real estate content on this site is subject to the Federal Fair Housing Act of 1968, as amended, which makes it illegal to advertise any preference, limitation or discrimination because of race, color, religion, sex, handicap, family status or national origin or an intention to make any such preference, limitation or discrimination. Terms of Use
Last checked 2026-10-20 10:14 PM PDT
