

6731 Vivienda LaneCitrus Heights, CA 95621
Mortgage Calculator
Monthly Payment (Est.)
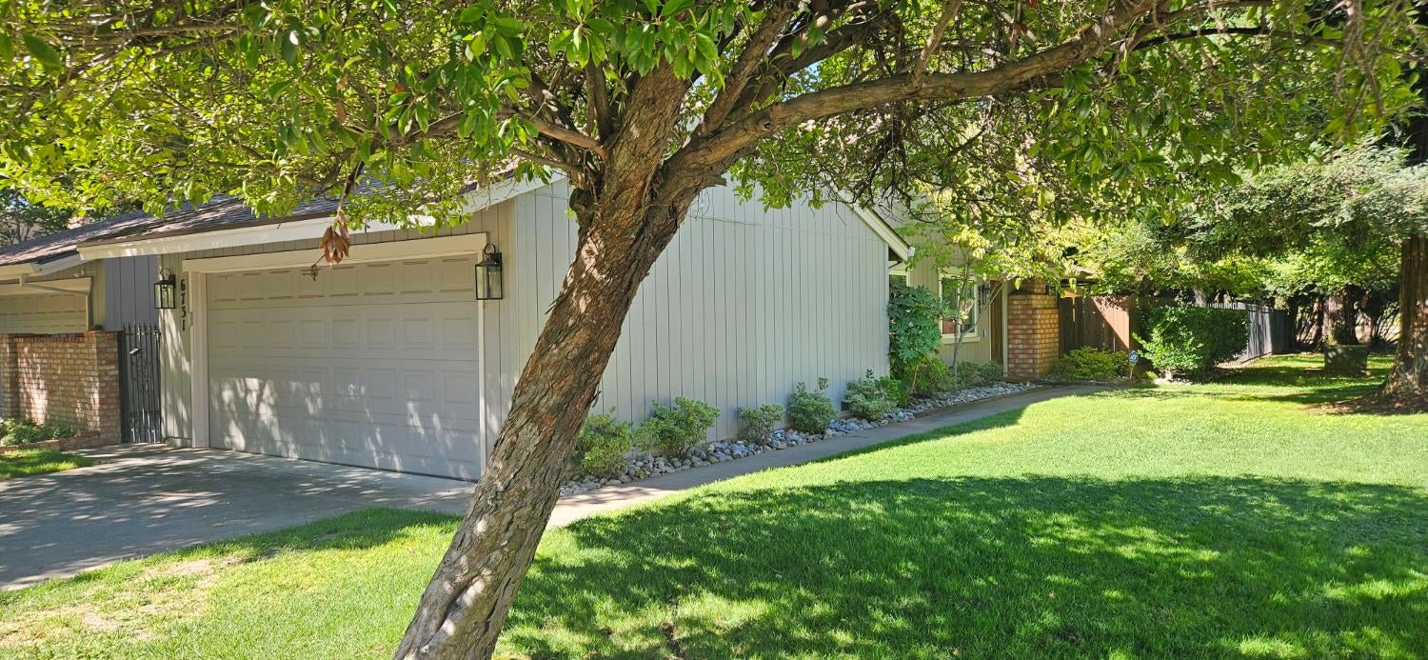
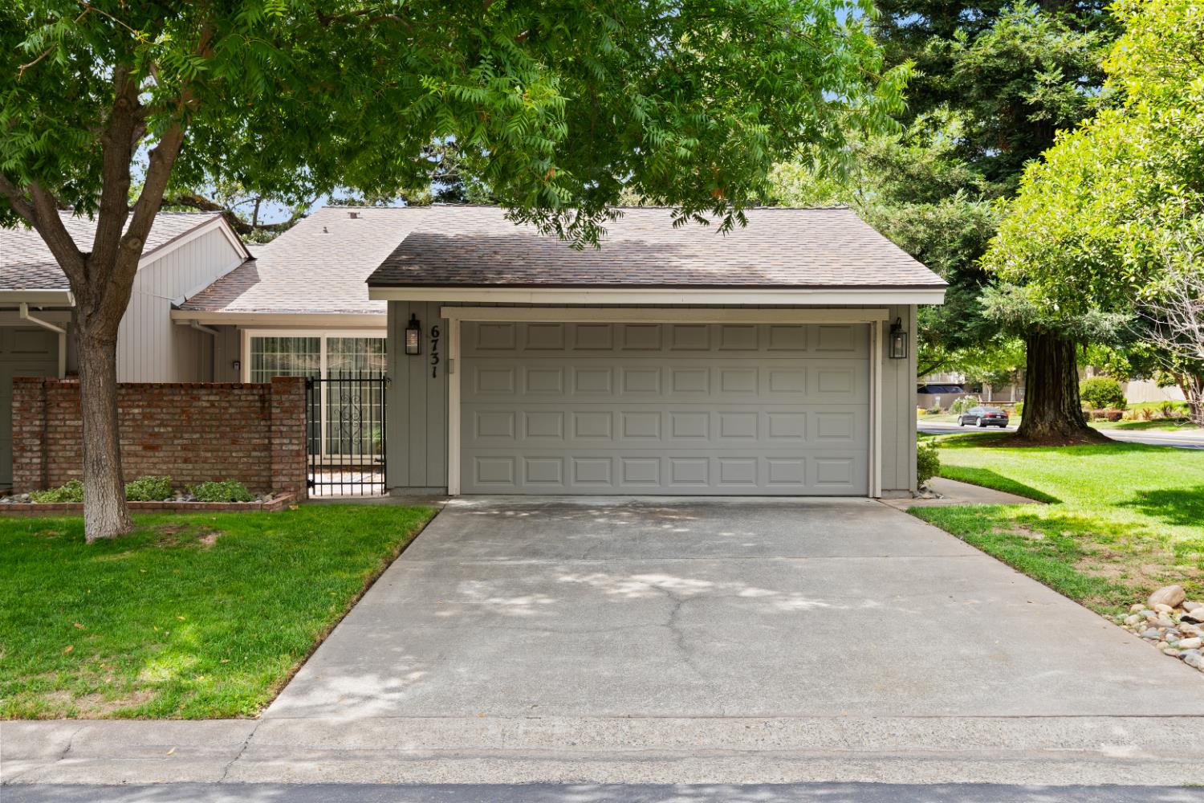
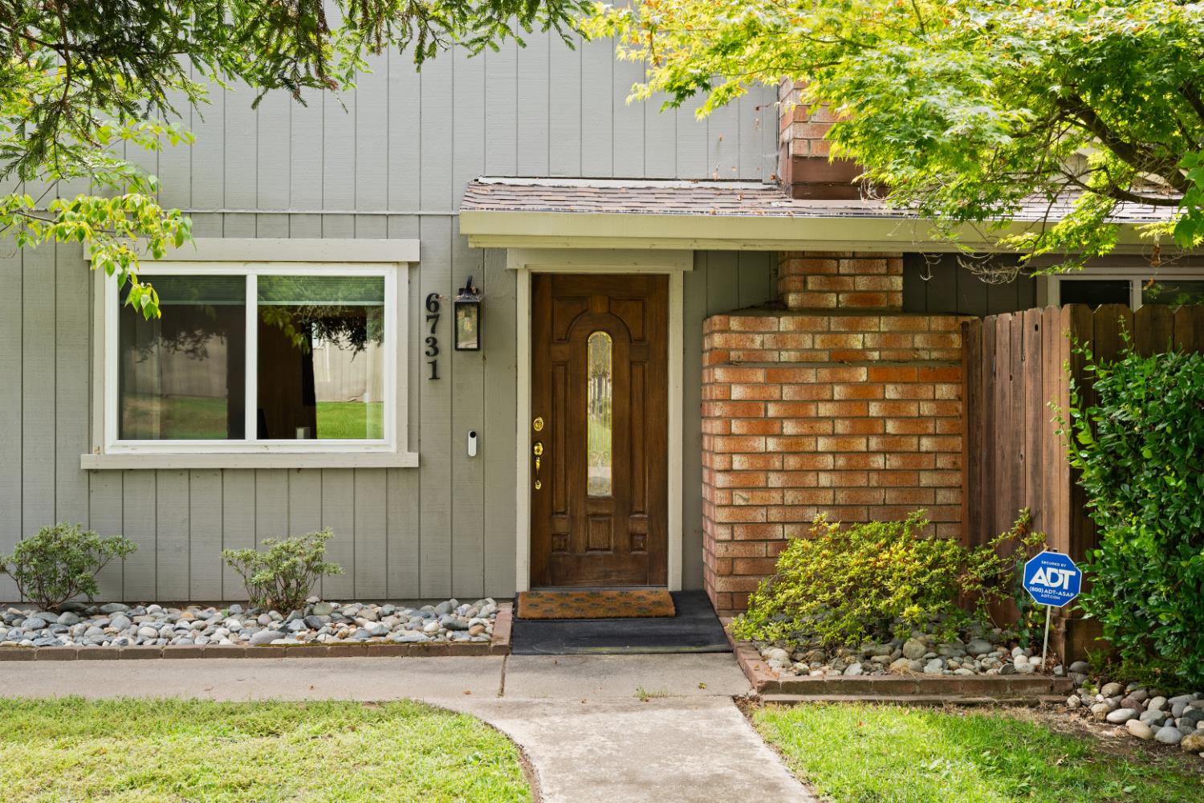
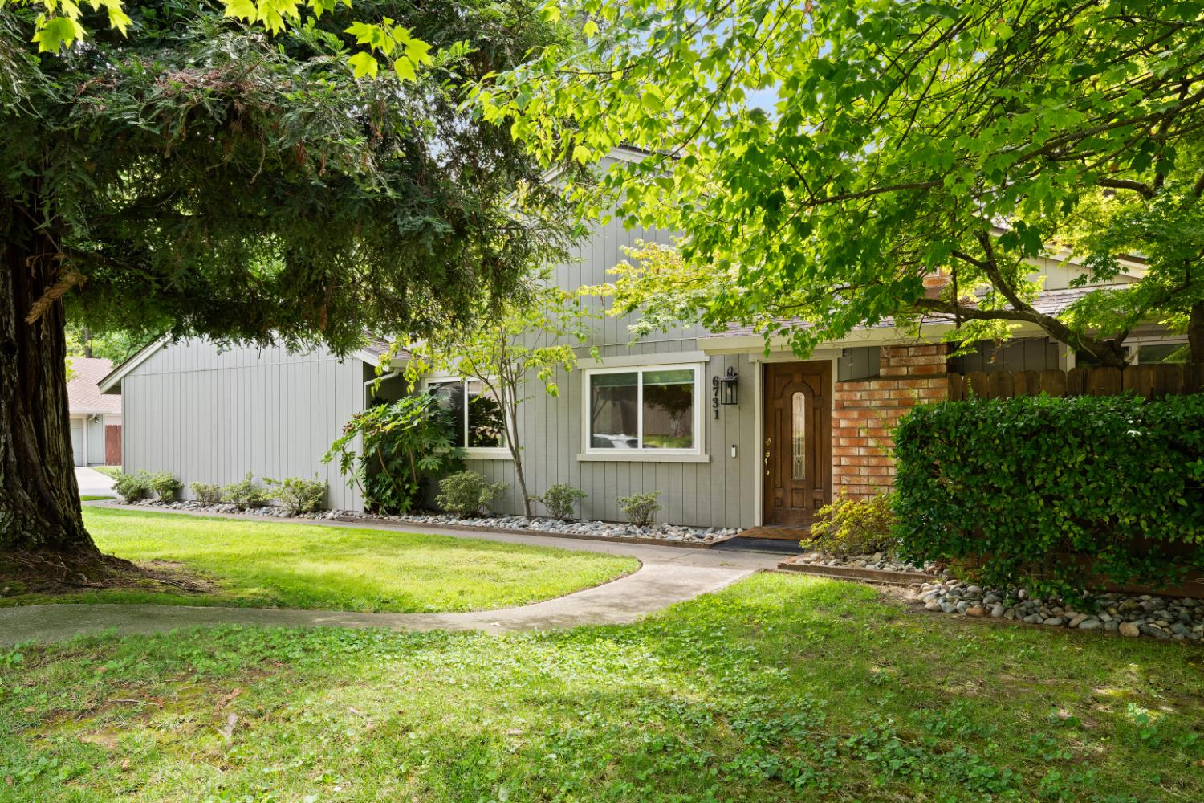
Enter an interest rate to see your estimated monthly payment.Welcome to this beautifully updated, turnkey single-story end unit on a corner greenbelt lot in the sought-after Crosswoods community. It offers 2 bedrooms plus a dedicated office/den with a window, ideal for working from home, a hobby room or hosting overnight guests. The home is being offered fully furnished with the high-end furnishings and dcor you see, or the furniture can be removed: your choice. Just bring your suitcase and move right in! Step inside to a bright, welcoming great room where a wall of windows fills the space with natural light and brings the peaceful, tree-filled surroundings indoors. Recent updates include new flooring, fresh neutral finishes, crown molding, recessed lighting and stylish ceiling fans. A charming painted-brick fireplace anchors the living area, and the living and dining spaces flow together for easy everyday living and entertaining. The remodeled kitchen has granite countertops, crisp white cabinetry, stainless steel appliances, a butler's pantry and breakfast-bar seating. The dining area opens directly to the covered patio, a perfect spot for morning coffee or dinner with friends. The primary suite has a walk-in closet and its own private access to a covered courtyard, a second quiet outdoor retreat. The remodeled Jack-and-Jill bath has dual sinks and a shower. Other features include dual-pane windows, central heat and air, a 2-car attached garage with laundry hookups and extra storage, and a fenced back yard. The HOA covers cable TV, exterior maintenance, grounds and common areas, so you can spend your weekends enjoying the 3 community pools and clubhouse instead of doing yard work. Crosswoods is known for its park-like setting, with mature trees, meandering creeks and lighted walking trails right outside your door. It feels tucked away in nature yet is close to shopping, dining and easy freeway access. This is move-in ready living at its best. Schedule your private showing today!
| a week ago | Listing updated with changes from the MLS | |
| 2 months ago | Listing first seen on site |

All measurements and all calculations of the area are approximate. Information provided by Seller/Other sources, not verified by Broker. All interested persons should independently verify the accuracy of information. Provided properties may or may not be listed by the office/agent presenting the information. Data maintained by MetroList® may not reflect all real estate activity in the market. All real estate content on this site is subject to the Federal Fair Housing Act of 1968, as amended, which makes it illegal to advertise any preference, limitation or discrimination because of race, color, religion, sex, handicap, family status or national origin or an intention to make any such preference, limitation or discrimination. Terms of Use
Last checked 2026-11-01 05:30 PM PST
