

3080 Funston DriveSacramento, CA 95833
Mortgage Calculator
Monthly Payment (Est.)
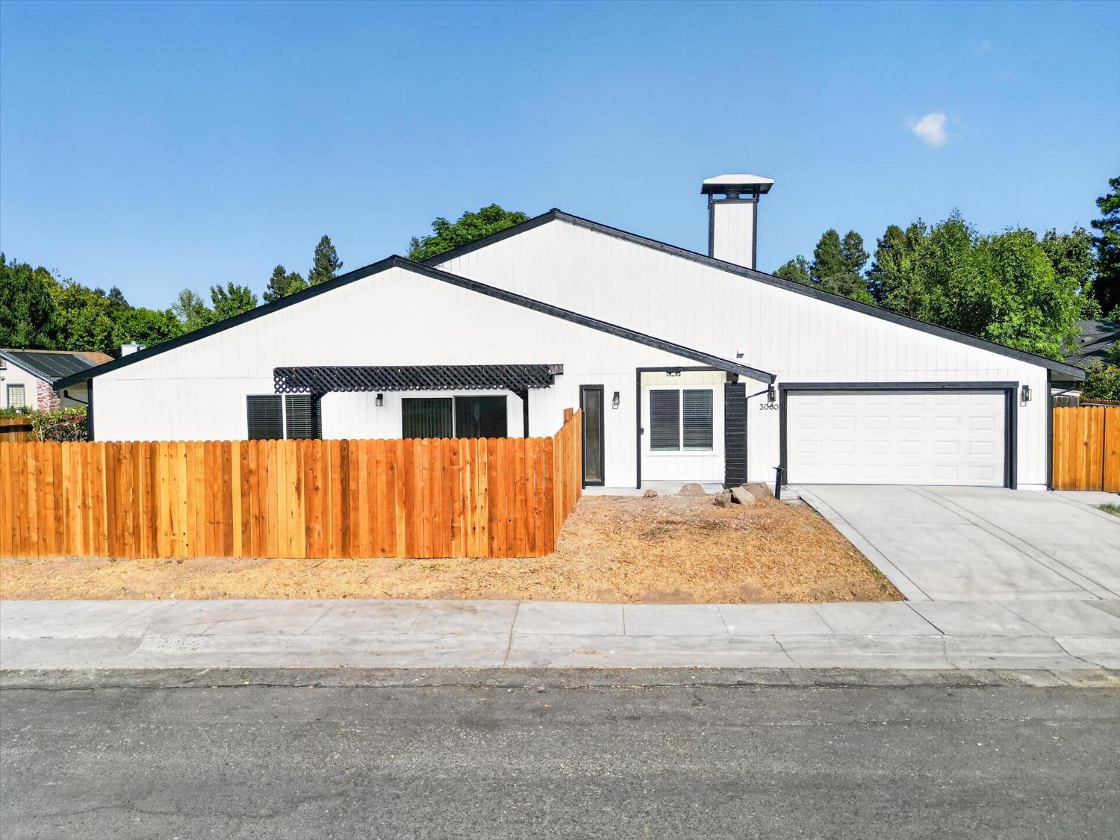
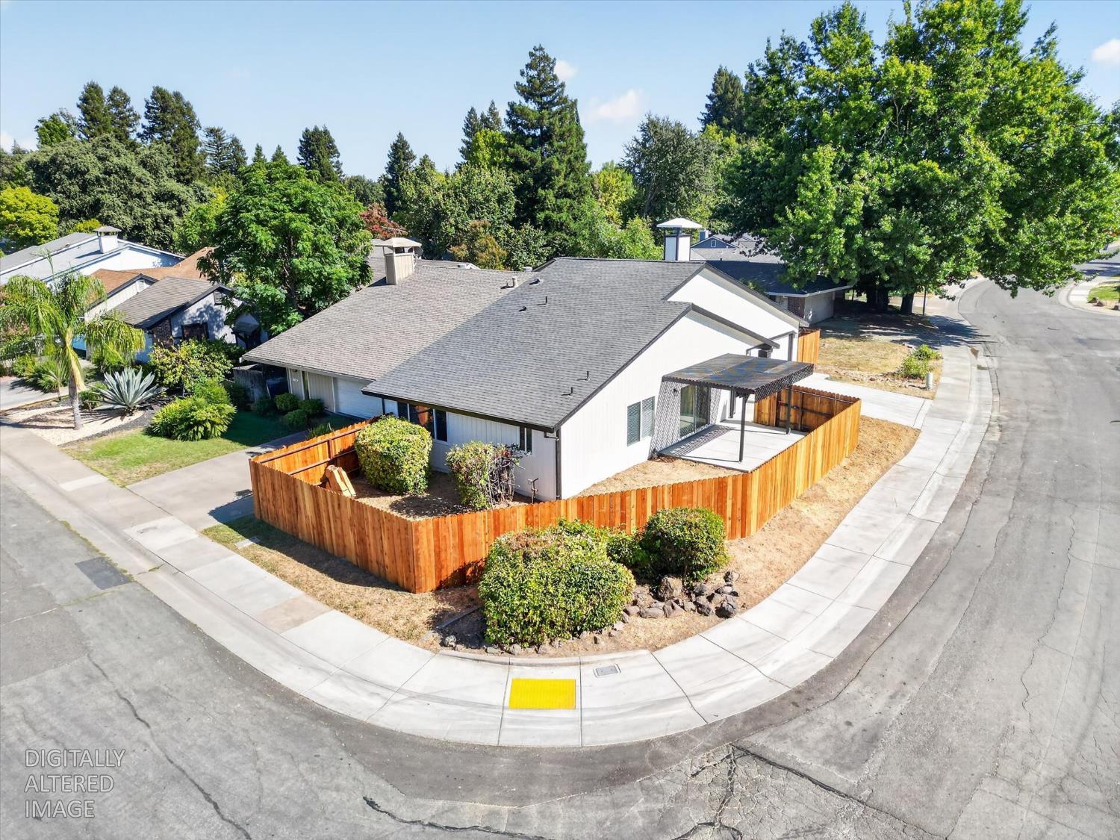
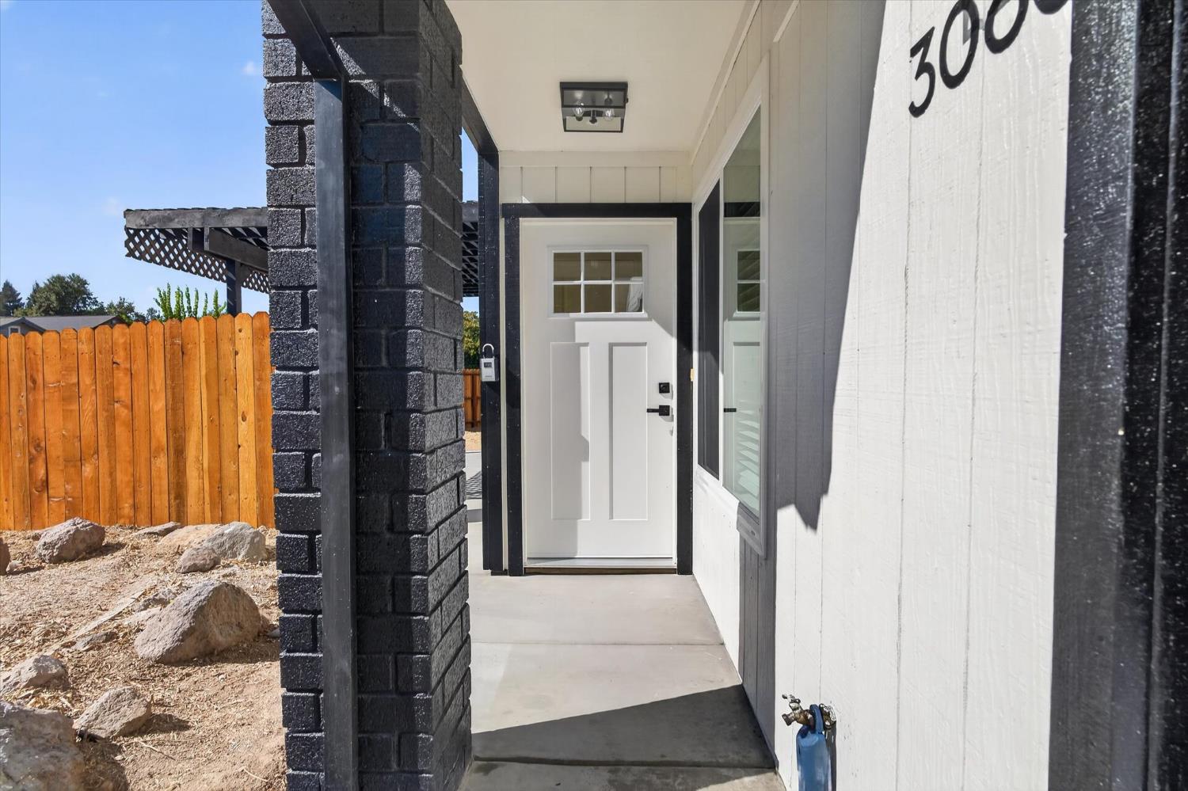
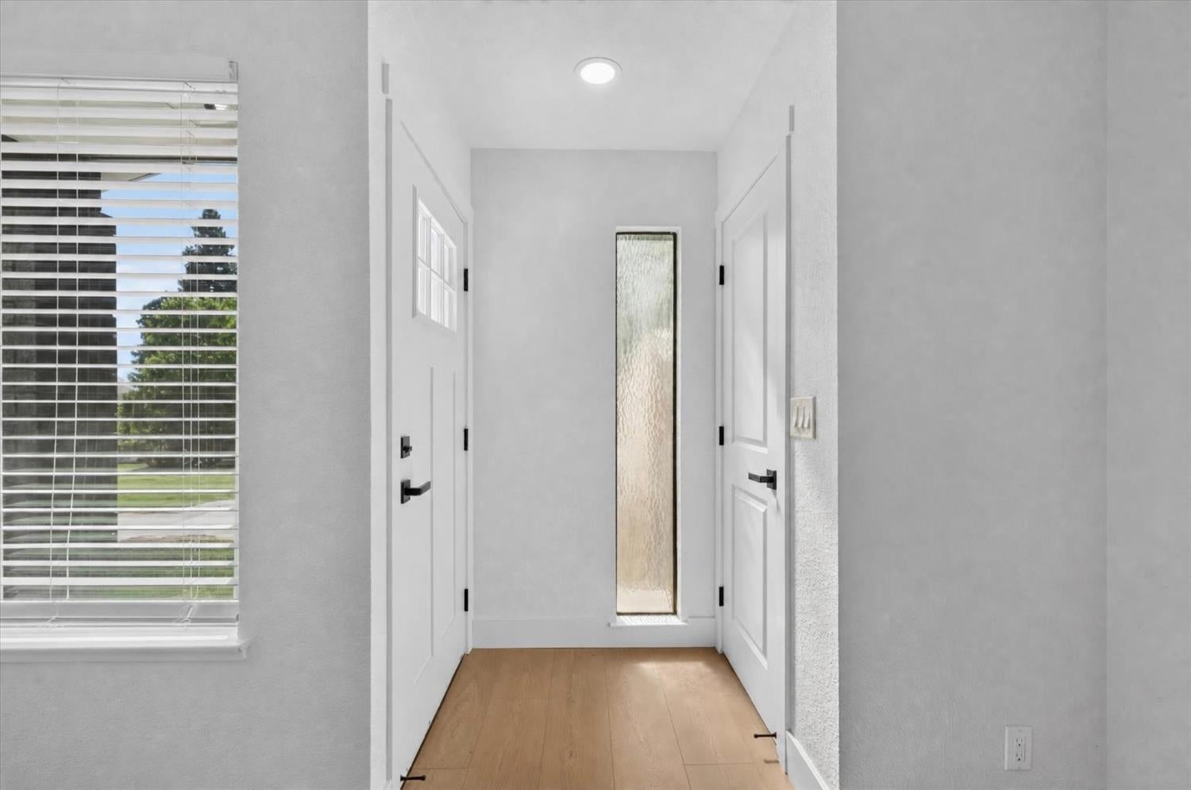
Enter an interest rate to see your estimated monthly payment.Are you ready for an amazing, move-in-ready dream home? Nestled on a generous corner lot, this striking property has been completely remodeled top to bottom, offering the pristine feel of a model home. Curb appeal abounds with a sleek modern farmhouse-style exterior, fresh paint, bold black accents, and a newer wood fence enclosing a cozy, pergola-shaded patio. Step inside to a bright, open-concept great room featuring upgraded wide-plank flooring, vaulted ceilings, recessed lighting, and a beautiful stone fireplace with a custom display niche. The completely redesigned kitchen is a chef's delight, seamlessly flowing into the living space. It showcases pristine white shaker cabinets, stunning quartz countertops, a good-sized pantry, and a large center island with bar seating. Outfitted with brand-new stainless steel appliances and matte black hardware, it perfectly balances contemporary style with daily function. Both bathrooms have been flawlessly redone with high-end finishes. Beyond the gorgeous cosmetics, you will enjoy total peace of mind knowing the roof is approximately only three years old. With every detail expertly updated, this turnkey gem is truly ready for its next chapter. Don't miss outschedule your showing today!
| 2 weeks ago | Listing updated with changes from the MLS® | |
| 2 weeks ago | Status changed to Pending | |
| 4 weeks ago | Listing first seen on site |

All measurements and all calculations of the area are approximate. Information provided by Seller/Other sources, not verified by Broker. All interested persons should independently verify the accuracy of information. Provided properties may or may not be listed by the office/agent presenting the information. Data maintained by MetroList® may not reflect all real estate activity in the market. All real estate content on this site is subject to the Federal Fair Housing Act of 1968, as amended, which makes it illegal to advertise any preference, limitation or discrimination because of race, color, religion, sex, handicap, family status or national origin or an intention to make any such preference, limitation or discrimination. Terms of Use
Last checked 2026-09-23 03:11 PM PDT
