

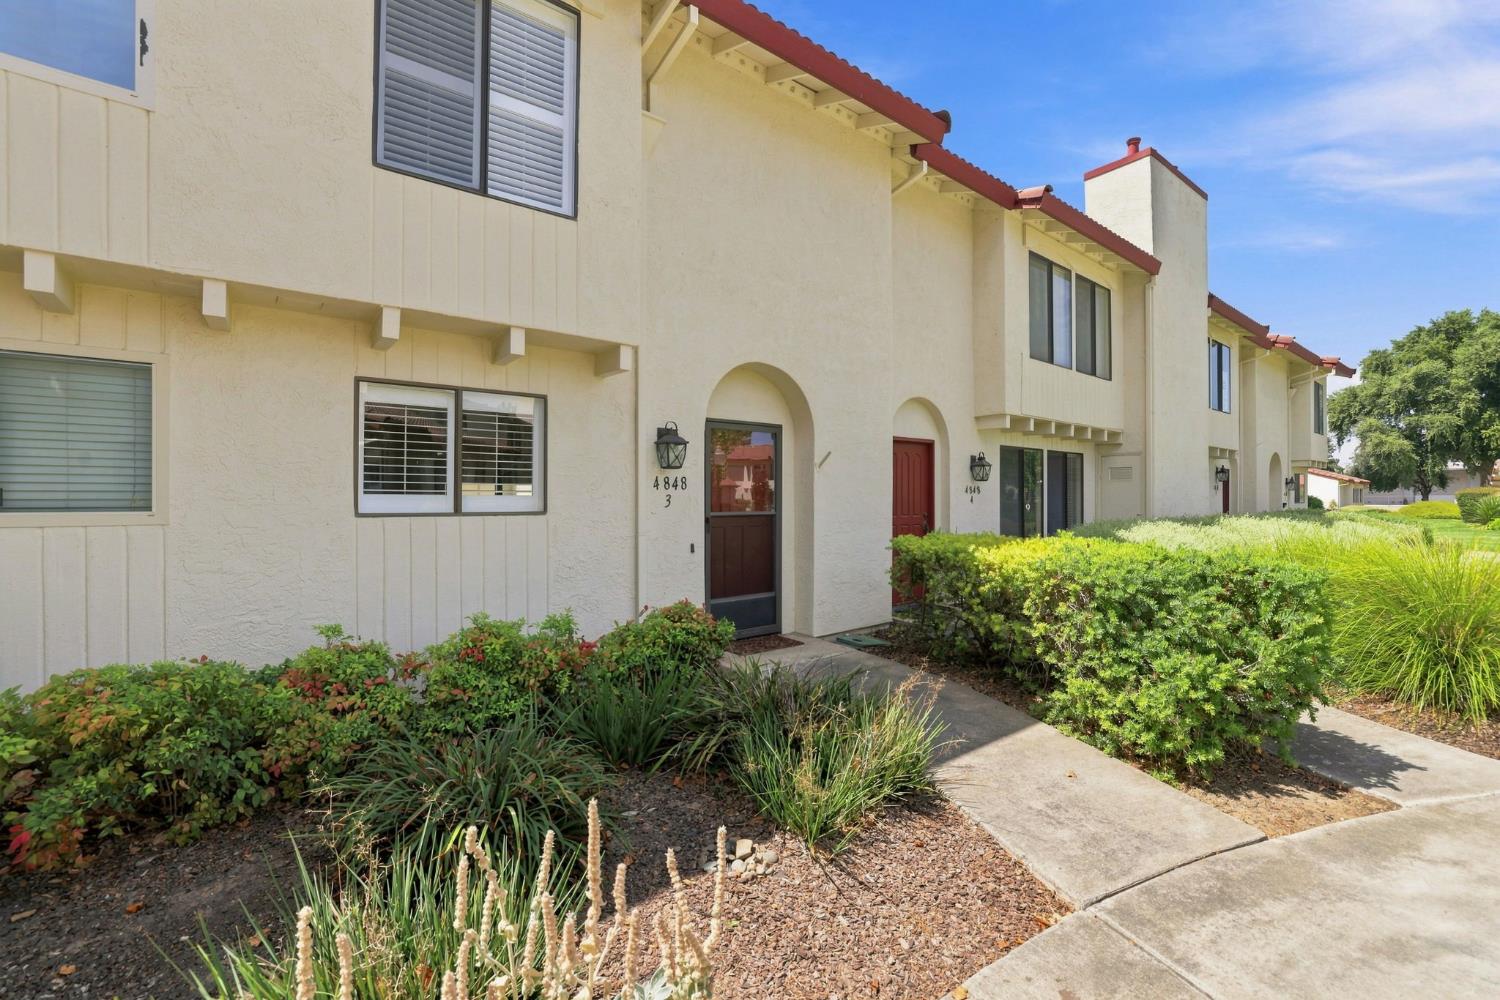
4848 El Cemonte Avenue 3Davis, CA 95618
Mortgage Calculator
Monthly Payment (Est.)
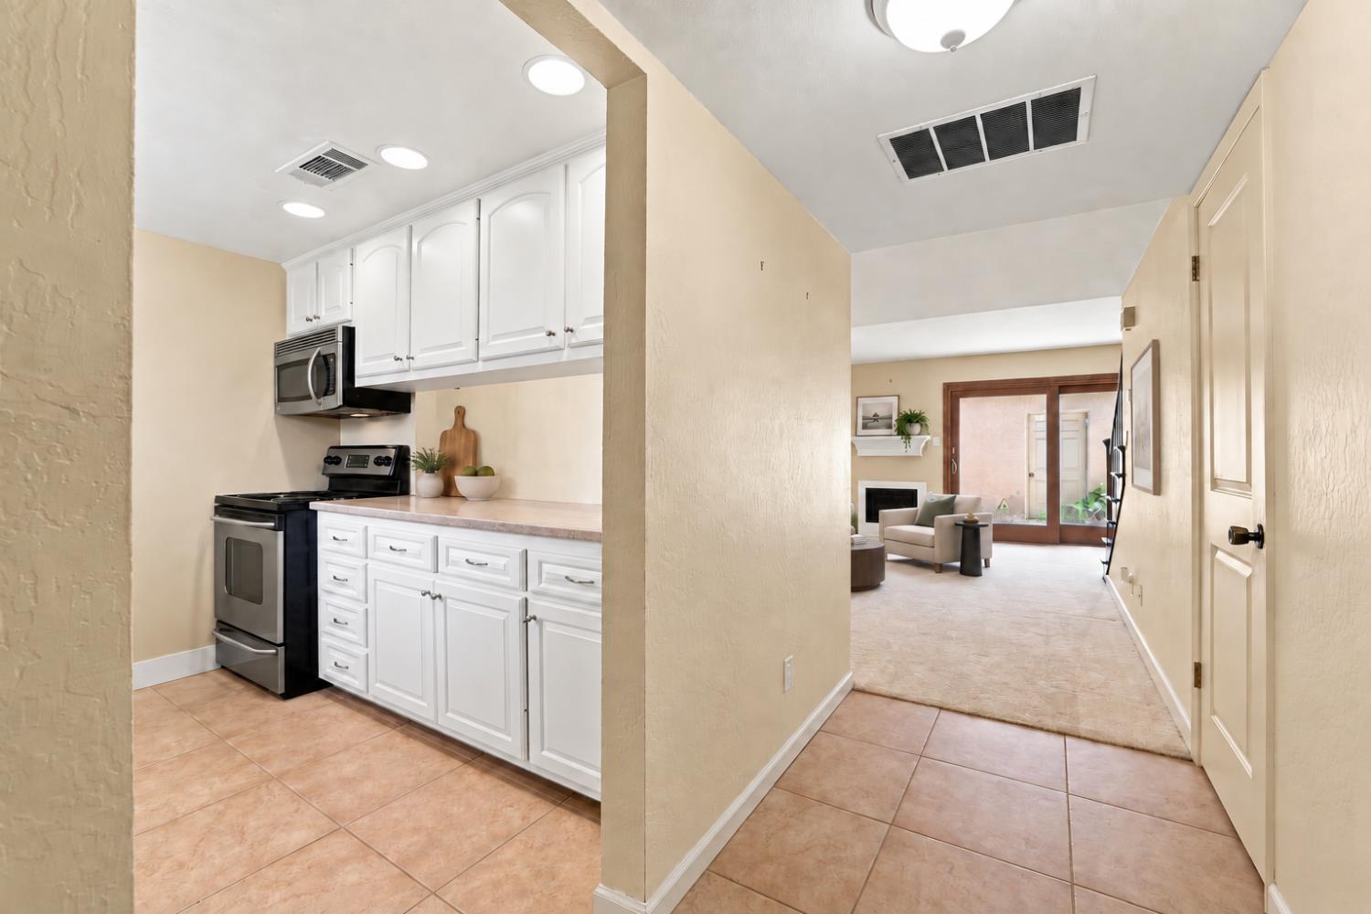
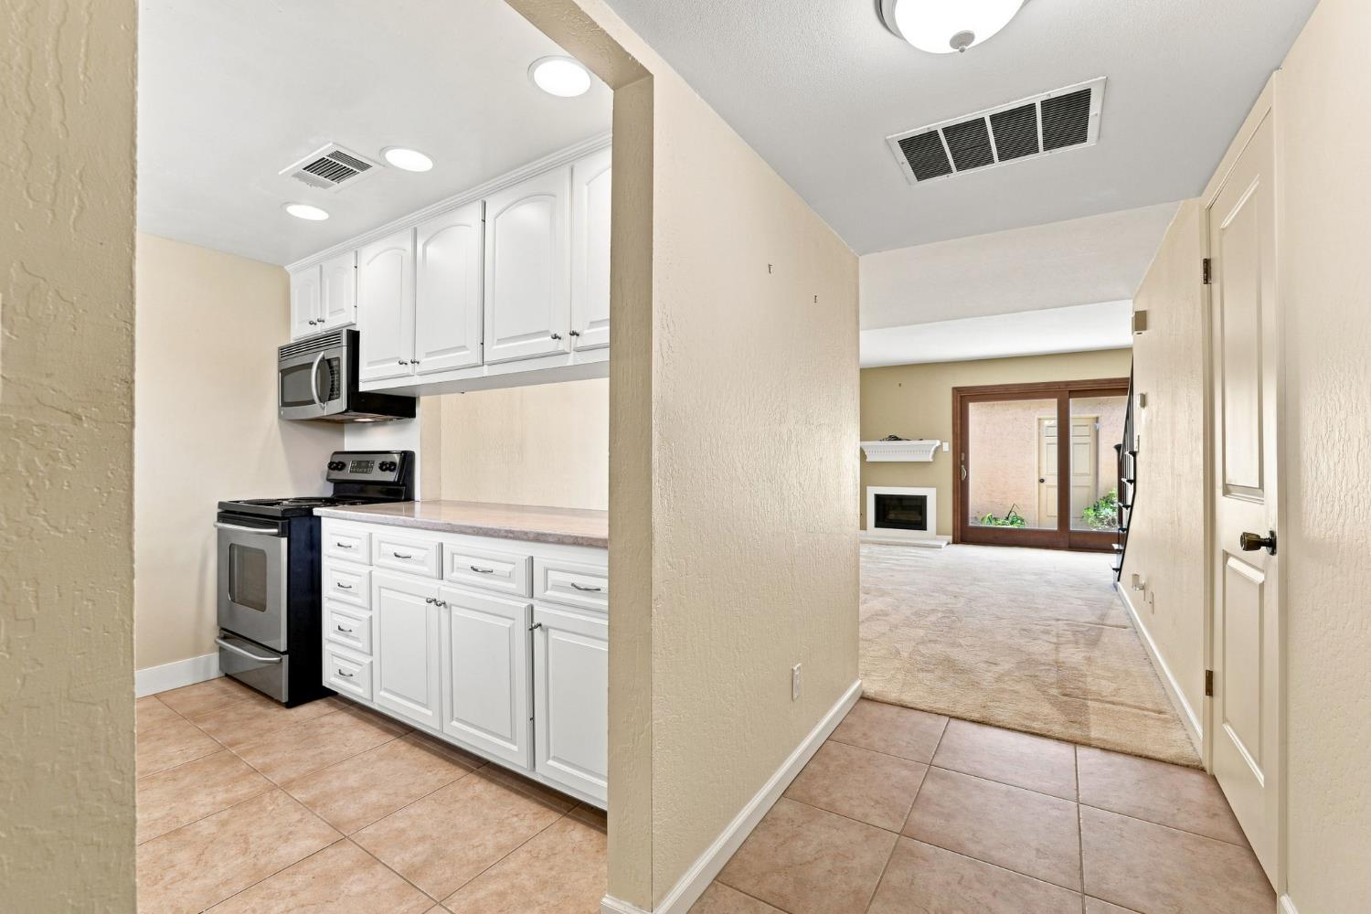
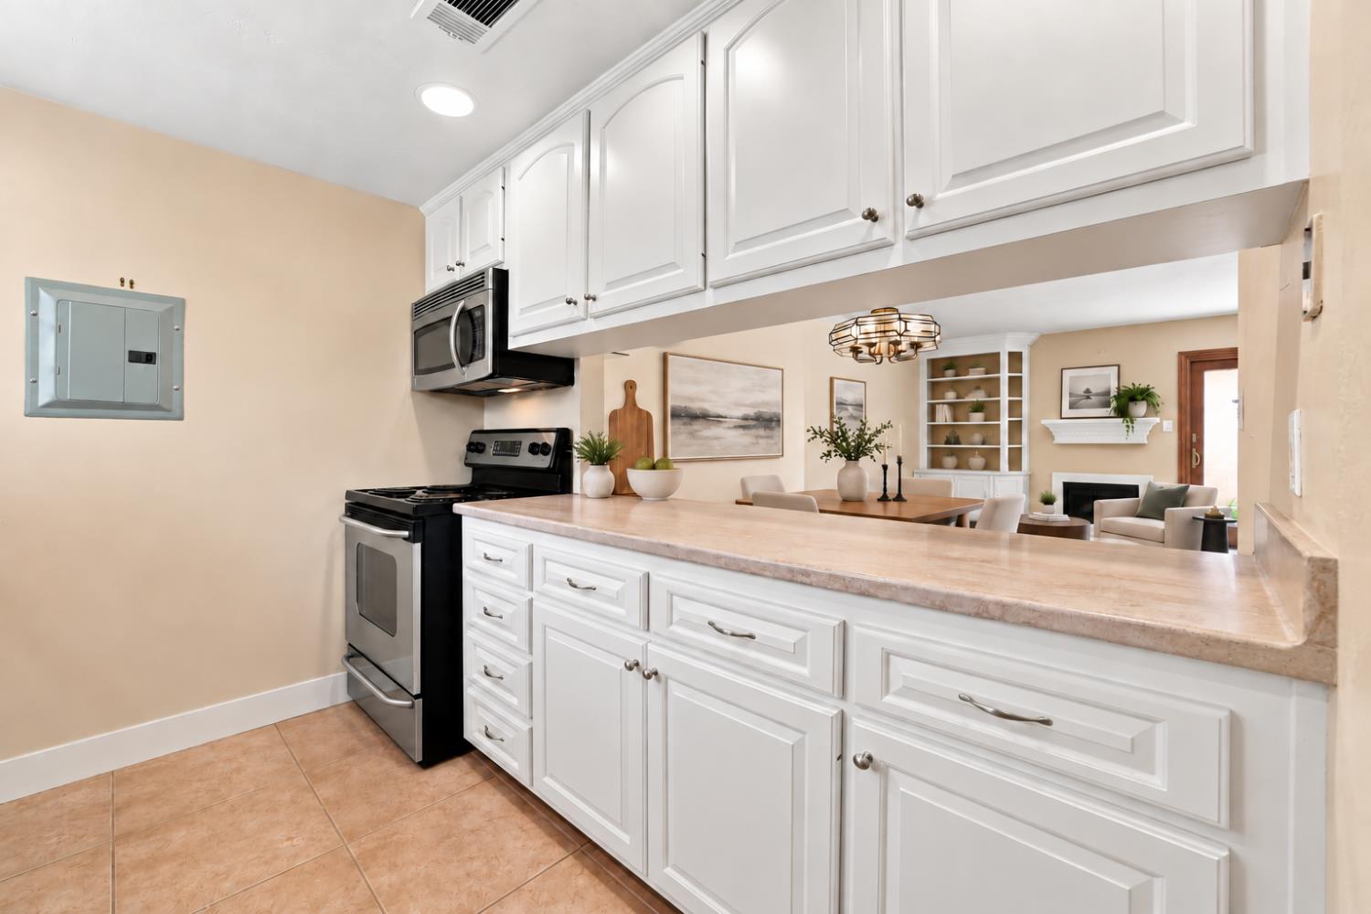
Enter an interest rate to see your estimated monthly payment.QUALIFIED BUYERS MAY BE ABLE TO SAVE OVER $700 PER MONTH in principal and interest during the first year! The seller is offering a substantial financing incentive through a preferred lender that may be used toward a temporary or permanent rate buydown. Ask for current options and a personalized savings estimate! Lovingly cared for townhouse in a quiet, peaceful neighborhood with the best of Davis in easy reach. This home suits those who don't want the fuss of maintenance and who appreciate the ease of the lock and go lifestyle. Highly rated schools, walking distance or a minute's drive to Nugget, Starbucks and other shops as well as easy access to UC Davis. A rare two-car garage with built-in cabinets adjoining a private courtyard adds both functionality and convenience you typically don't find! Entry from the courtyard welcomes you with a beautiful Anderson wooden slider matching the custom stair banister that leads to the second floor. On the main level, the spacious living room invites you in. Imagine the holiday decorations on the custom built-ins and the glow and crackle of the cozy fireplace with an artisan-crafted mantel. The open dining area flows naturally toward the upgraded kitchen, where SS appliances make meals and casual gatherings feel effortless. The kitchen window frames a wonderful view of green grass and sunshine with the neighborhood pool just down the path. Enjoy central heating and cooling throughout plus a NEW water heater! Upstairs, the primary suite offers a comfortable space to unwind with more custom built-ins and a large wall closet provides ample storage. The en-suite bath features a step-in shower with artwork incorporated into the tile. For added convenience, the laundry with floor-to-ceiling cabinets connects to the primary bath. The sizable secondary bedroom offers a cozy window bench seat that doubles as storage space. This room also boasts an exceptionally spacious closet. Time to make this one yours! Ideal for Future Owner-Occupant or Investor.
| 6 days ago | Listing updated with changes from the MLS® | |
| 6 days ago | Price changed to $419,000 | |
| 2 months ago | Listing first seen on site |

All measurements and all calculations of the area are approximate. Information provided by Seller/Other sources, not verified by Broker. All interested persons should independently verify the accuracy of information. Provided properties may or may not be listed by the office/agent presenting the information. Data maintained by MetroList® may not reflect all real estate activity in the market. All real estate content on this site is subject to the Federal Fair Housing Act of 1968, as amended, which makes it illegal to advertise any preference, limitation or discrimination because of race, color, religion, sex, handicap, family status or national origin or an intention to make any such preference, limitation or discrimination. Terms of Use
Last checked 2026-10-16 10:06 PM PDT
