

7318 Villa Del Sol LaneCitrus Heights, CA 95621
Mortgage Calculator
Monthly Payment (Est.)
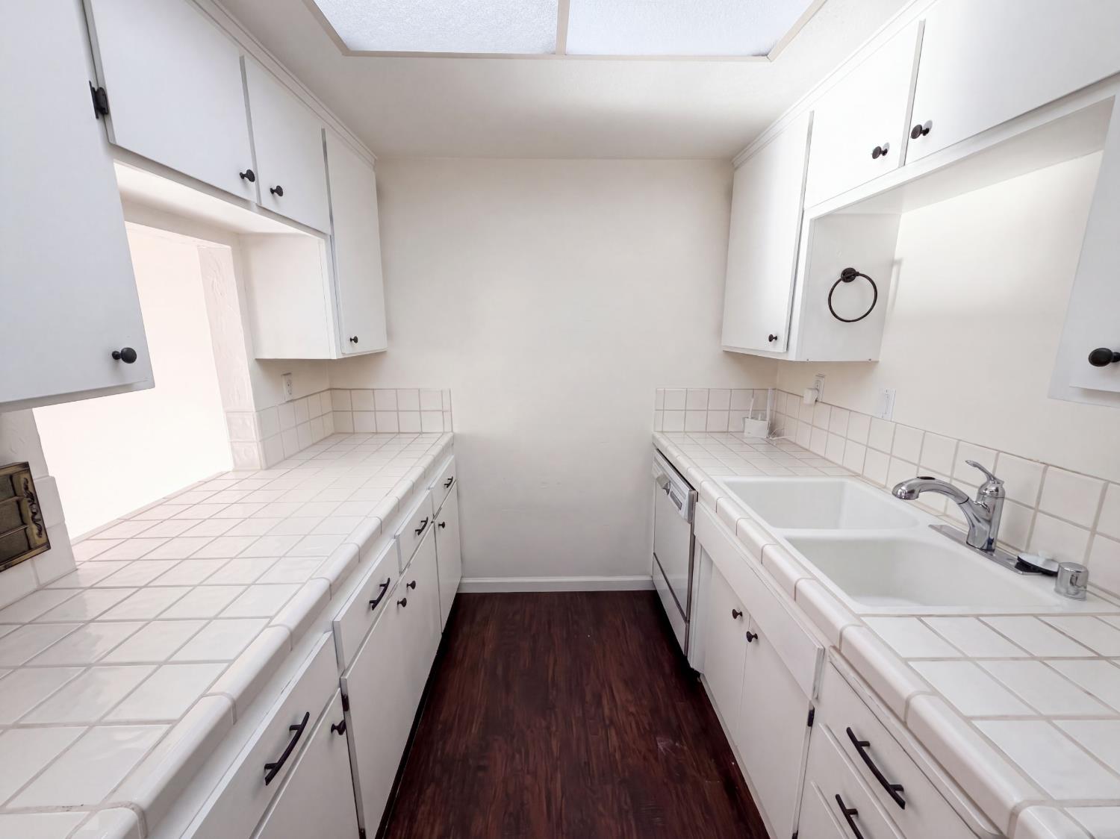
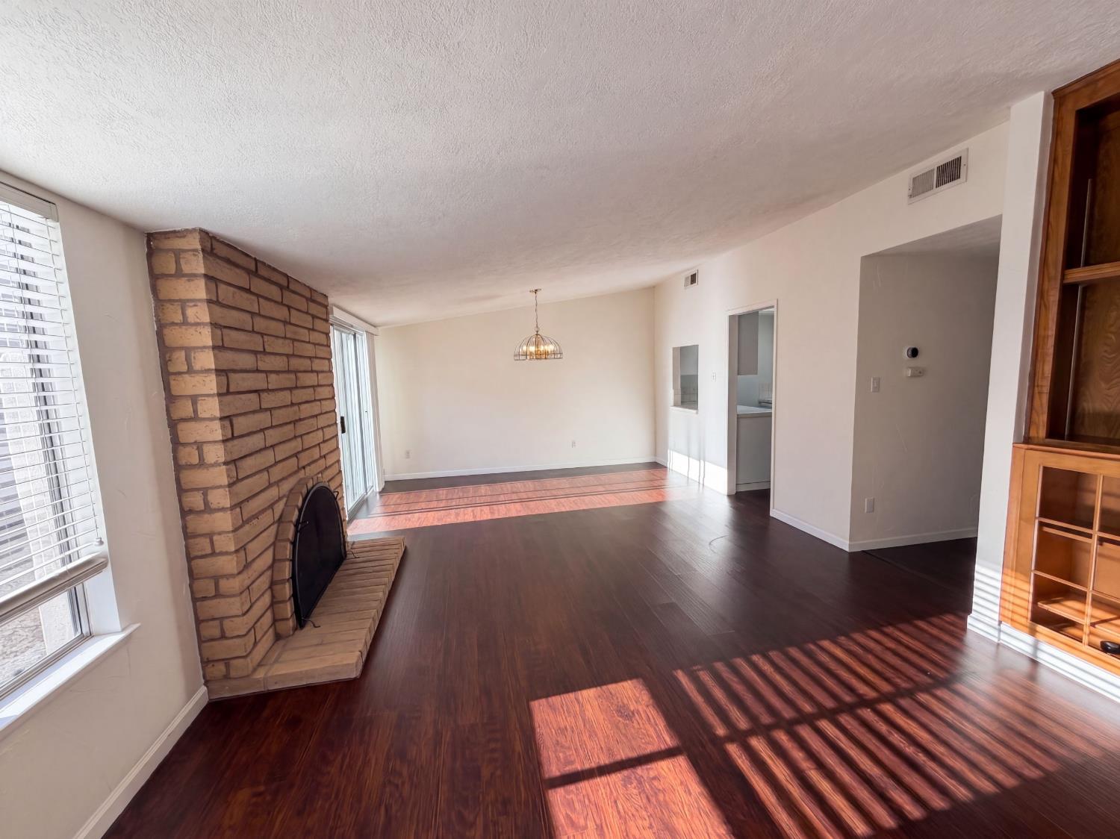
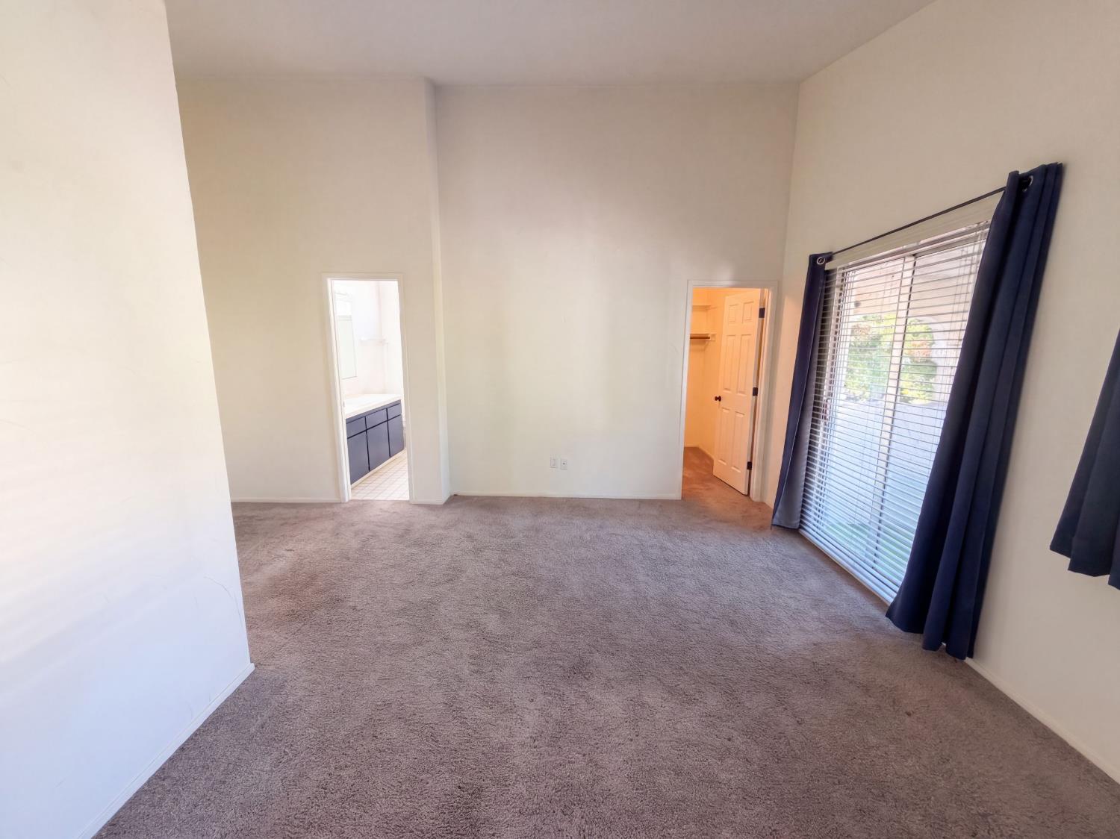
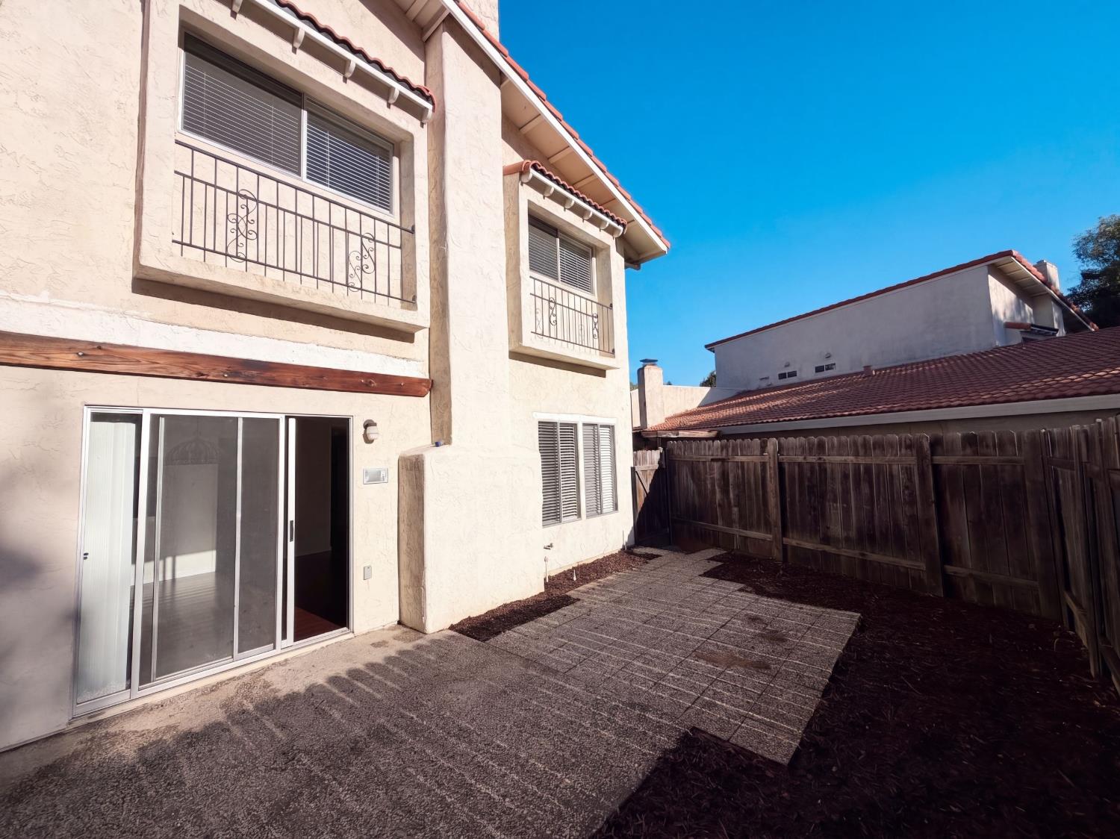
Enter an interest rate to see your estimated monthly payment.This Citrus Heights home provides refreshed two-story living with an attached garage, covered entry, and a bright interior layout. Inside, the main level includes wood-look flooring, neutral paint, a brick fireplace, and a comfortable living and dining area with plenty of natural light. The kitchen features white cabinetry, tile counters, stainless-steel appliances, a skylight, and efficient workspace. Upstairs bedrooms include fresh carpet, mirrored closet doors, and sliding-door access in select rooms, while the bathrooms provide clean vanity space and tub/shower areas. Recent work included cabinet painting, new carpet, partial interior paint, cleaning, HVAC-related updates, and general touchups for a clean, move-in-ready feel. Included 100-Day Home Warranty with buyer activation
| 3 weeks ago | Listing updated with changes from the MLS® | |
| a month ago | Price changed to $319,000 | |
| 2 months ago | Listing first seen on site |

All measurements and all calculations of the area are approximate. Information provided by Seller/Other sources, not verified by Broker. All interested persons should independently verify the accuracy of information. Provided properties may or may not be listed by the office/agent presenting the information. Data maintained by MetroList® may not reflect all real estate activity in the market. All real estate content on this site is subject to the Federal Fair Housing Act of 1968, as amended, which makes it illegal to advertise any preference, limitation or discrimination because of race, color, religion, sex, handicap, family status or national origin or an intention to make any such preference, limitation or discrimination. Terms of Use
Last checked 2026-10-18 05:14 PM PDT
