

802 Dunbarton CircleSacramento, CA 95825
Mortgage Calculator
Monthly Payment (Est.)
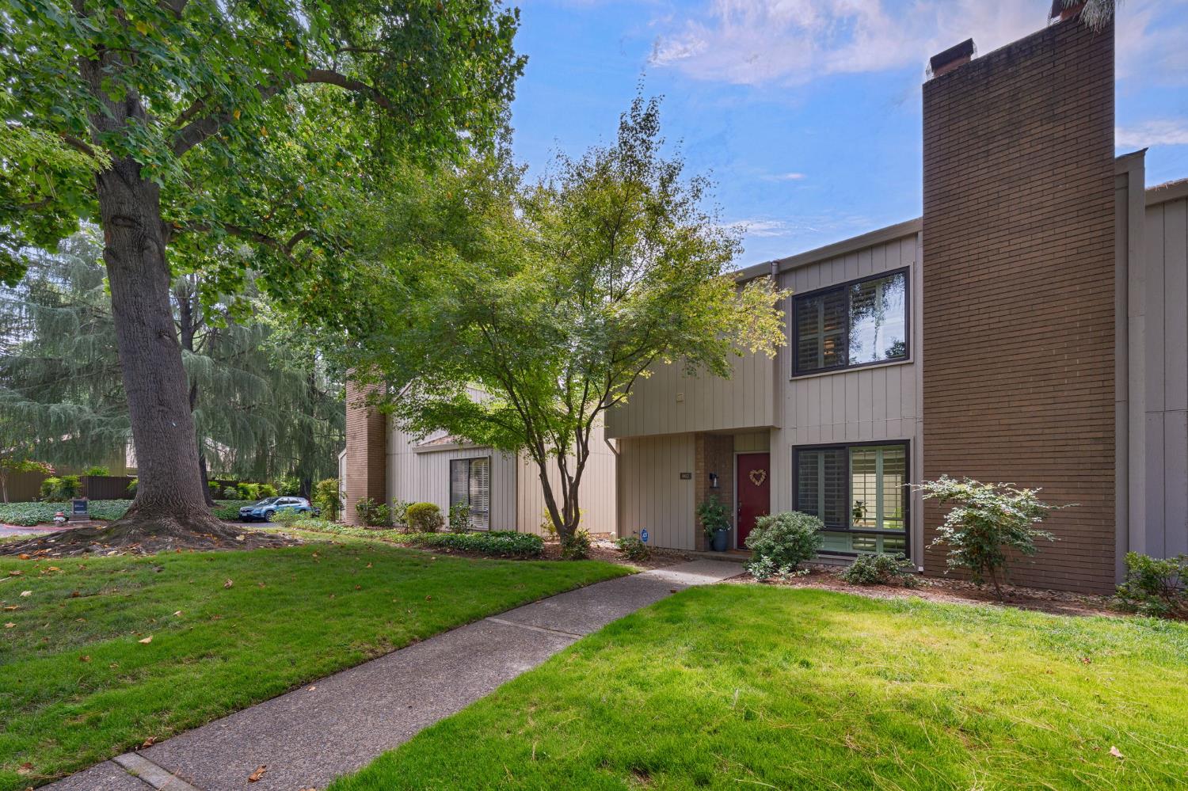
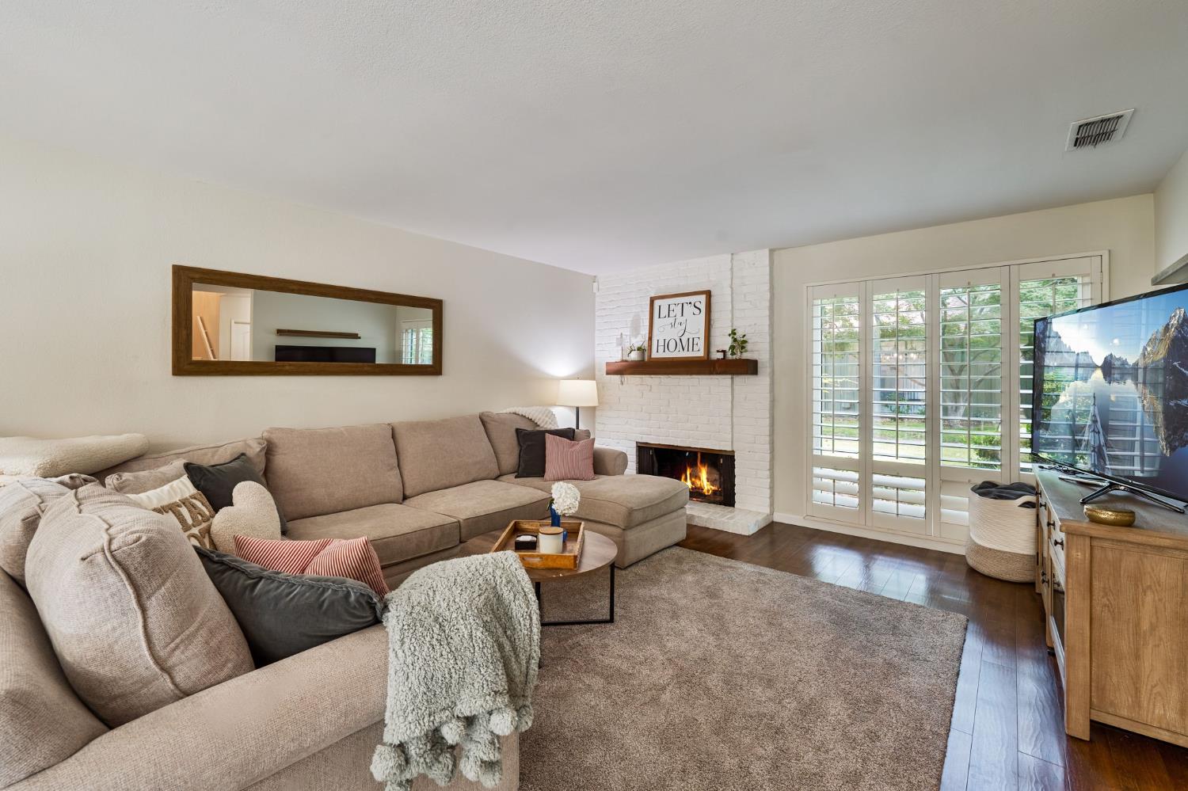
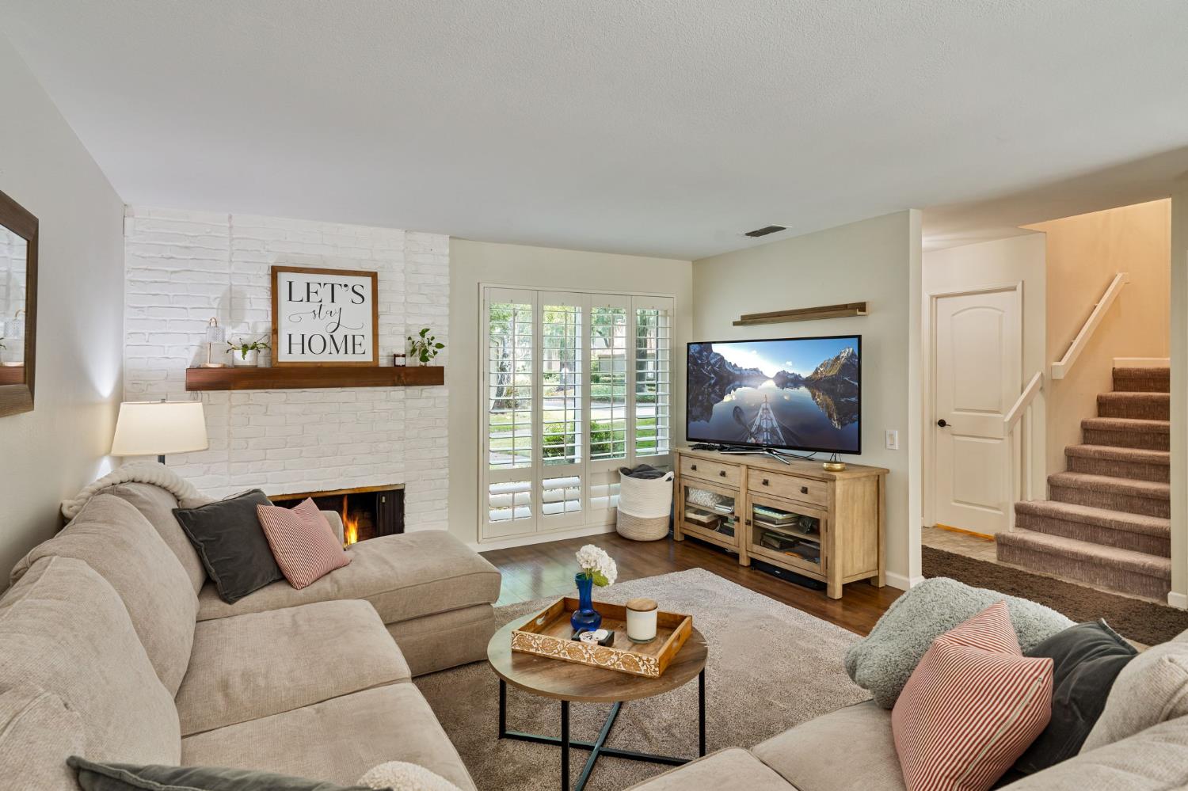
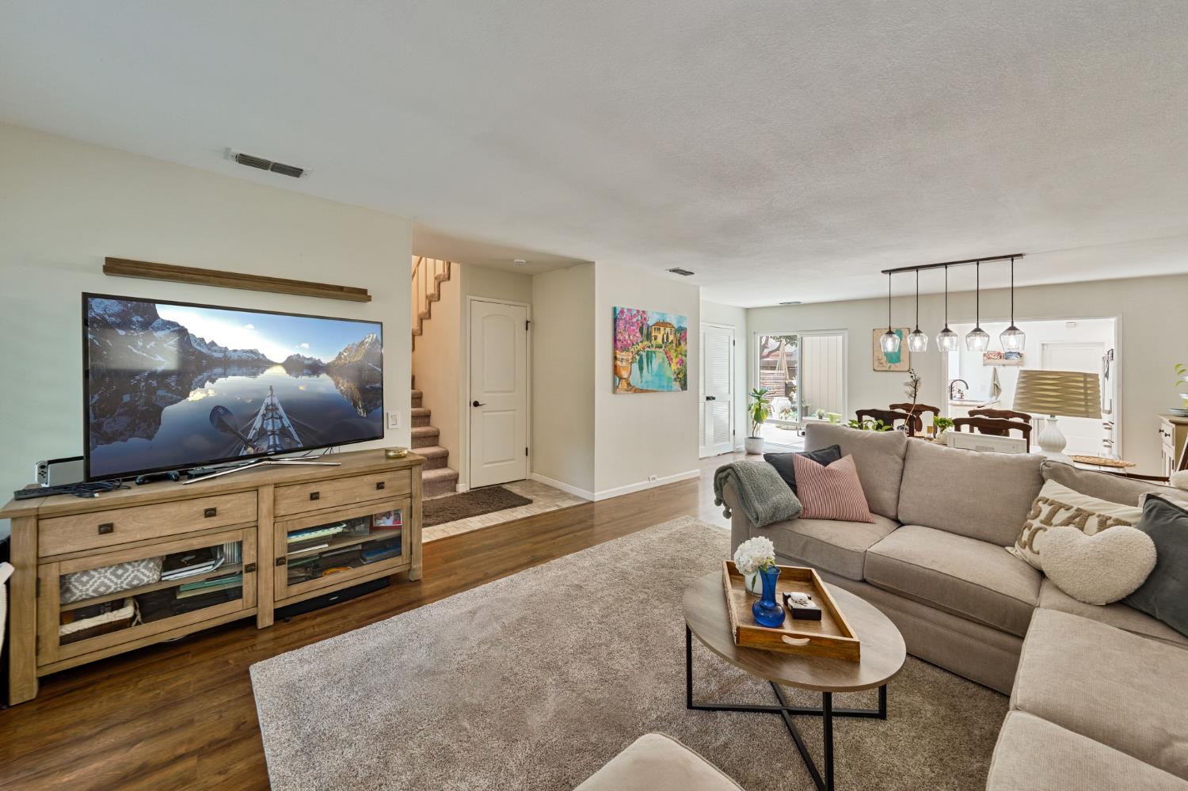
Enter an interest rate to see your estimated monthly payment.Welcome to 802 Dunbarton Circle, ideally situated in a quiet and desirable Sacramento neighborhood! This inviting 2(3)-bedroom, 3-bathroom home offers comfortable living, thoughtful improvements, and a prime location with access to fantastic HOA amenities. The kitchen features beautiful Thomasville cabinetry, offering quality craftsmanship and ample storage. Major improvements provide added comfort and efficiency, including a new HVAC system, attic insulation, ductwork, and windows installed in 2013. Step outside to a beautifully refreshed backyard, renovated in 2023 with new concrete, landscape lighting, and irrigation, creating a wonderful space for relaxing, entertaining, and enjoying Sacramento's outdoor lifestyle. Conveniently located near shopping, freeway access, and the American River, this home combines neighborhood tranquility with easy access to recreation and everyday necessities. With its desirable location, impressive HOA amenities, thoughtful upgrades, and inviting outdoor space, 802 Dunbarton Circle is ready to welcome its next owner!
| 3 weeks ago | Listing updated with changes from the MLS® | |
| 3 weeks ago | Status changed to Pending | |
| 3 weeks ago | Listing first seen on site |

All measurements and all calculations of the area are approximate. Information provided by Seller/Other sources, not verified by Broker. All interested persons should independently verify the accuracy of information. Provided properties may or may not be listed by the office/agent presenting the information. Data maintained by MetroList® may not reflect all real estate activity in the market. All real estate content on this site is subject to the Federal Fair Housing Act of 1968, as amended, which makes it illegal to advertise any preference, limitation or discrimination because of race, color, religion, sex, handicap, family status or national origin or an intention to make any such preference, limitation or discrimination. Terms of Use
Last checked 2026-09-27 10:27 AM PDT
