

Save
Ask
Tour
Hide
$560,000
16 Days On Site
6918 Carreta Lane 01Rancho Murieta, CA 95683
Townhouse|Pending
3
Beds
3
Total Baths
2
Full Baths
1
Partial Bath
2,034
SqFt
$275
/SqFt
1981
Built
Subdivision:
Rancho Murieta North
County:
Sacramento
Call Now: (916) 225-1508
Is this the listing for you? We can help make it yours.
(916) 225-1508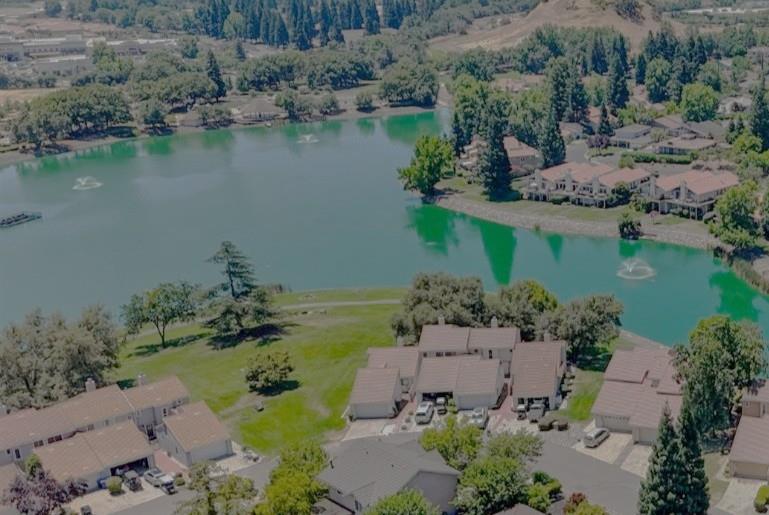
Save
Ask
Tour
Hide
Mortgage Calculator
Monthly Payment (Est.)
$2,555Calculator powered by Showcase IDX, a Constellation1 Company. Copyright ©2026 Information is deemed reliable but not guaranteed.
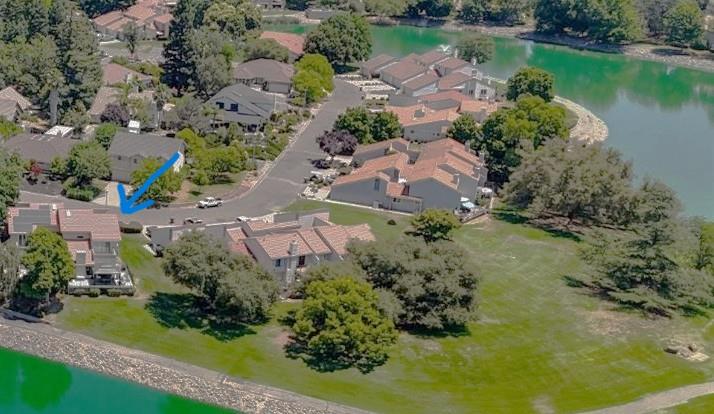
Premium location with a large wrap around deck highlight this charming lakefront Townhome. Three bedrooms, two & a half baths, clear story windows plus an attached two car garage situated within gated community of Rancho Murieta. Community features include parks, hiking and biking trails, tennis, pickleball, plus a private two golf course Country Club. Conveniently located nearby services include the Murieta Inn and Spa, a Raleys grocery store, restaurants, coffee shops, Tractor Supply, Ace Hardwear, a post office, a physical therapy office, dentist office, a local gym and the renowned Murieta Equine Center.
Save
Ask
Tour
Hide
Listing Snapshot
Price
$560,000
Days On Site
16 Days
Bedrooms
3
Inside Area (SqFt)
2,034 sqft
Total Baths
3
Full Baths
2
Partial Baths
1
Lot Size
0.0402 Acres
Year Built
1981
MLS® Number
226106486
Status
Pending
Property Tax
N/A
HOA/Condo/Coop Fees
$480 monthly
Sq Ft Source
N/A
Friends & Family
Recent Activity
| 4 days ago | Listing updated with changes from the MLS® | |
| 5 days ago | Status changed to Pending | |
| 2 weeks ago | Listing first seen on site |
General Features
Acres
0.0402
Additional Property Use
Residential
Attached Garage
Yes
Cross Street
Lago Drive
Direction Faces
East
Foundation
Raised
Garage
Yes
Garage Spaces
2
Green Energy Efficient
RoofThermostatWater Heater
Home Warranty
Yes
Parking
PavedAttachedGarage Faces FrontInside Entrance
Parking Spaces
1
Pets
Yes
Property Sub Type
Townhouse
Sewer
Public Sewer
Style
ContemporarySpanish
Utilities
Cable AvailableCable ConnectedUnderground UtilitiesElectricity AvailableSewer Available
Water Source
Public
Zoning
Res
Interior Features
Appliances
DishwasherDisposalMicrowavePlumbed For Ice MakerElectric Water Heater
Cooling
Ceiling Fan(s)Heat PumpCentral Air
Electric
220 Volts
Flooring
CarpetTile
Heating
CentralElectricHeat Pump
Interior
Double Vanity
Laundry Features
Laundry Room
Window Features
Bay Window(s)Window CoveringsDouble Pane Windows
Save
Ask
Tour
Hide
Exterior Features
Construction Details
Stucco
Frontage
Lakefront
Lot Features
LevelCul-De-SacSprinklers In FrontSprinklers In Rear
Patio And Porch
DeckCovered
Roof
Tile
View
Lake
Waterfront
Yes
Waterfront Features
Lake FrontLake Privileges
Waterview
Lake
Windows/Doors
Bay Window(s)Window CoveringsDouble Pane Windows
Community Features
Association Amenities
PlaygroundDog ParkRecreation FacilitiesTennis Court(s)ParkBarbecue
Association Dues
480
Community Features
GatedCurbs
Financing Terms Available
CashConventional
HOA Fee Frequency
Monthly
MLS Area
10683
Roads
Paved
School District
Sacramento
Schools
School District
Sacramento
Elementary School
Unknown
Middle School
Unknown
High School
Unknown
Listing courtesy of Town and Country Real Estate

All measurements and all calculations of the area are approximate. Information provided by Seller/Other sources, not verified by Broker. All interested persons should independently verify the accuracy of information. Provided properties may or may not be listed by the office/agent presenting the information. Data maintained by MetroList® may not reflect all real estate activity in the market. All real estate content on this site is subject to the Federal Fair Housing Act of 1968, as amended, which makes it illegal to advertise any preference, limitation or discrimination because of race, color, religion, sex, handicap, family status or national origin or an intention to make any such preference, limitation or discrimination. Terms of Use
Last checked 2026-09-07 10:37 PM PDT
All measurements and all calculations of the area are approximate. Information provided by Seller/Other sources, not verified by Broker. All interested persons should independently verify the accuracy of information. Provided properties may or may not be listed by the office/agent presenting the information. Data maintained by MetroList® may not reflect all real estate activity in the market. All real estate content on this site is subject to the Federal Fair Housing Act of 1968, as amended, which makes it illegal to advertise any preference, limitation or discrimination because of race, color, religion, sex, handicap, family status or national origin or an intention to make any such preference, limitation or discrimination. Terms of Use
Last checked 2026-09-07 10:37 PM PDT
Neighborhood & Commute
Source: Walkscore
Disclosure: Community information and market data powered by Constellation Data Labs. Information is deemed reliable but not guaranteed.
Save
Ask
Tour
Hide
