

1551 Nogales StreetSacramento, CA 95838
Mortgage Calculator
Monthly Payment (Est.)
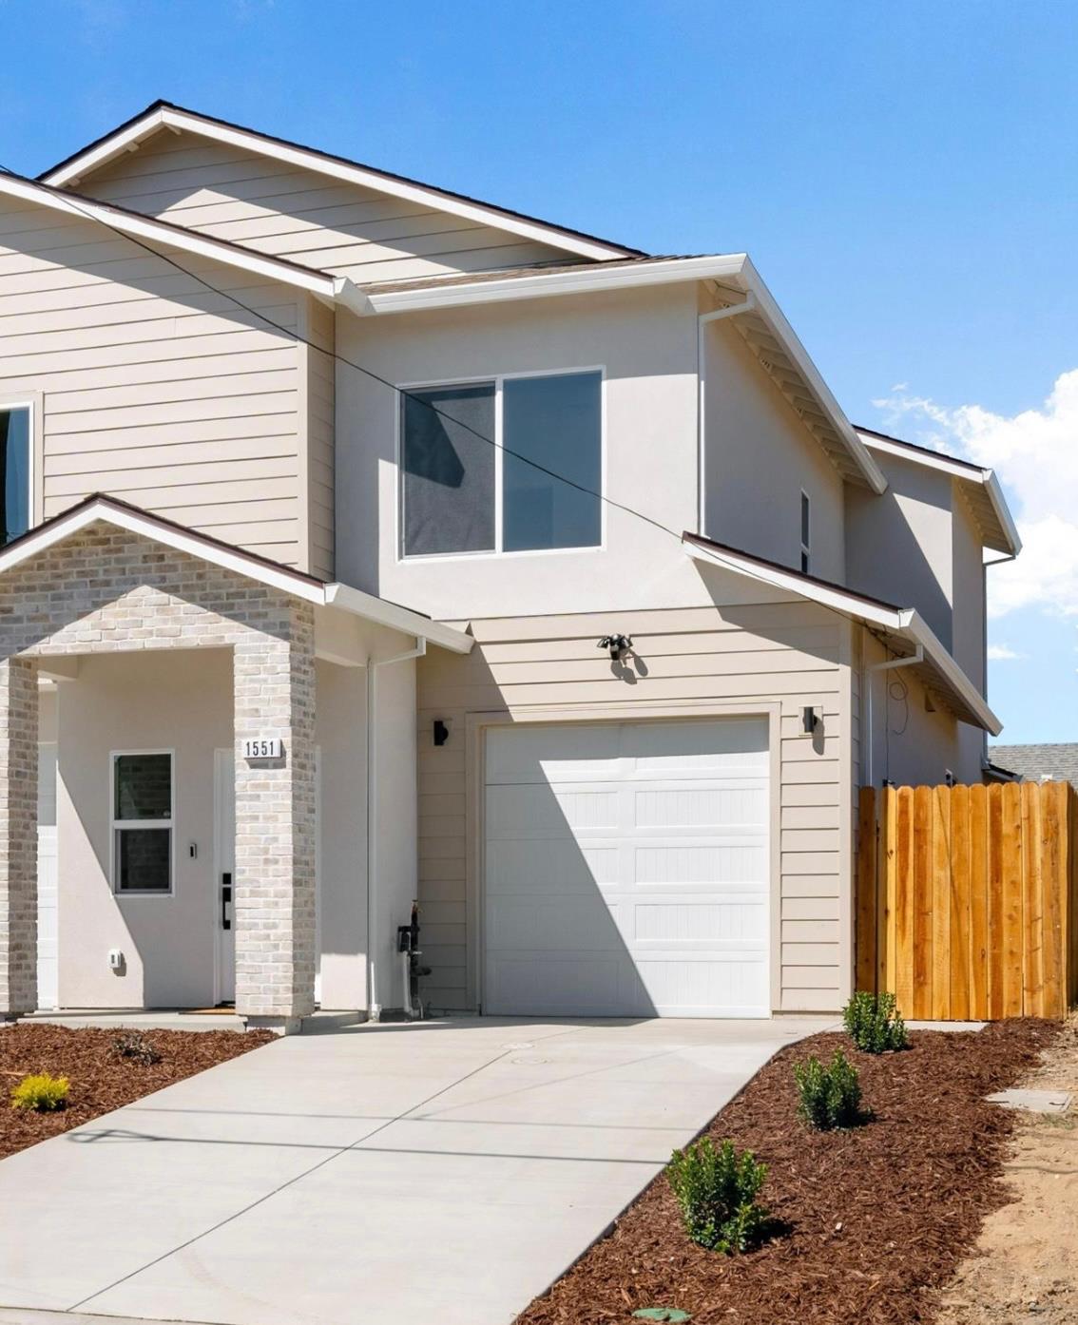
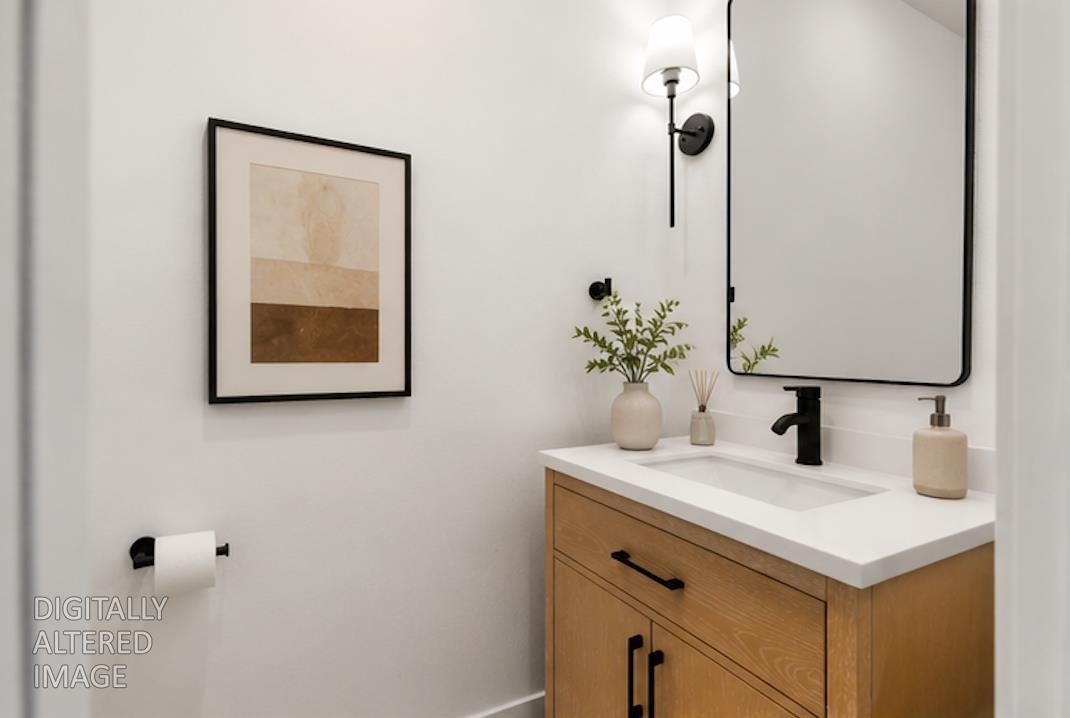
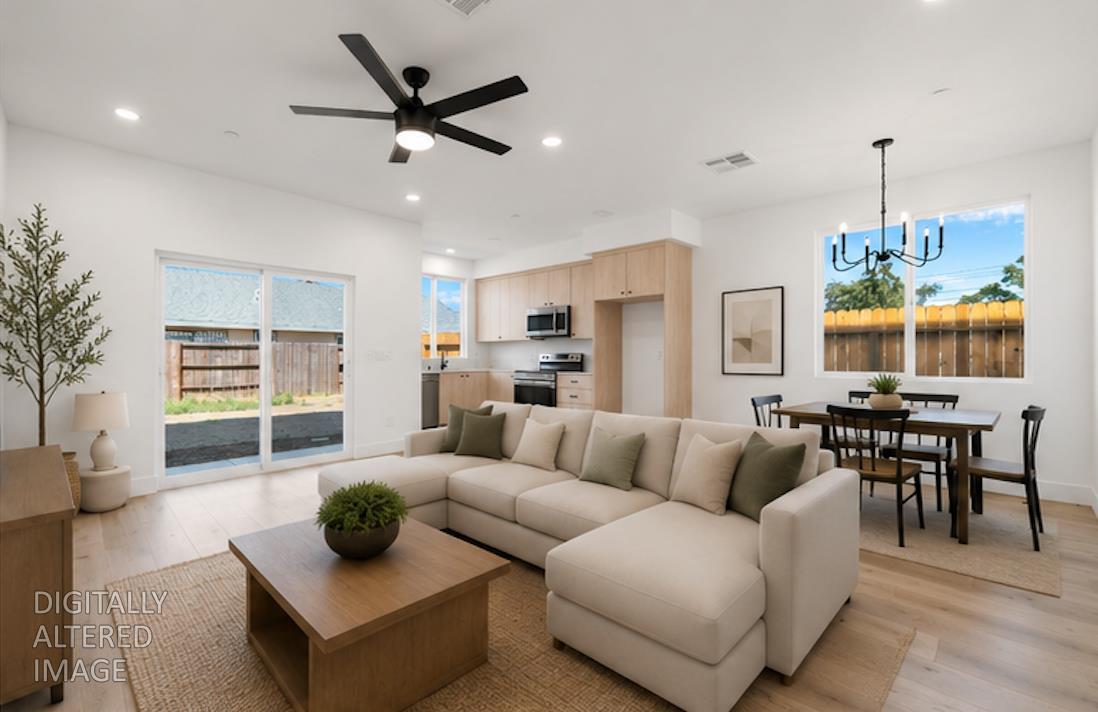
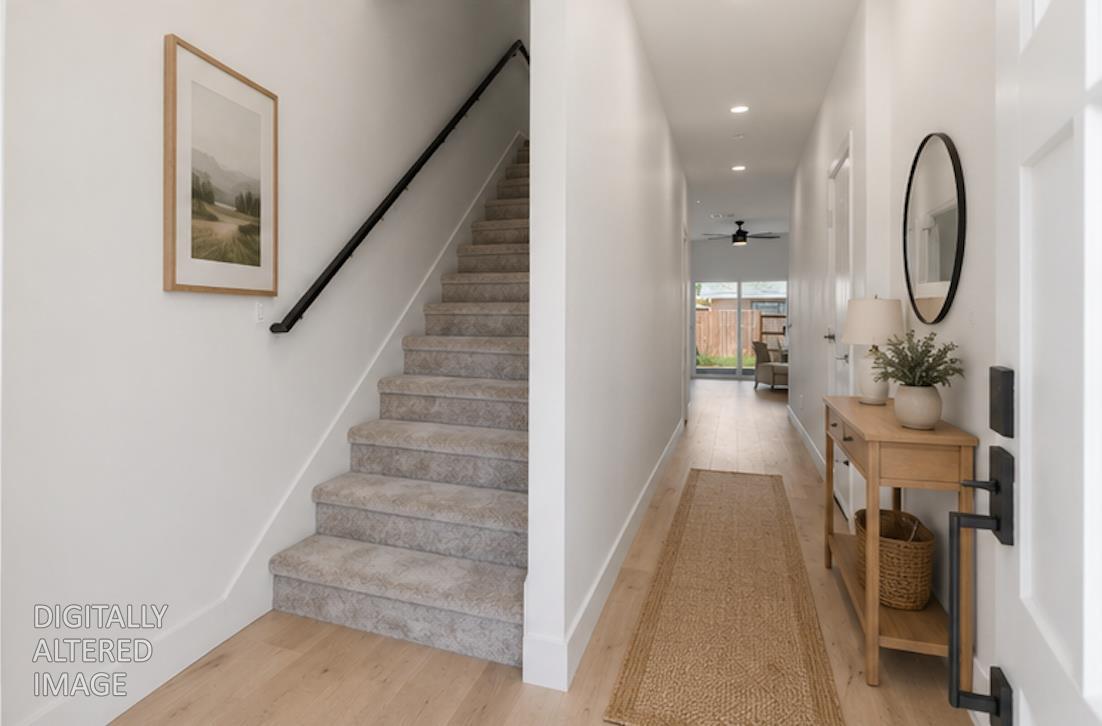
Enter an interest rate to see your estimated monthly payment.Owner financing available, great opportunity!!! This beautifully crafted home offers 1,312 sq ft of thoughtfully designed living space with 3 bedrooms, 2.5 bathrooms, and an attached one-car garage-plus no Mello Roos and no HOA. Step inside to a bright, open floor plan featuring stylish laminate flooring throughout the living, dining, and kitchen areas. The kitchen shines with light oak cabinetry, elegant Carrara marble countertops, and sleek Samsung appliances, perfect for both everyday living and entertaining. Bathrooms are designed with modern flair, showcasing floor-to-ceiling tiled showers, tiled flooring, and a sophisticated blend of black and stainless steel finishes. Enjoy added convenience and security with a Ring doorbell and exterior security lighting. The spacious backyard offers plenty of room for gatherings, play, or relaxation. Ideally located with easy access to the Bay Area, less than 15 minutes from Downtown Sacramento, and just minutes from Natomas Marketplace, shopping, dining, and entertainment this home truly has it all.
| a month ago | Listing updated with changes from the MLS® | |
| a month ago | Listing first seen on site |

All measurements and all calculations of the area are approximate. Information provided by Seller/Other sources, not verified by Broker. All interested persons should independently verify the accuracy of information. Provided properties may or may not be listed by the office/agent presenting the information. Data maintained by MetroList® may not reflect all real estate activity in the market. All real estate content on this site is subject to the Federal Fair Housing Act of 1968, as amended, which makes it illegal to advertise any preference, limitation or discrimination because of race, color, religion, sex, handicap, family status or national origin or an intention to make any such preference, limitation or discrimination. Terms of Use
Last checked 2026-09-24 05:52 PM PDT
