Save
Ask
Tour
Hide
Share
$490,000
1 Day On Site

106 Graeagle Court
Roseville, CA 95678

For Sale|Townhouse|Active
3
Beds
2
Total Baths
2
Full Baths
1,674
SqFt
$293
/SqFt
1995
Built
Subdivision:
Sierraview Townhomes
County:
Placer
Call Now: (916) 225-1508
Is this the listing for you? We can help make it yours.
(916) 225-1508
Upcoming Open Houses
Sun, Aug 23, 1:00 PM - 4:00 PM
106 Graeagle Court106 Graeagle Court106 Graeagle Court106 Graeagle Court
Save
Ask
Tour
Hide
Share

Mortgage Calculator

Monthly Payment (Est.)

$2,236
Calculator powered by Showcase IDX, a Constellation1 Company. Copyright ©2026 Information is deemed reliable but not guaranteed.

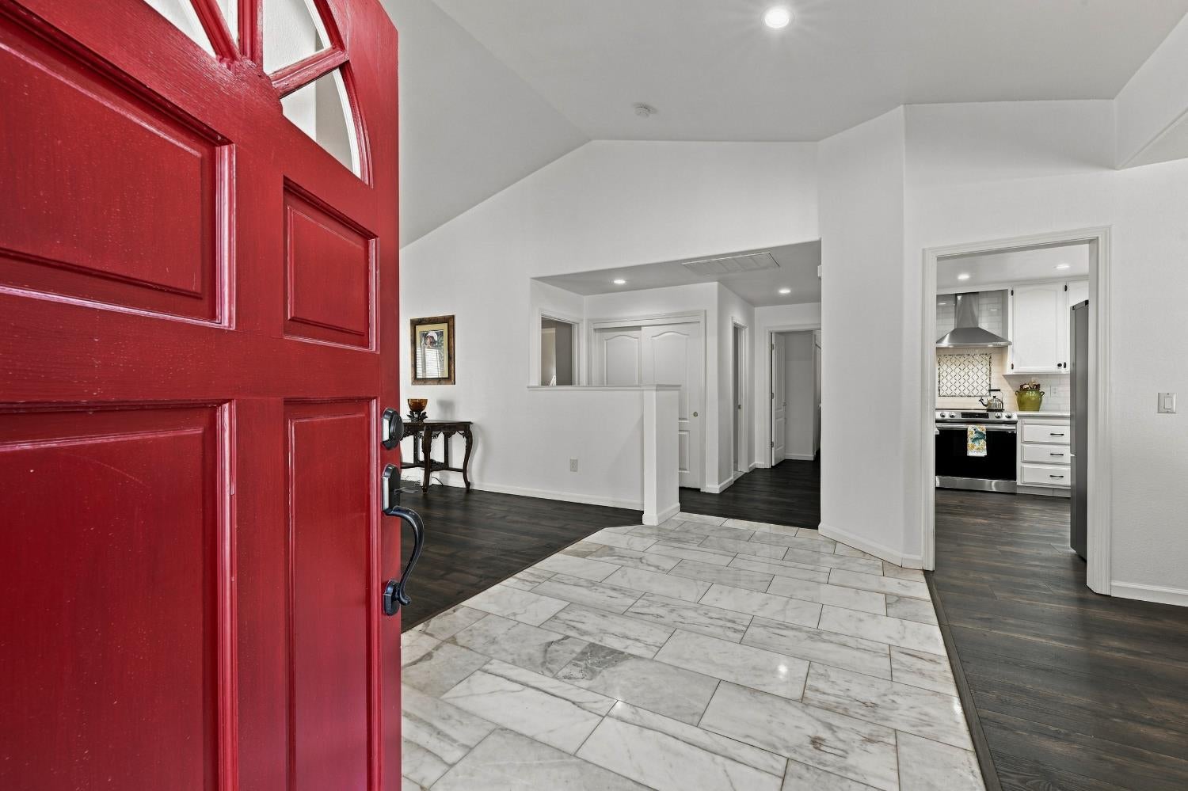
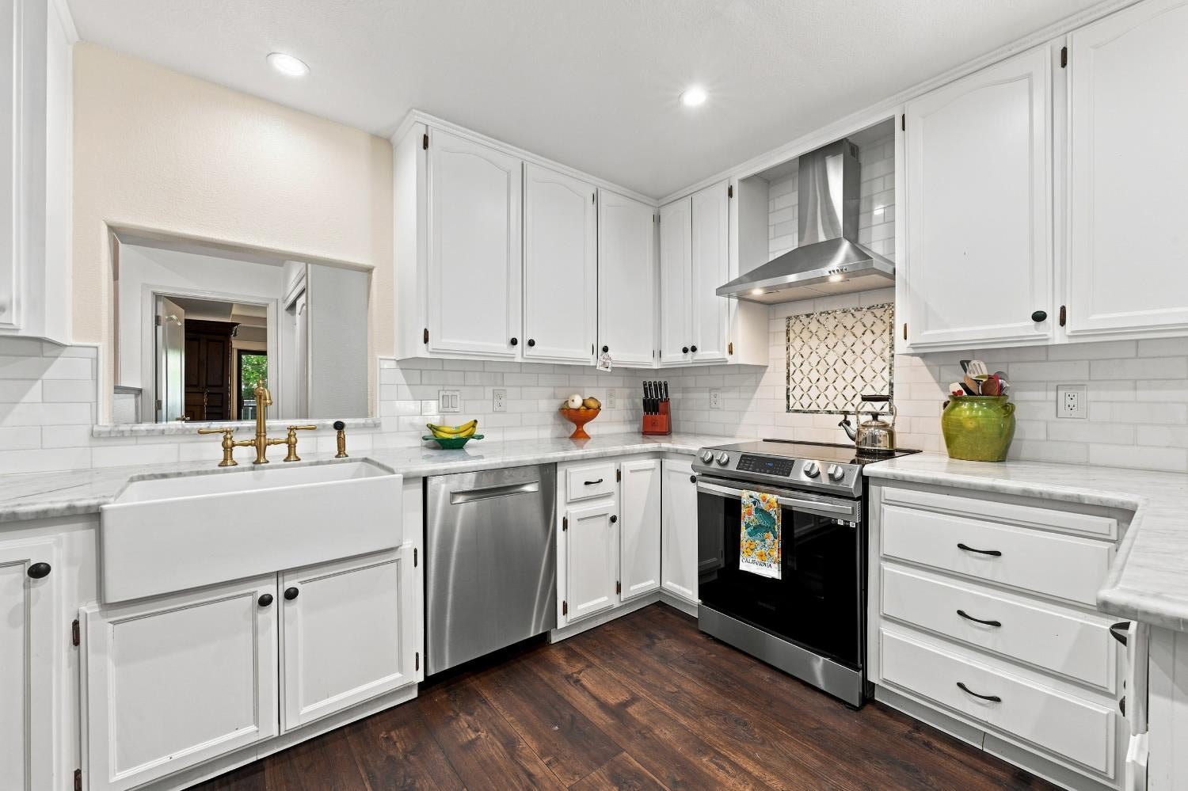
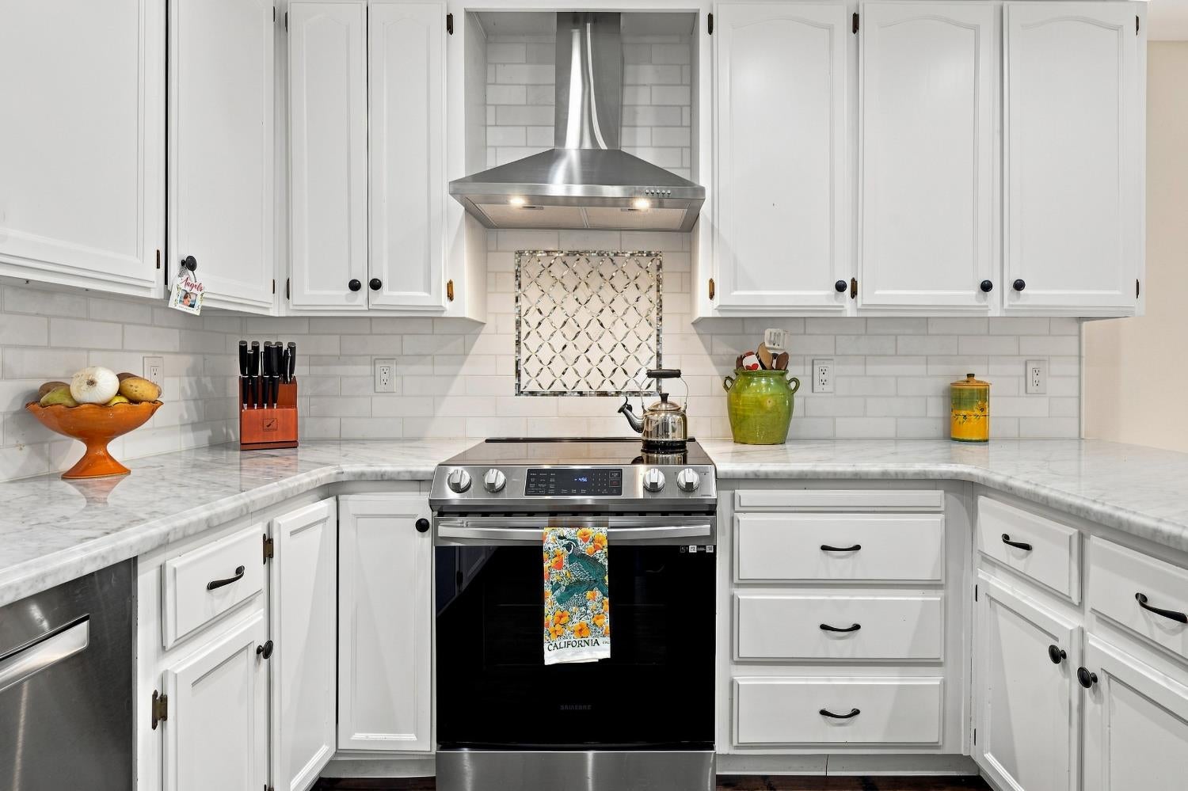
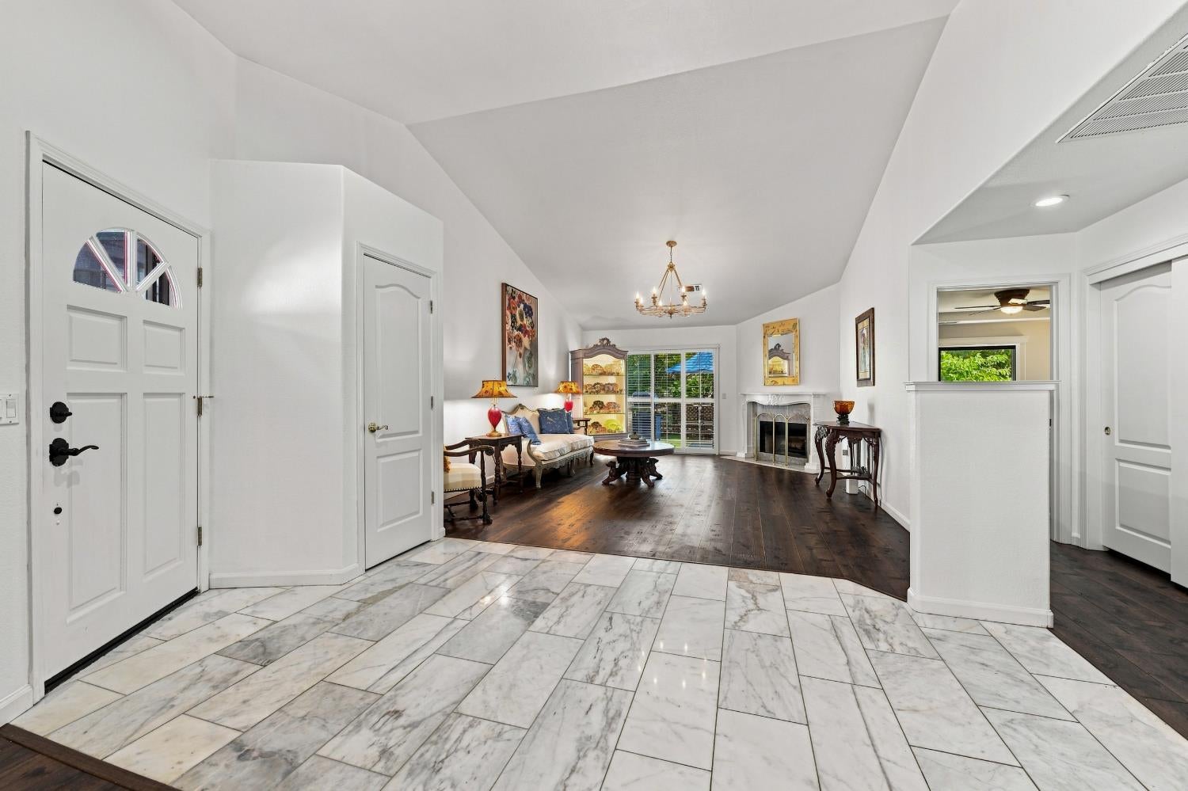
Tucked behind the gates of Sierra View, this single-story home sits on a private cul-de-sac in the quiet corner of Roseville. Inside, every major surface has been thoughtfully updated: a remodeled kitchen and bathrooms, new plank flooring throughout, and fresh paint inside and out that gives the entire place a crisp, move-in-ready feel from the moment you walk through the door. The layout offers three bedrooms and two full baths, anchored by a wood-burning fireplace that brings warmth to the main living space on cool Roseville evenings. The primary suite is a genuine retreat, generously sized with direct backyard access, a large walk-in closet, and an oversized shower built for unwinding after a long day. Located in the heart of Roseville. You're close enough to Old Town Roseville and The Fountains and Galleria to make dinner out or an afternoon of shopping an easy decision, and just a golf cart ride from both Sierra View Country Club and Diamond Oaks. For anyone who wants privacy, low-maintenance living, and a neighborhood that feels genuinely cared for, this one is worth a look.

Save
Ask
Tour
Hide
Share
Listing Snapshot
Price 
$490,000
Days On Site 
1 Day
Bedrooms 
3
Inside Area (SqFt) 
1,674 sqft
Total Baths 
2
Full Baths 
2
Partial Baths 
N/A
Lot Size 
0.0727 Acres
Year Built 
1995
MLS® Number 
226105984
Status 
Active
Property Tax 
N/A
HOA/Condo/Coop Fees 
$660 monthly
Sq Ft Source 
N/A
Friends & Family
Recent Activity
yesterdayListing updated with changes from the MLS®
yesterdayListing first seen on site
General Features
Acres 
0.0727
Attached Garage 
Yes
Cross Street 
Shasta St
Direction Faces 
Northwest
Foundation 
Concrete PerimeterRaised
Garage 
Yes
Garage Spaces 
2
Home Warranty 
Yes
Levels 
One
Parking 
PavedPrivateAttachedEnclosedGarage Faces FrontGuestInside Entrance
Parking Spaces 
2
Pets 
YesCats OKDogs OK
Property Condition 
Updated/Remodeled
Property Sub Type 
Townhouse
Sewer 
Public Sewer
Style 
Ranch
Utilities 
Electricity Available
Water Source 
Public
Zoning 
RES
Interior Features
Appliances 
DishwasherRange Hood
Cooling 
Ceiling Fan(s)Heat PumpCentral Air
Electric 
220 Volts220 Volts in Kitchen220 Volts in Laundry
Fireplace 
Yes
Fireplace Features 
Living RoomWood Burning
Fireplaces 
1
Flooring 
TileWood
Heating 
CentralElectricFireplace(s)Heat Pump
Interior 
Cathedral Ceiling(s)Stone Counters
Laundry Features 
Laundry Room
Spa 
Yes
Window Features 
Double Pane Windows
Save
Ask
Tour
Hide
Share
Exterior Features
Construction Details 
Wood Siding
Fencing 
PartialWood
Lot Features 
LevelGreenbeltLandscaped
Patio And Porch 
DeckCovered
Pool Features 
GuniteCommunityPrivate
Private Pool 
Yes
Roof 
ShingleComposition
Spa 
Yes
Spa Features 
In Ground
Windows/Doors 
Double Pane Windows
Community Features
Association Amenities 
PoolSpa/Hot TubTrail(s)
Association Dues 
660
Community Features 
PoolCurbsSidewalks
Financing Terms Available 
CashConventionalFHASubmitVA Loan
HOA Fee Frequency 
Monthly
MLS Area 
12678
Roads 
AsphaltPaved
School District 
Placer
Schools
School District
Placer
Elementary School
Unknown
Middle School
Unknown
High School
Unknown
Listing courtesy of Nick Sadek Sotheby's International Realty


All measurements and all calculations of the area are approximate. Information provided by Seller/Other sources, not verified by Broker. All interested persons should independently verify the accuracy of information. Provided properties may or may not be listed by the office/agent presenting the information. Data maintained by MetroList® may not reflect all real estate activity in the market. All real estate content on this site is subject to the Federal Fair Housing Act of 1968, as amended, which makes it illegal to advertise any preference, limitation or discrimination because of race, color, religion, sex, handicap, family status or national origin or an intention to make any such preference, limitation or discrimination. Terms of Use
Last checked 2026-08-22 05:57 PM PDT

Neighborhood & Commute
Source: Walkscore
Disclosure: Community information and market data powered by Constellation Data Labs. Information is deemed reliable but not guaranteed.
Save
Ask
Tour
Hide
Share