

501 Esplanade CircleFolsom, CA 95630
Mortgage Calculator
Monthly Payment (Est.)
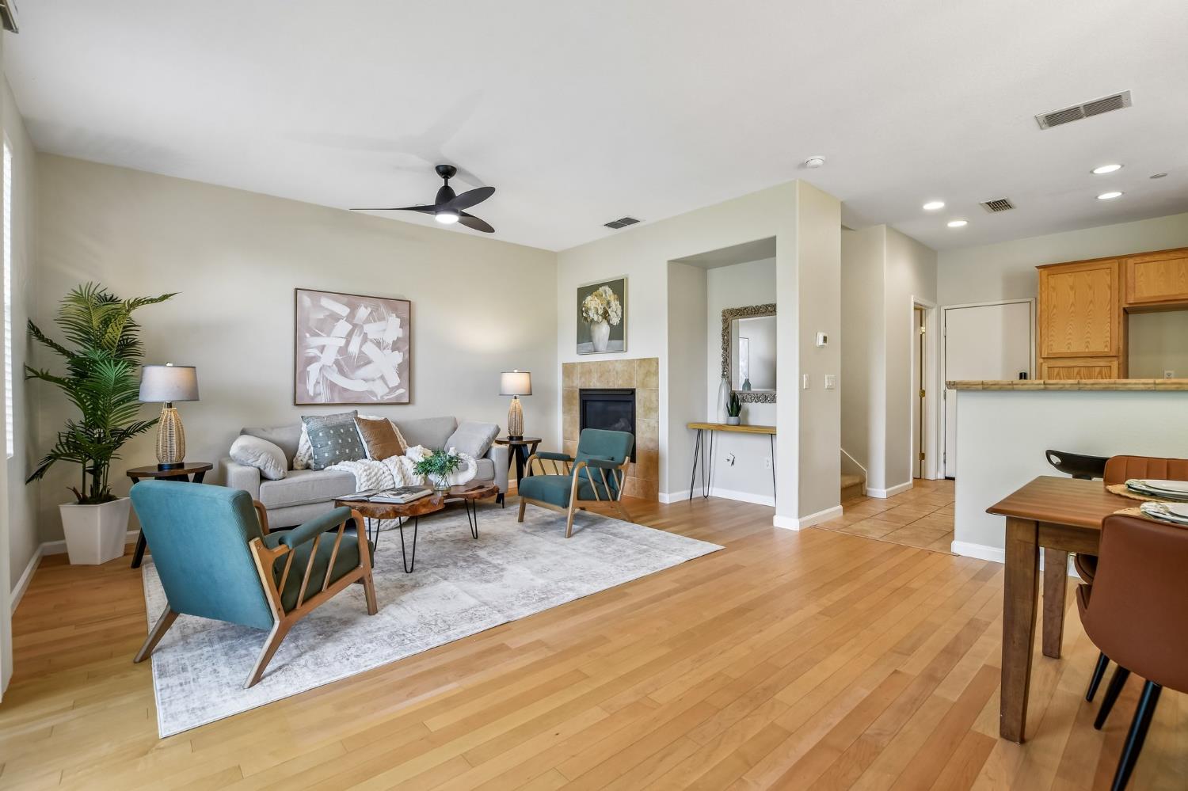
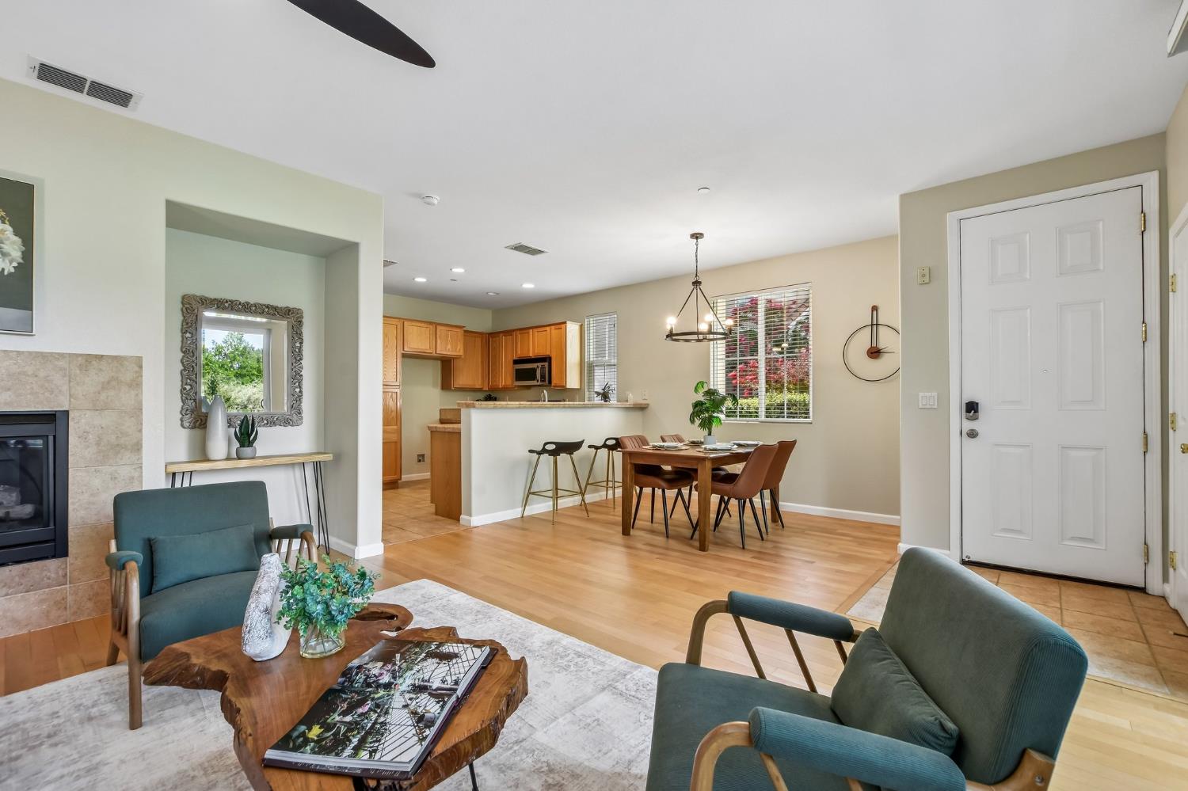
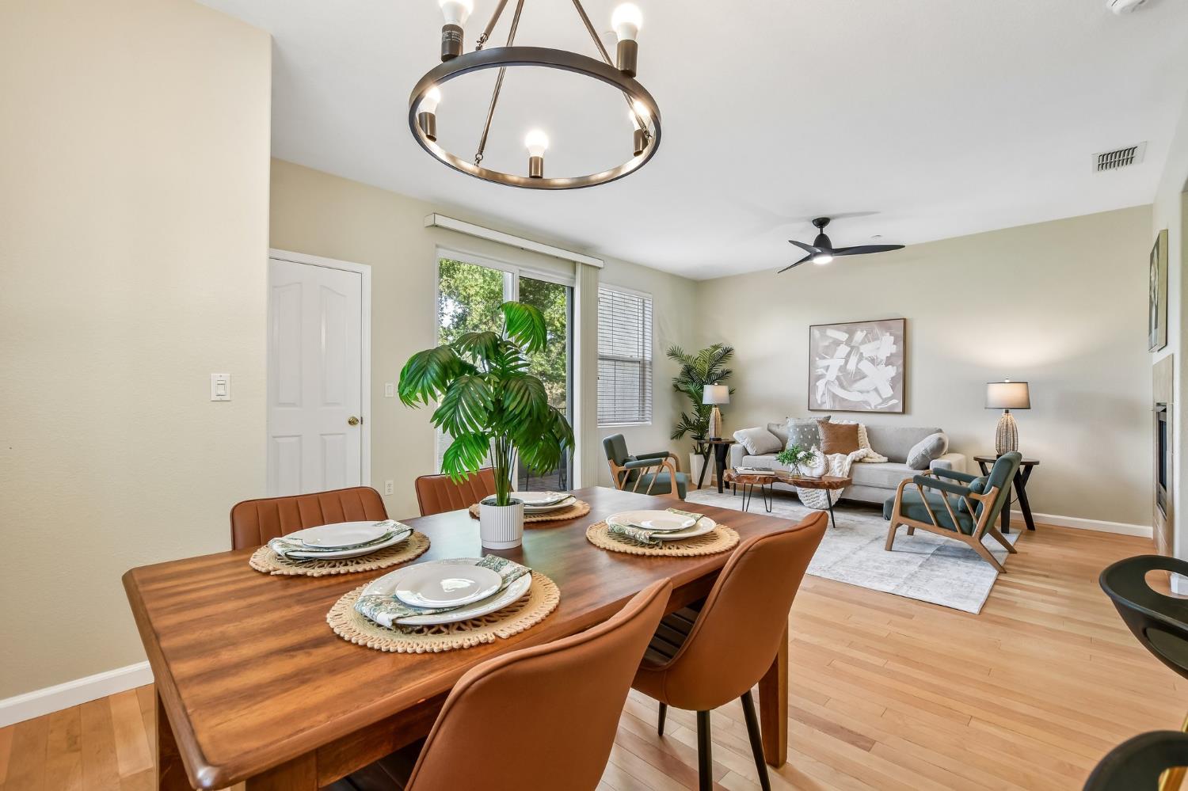
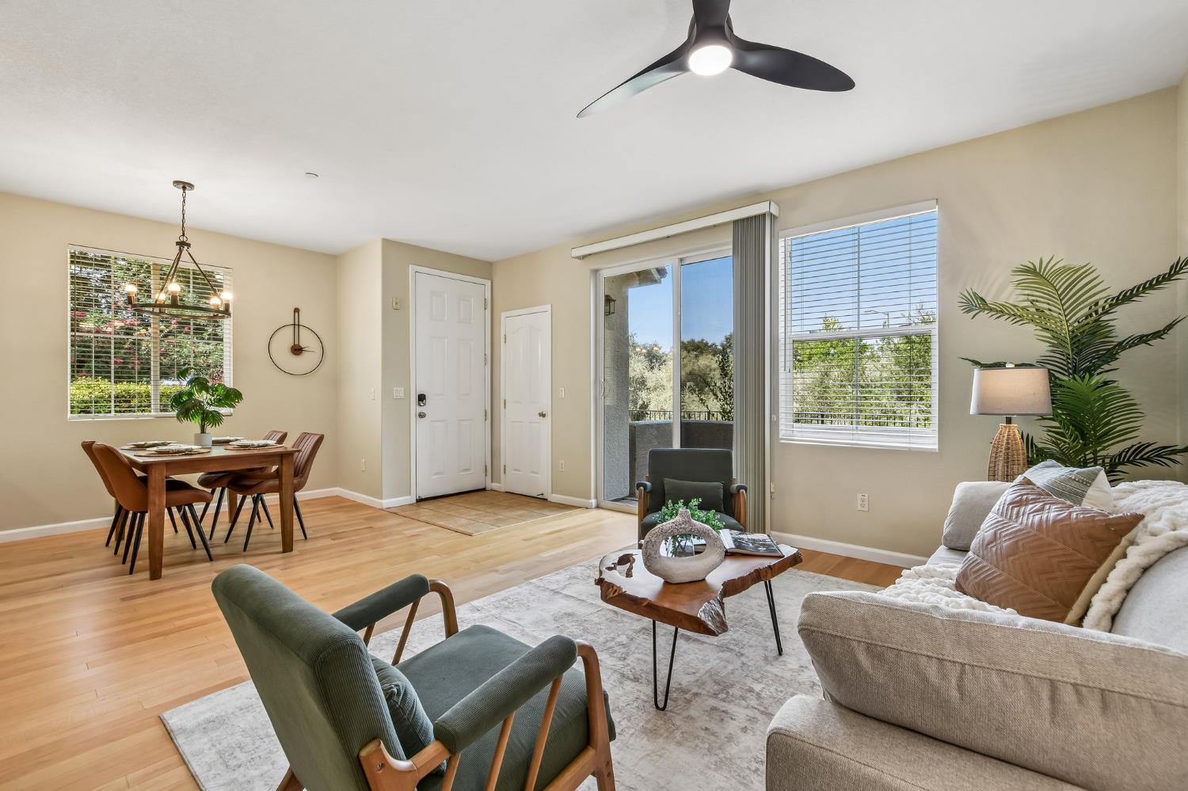
Enter an interest rate to see your estimated monthly payment.Enjoy one of the best settings within the community at 501 Esplanade Circle, a well-located corner unit near the pool, spa, mailboxes, and greenbelt. Step outside your front door and take advantage of Folsom's outdoor lifestyle with access to scenic walking and biking trails just steps away. This 2-bedroom, 2.5-bathroom home with a spacious loft offers approximately 1,434 sq ft and an open downstairs layout connecting the living room, dining area, and kitchen, all with beautiful views of the greenbelt and mature trees. The living room features a gas fireplace with electric starter and blower, creating a warm and comfortable space for relaxing or entertaining. The kitchen includes Whirlpool Gold appliances, a stainless steel Bosch dishwasher, gas range, deep pantry cabinetry, and convenient access to the attached 2-car garage. The garage is oversized with additional storage space, overhead storage racks, plenty of room for additional shelving, natural light, and convenient direct entry into the kitchen. Upstairs, the spacious primary suite overlooks the greenbelt and features crown molding, dual sinks, a soaking tub, separate shower, and a large walk-in closet with built-in organizers. The secondary bedroom also offers great natural light and closet built-ins, while the loft provides flexible space for an office, media area, or additional living space. Additional highlights include upstairs laundry, dual-zone HVAC with newer furnace and AC, ceiling fans, and excellent storage throughout. The community is conveniently located near Empire Ranch Golf Course, access to Folsom Lake, and The Parkway Center, offering everyday conveniences such as Raley's, dining, coffee, banking, and services just minutes from home.
| 4 weeks ago | Listing updated with changes from the MLS® | |
| 4 weeks ago | Status changed to Pending | |
| a month ago | Listing first seen on site |

All measurements and all calculations of the area are approximate. Information provided by Seller/Other sources, not verified by Broker. All interested persons should independently verify the accuracy of information. Provided properties may or may not be listed by the office/agent presenting the information. Data maintained by MetroList® may not reflect all real estate activity in the market. All real estate content on this site is subject to the Federal Fair Housing Act of 1968, as amended, which makes it illegal to advertise any preference, limitation or discrimination because of race, color, religion, sex, handicap, family status or national origin or an intention to make any such preference, limitation or discrimination. Terms of Use
Last checked 2026-09-23 03:11 PM PDT
