

7014 La Cuesta LaneCitrus Heights, CA 95621
Mortgage Calculator
Monthly Payment (Est.)
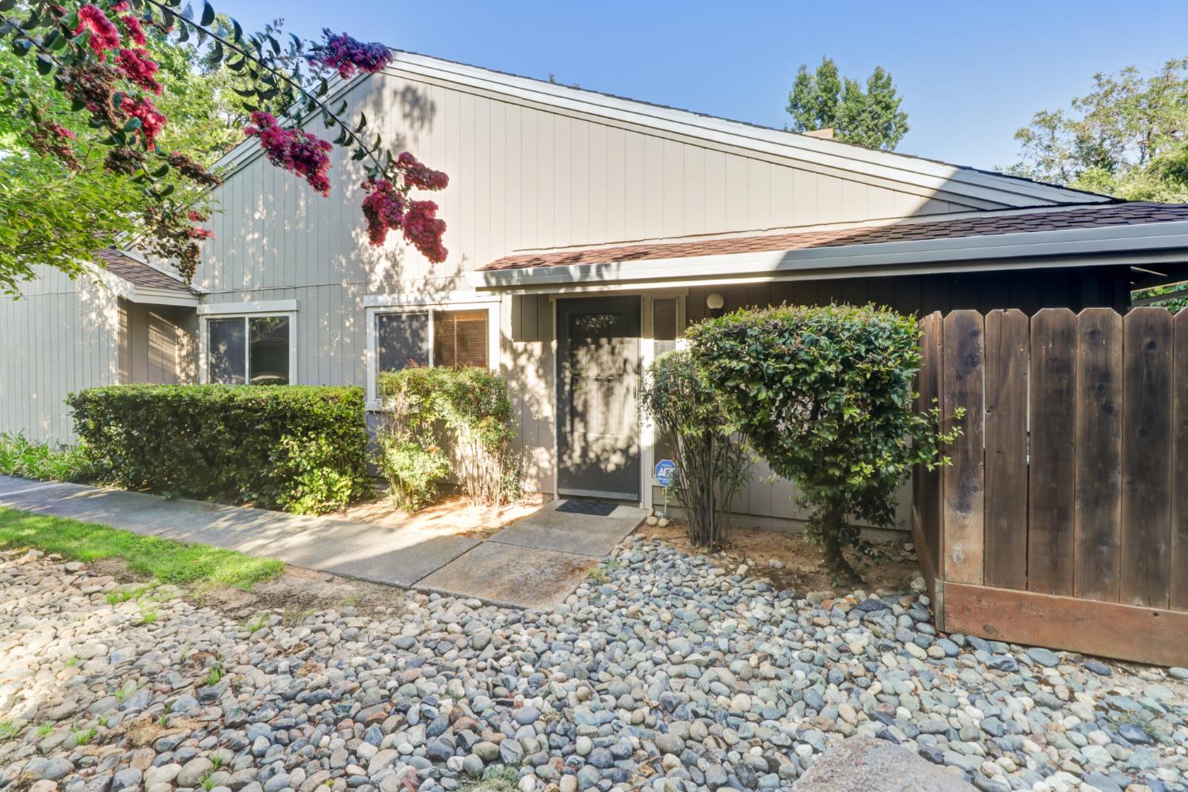
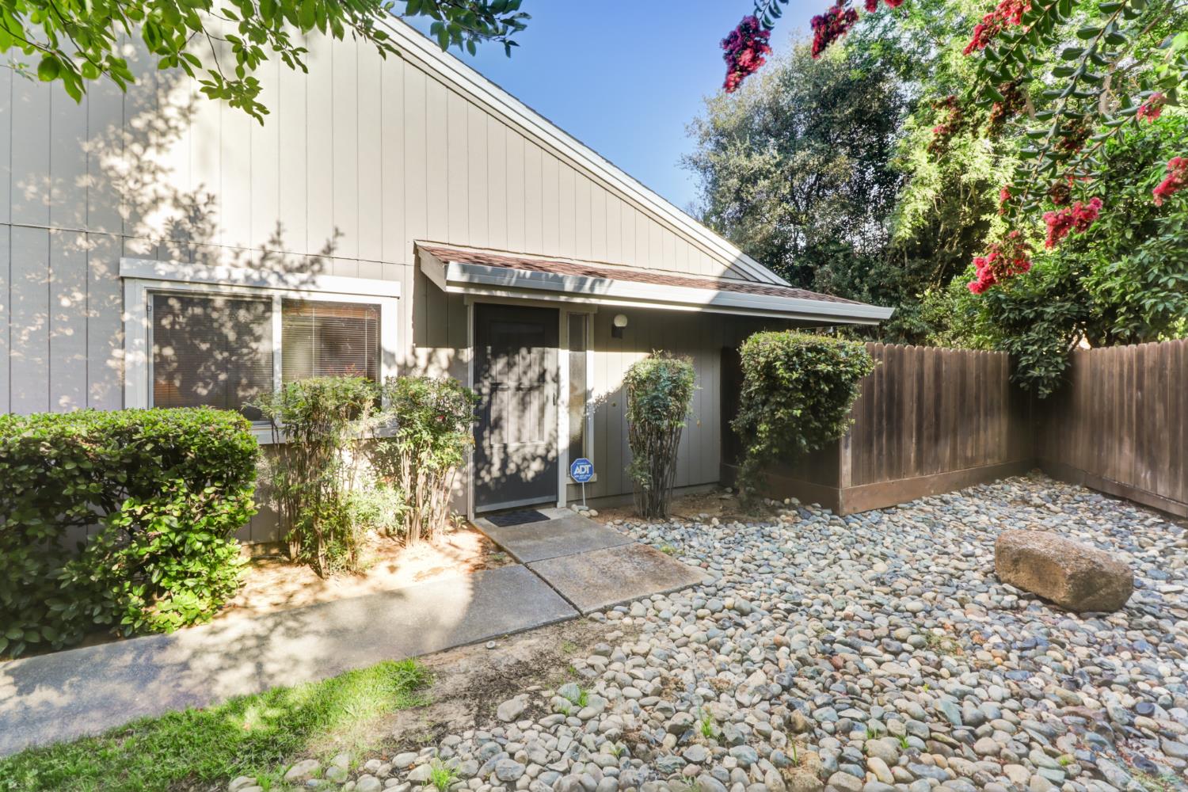
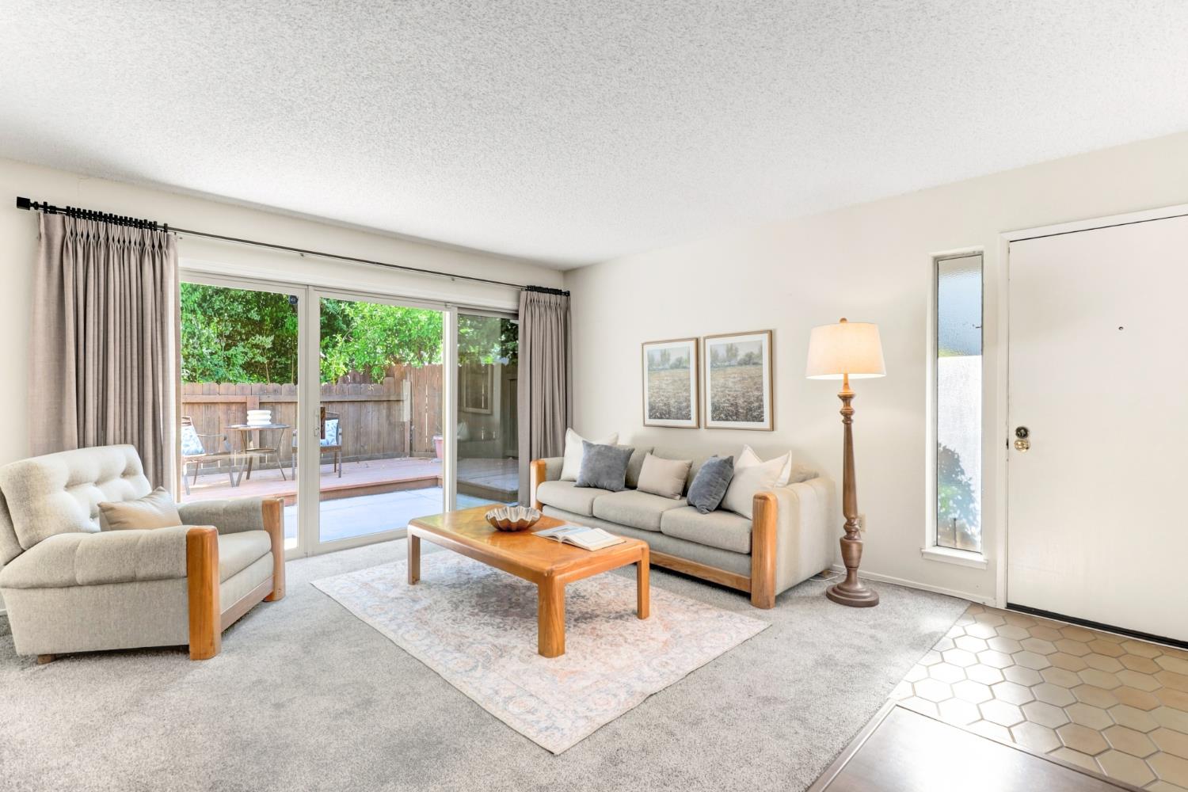
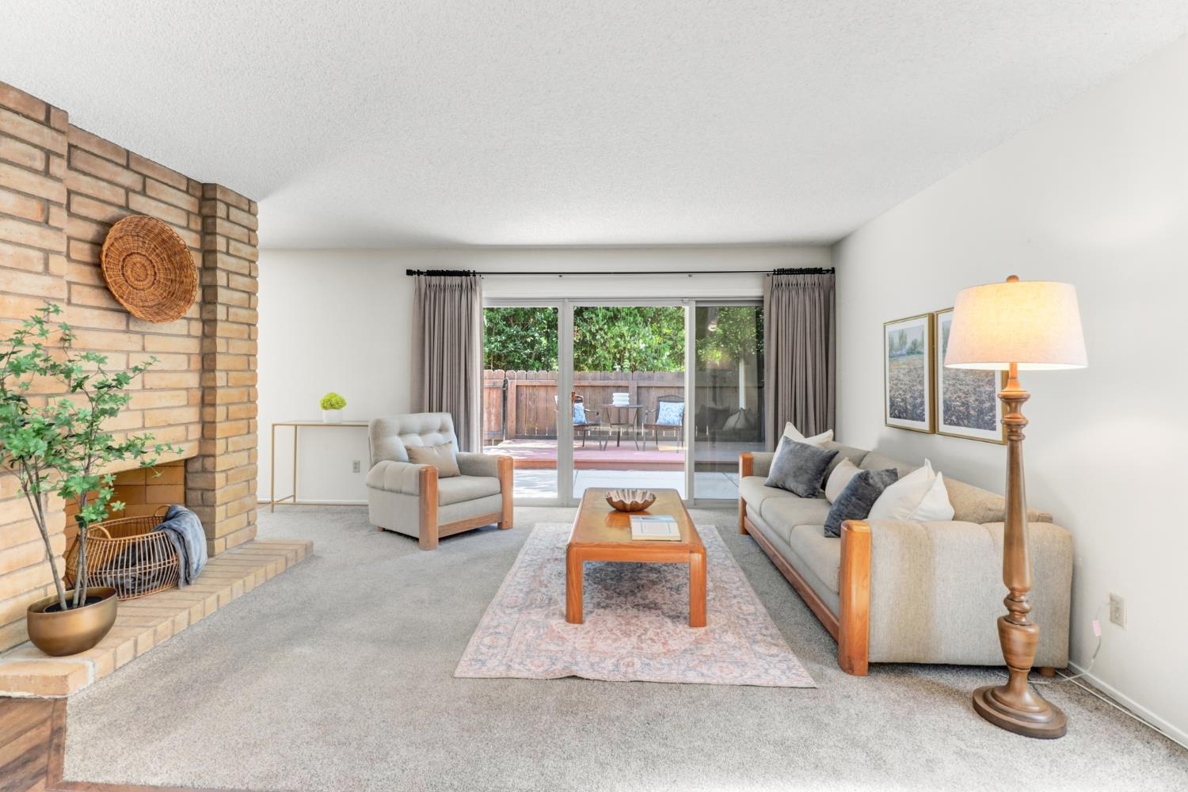
Enter an interest rate to see your estimated monthly payment.Set in a quiet, established community surrounded by mature trees, this 3 bedroom, 2 bath home offers a sense of privacy while keeping neighborhood amenities close bye. The living room is centered around a brick fireplace, with oversized sliding doors opening to the fenced backyard and patio. Step through the back gate and directly onto the community walking trail, a unique feature that makes morning walks or an evening outside especially convenient. The kitchen offers white cabinetry, stainless steel appliances, generous counter space and peninsula seating that connects to the dining area. A separate flex space gives you options for a home office, den or additional living area. Multiple outdoor deck and patio spaces provide plenty of room to relax beneath the trees, and the nearby community pool offers another place to enjoy the warmer months. Comfortable, private and quietly tucked into a community that feels removed from the everyday rush.
| 2 weeks ago | Listing updated with changes from the MLS | |
| a month ago | Price changed to $340,000 | |
| 2 months ago | Listing first seen on site |

All measurements and all calculations of the area are approximate. Information provided by Seller/Other sources, not verified by Broker. All interested persons should independently verify the accuracy of information. Provided properties may or may not be listed by the office/agent presenting the information. Data maintained by MetroList® may not reflect all real estate activity in the market. All real estate content on this site is subject to the Federal Fair Housing Act of 1968, as amended, which makes it illegal to advertise any preference, limitation or discrimination because of race, color, religion, sex, handicap, family status or national origin or an intention to make any such preference, limitation or discrimination. Terms of Use
Last checked 2026-10-24 04:32 PM PDT
