Save
Ask
Tour
Hide
Share
$425,000
20 Days On Site

3201 Swallows Nest Drive
Sacramento, CA 95833

For Sale|Condominium|Active
2
Beds
2
Total Baths
2
Full Baths
1,166
SqFt
$364
/SqFt
1982
Built
County:
Sacramento
Call Now: (916) 225-1508
Is this the listing for you? We can help make it yours.
(916) 225-1508
Upcoming Open Houses
Wed, Sep 16, 11:00 AM - 1:00 PM
3201 Swallows Nest Drive3201 Swallows Nest Drive3201 Swallows Nest Drive3201 Swallows Nest Drive
Save
Ask
Tour
Hide
Share

Mortgage Calculator

Monthly Payment (Est.)

$1,939
Calculator powered by Showcase IDX, a Constellation1 Company. Copyright ©2026 Information is deemed reliable but not guaranteed.

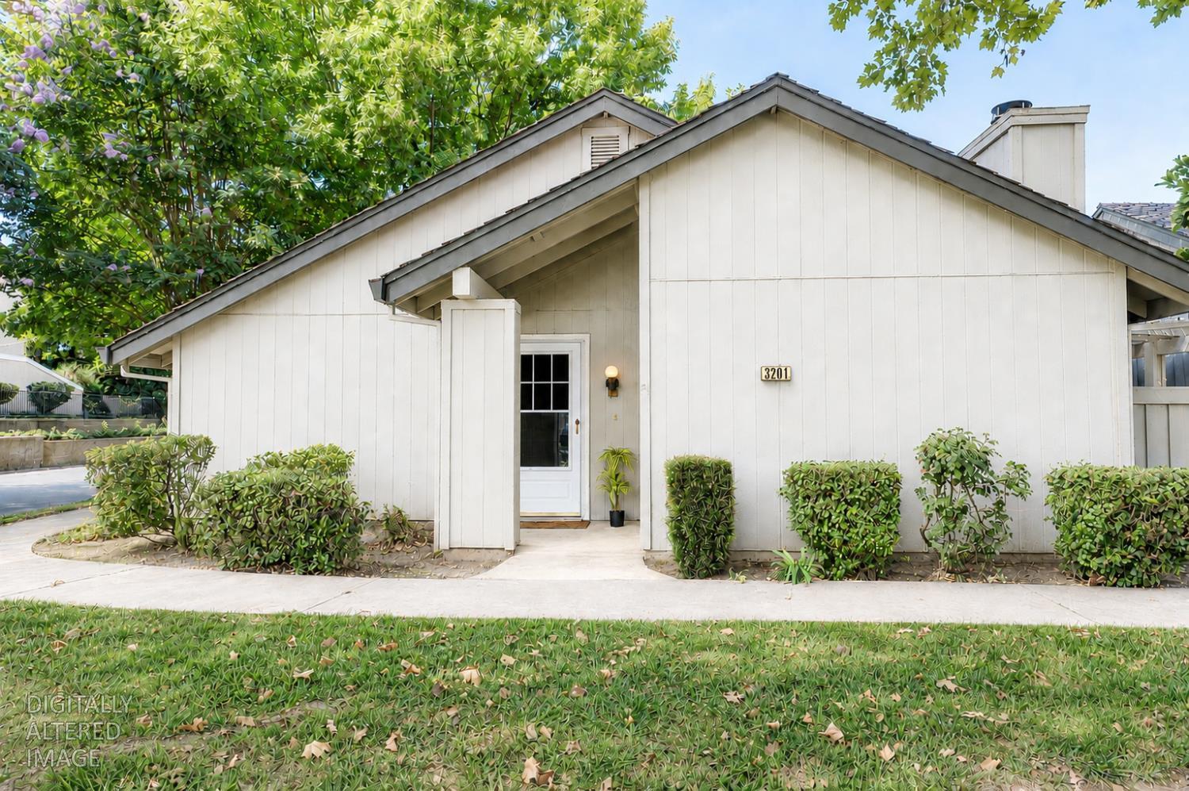
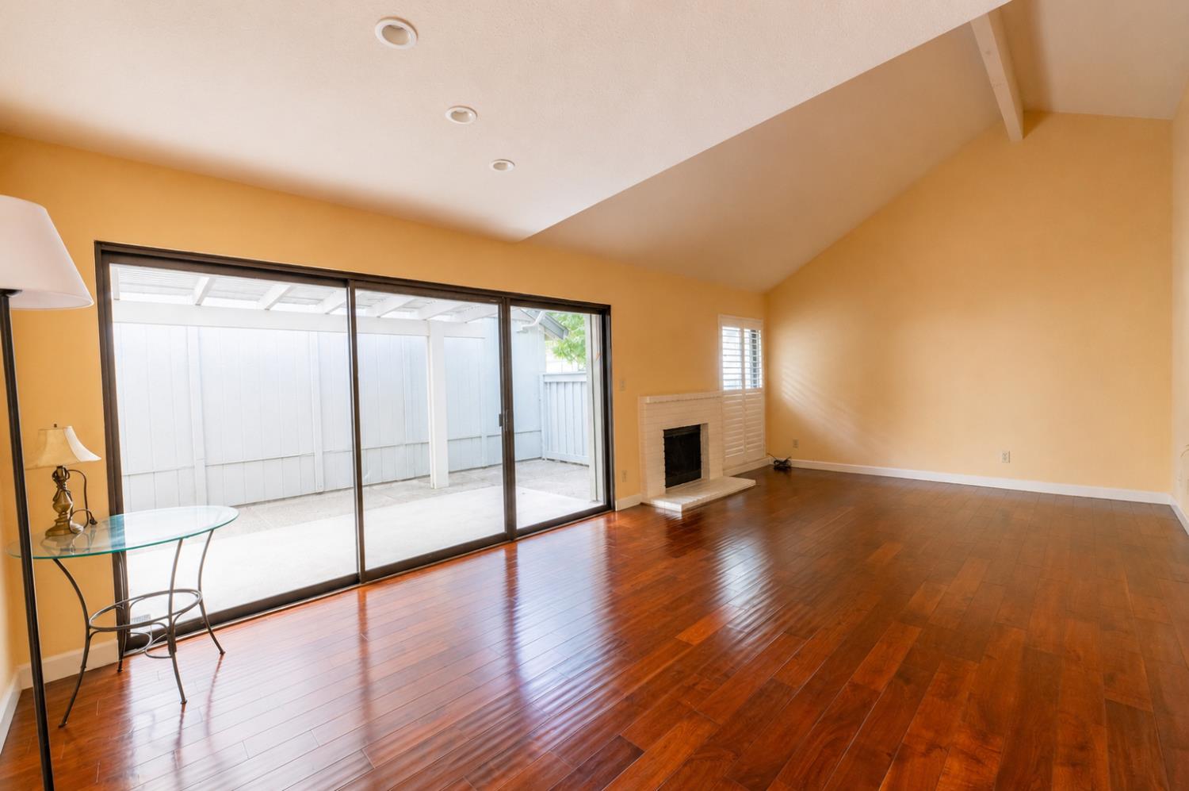
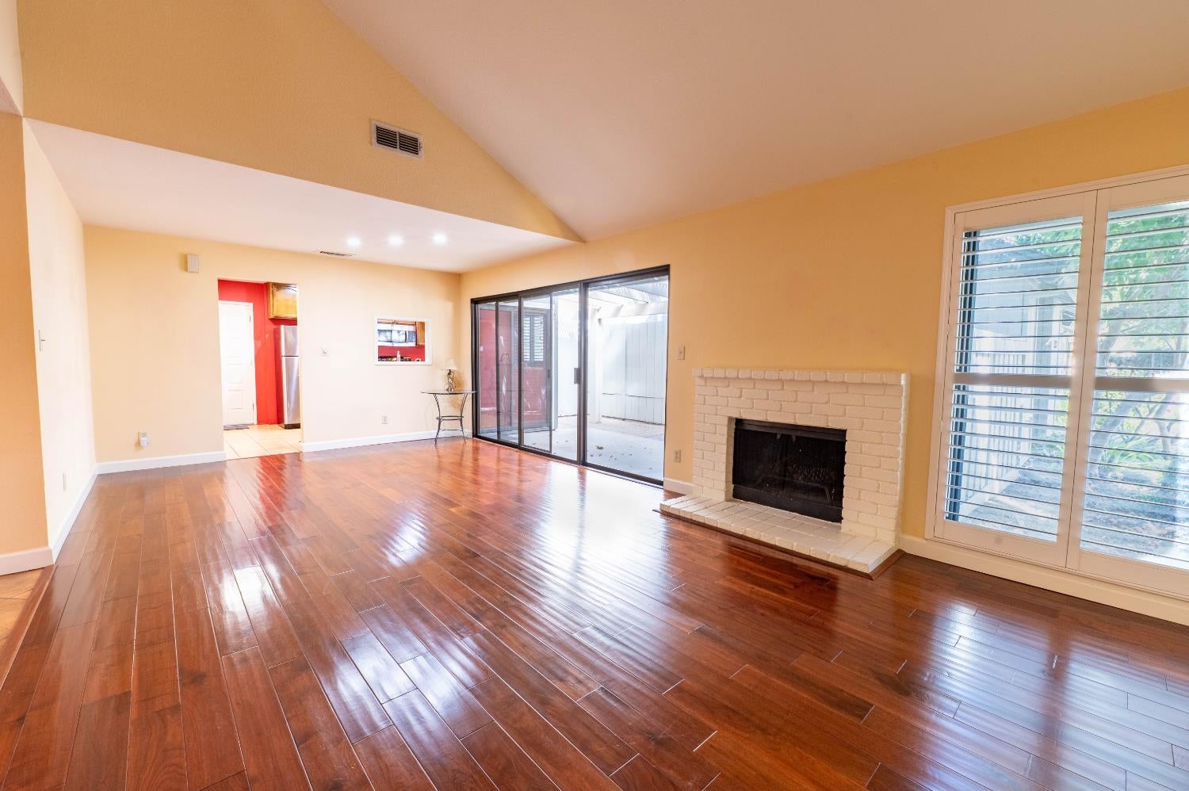
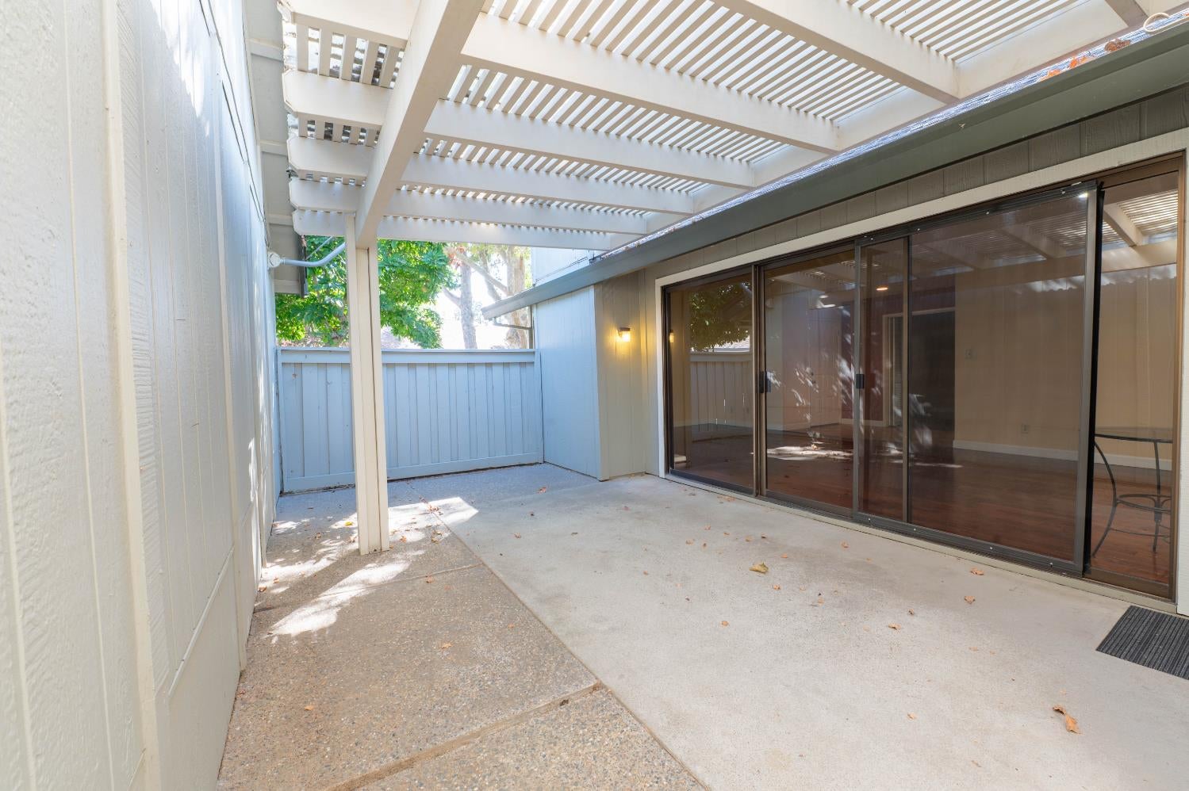
Welcome home to this rare and sought after single story retreat, tucked inside a guarded, gated 9 hole golf course community just off Garden Highway near the river, restaurants, and shopping. This is resort style living made everyday, with three community pools, a clubhouse hosting free neighborhood events, a putting green, pickleball and tennis courts, and friendly neighbors who make this pocket feel like home from day one. Mature, established trees and picturesque landscaping (maintained by the HOA) greet you before you even step inside. Ideally located end unit with plentiful daylight and peaceful views. Inside, vaulted ceilings and an open concept kitchen and living room create an airy, welcoming feel, centered around a classic wood burning fireplace. Dual pane windows throughout add to it's comfort and efficiency. Step through to a covered, private courtyard, your own quiet spot to unwind. Stunning tile and laminate flooring runs throughout, and the bathrooms have been thoughtfully updated. A rare and highly usable attic space, easily converted, adds flexibility you won't find in comparable homes. The primary suite offers an extra large closet, while the second bedroom includes its own walk in closet, and storage is plentiful throughout the home. An inside laundry area (w/d included) and a two car garage round out the practical touches that make this home as functional as it is beautiful. Move in ready and truly one of a kind, this is single story living at its finest, in a community built for connection, recreation, and ease.

Save
Ask
Tour
Hide
Share
Listing Snapshot
Price 
$425,000
Days On Site 
20 Days
Bedrooms 
2
Inside Area (SqFt) 
1,166 sqft
Total Baths 
2
Full Baths 
2
Partial Baths 
N/A
Lot Size 
0.06 Acres
Year Built 
1982
MLS® Number 
226104578
Status 
Active
Property Tax 
N/A
HOA/Condo/Coop Fees 
$611 monthly
Sq Ft Source 
N/A
Friends & Family
Recent Activity
12 hours agoListing updated with changes from the MLS®
3 weeks agoListing first seen on site
General Features
Acres 
0.06
Cross Street 
Orchard
Foundation 
Slab
Garage 
Yes
Garage Spaces 
2
Levels 
One
Parking 
PavedShared DrivewayGarage Door OpenerGarage Faces RearGuest
Pets 
Yes
Property Sub Type 
Condominium
Sewer 
Public Sewer
Utilities 
Cable Connected
Water Source 
Public
Zoning 
R-1A
Interior Features
Appliances 
WasherDryerFree-Standing RefrigeratorDisposalMicrowaveFree-Standing Electric Range
Cooling 
Central Air
Electric 
220 Volts
Fireplace 
Yes
Fireplace Features 
Living RoomWood Burning
Fireplaces 
1
Flooring 
LaminateTile
Heating 
CentralFireplace(s)
Interior 
Cathedral Ceiling(s)StorageTile Counters
Laundry Features 
Laundry Closet
Window Features 
Window CoveringsDouble Pane WindowsScreens
Save
Ask
Tour
Hide
Share
Exterior Features
Construction Details 
Concrete
Exterior 
Covered Courtyard
Fencing 
Back Yard
Frontage 
Golf Course
Lot Features 
On Golf CourseCorner LotClose to ClubhouseLandscaped
Patio And Porch 
Rear Porch
Pool Features 
See RemarksCommunityPrivate
Private Pool 
Yes
Roof 
Composition
View 
Golf Course
Waterfront Features 
Pond
Waterview 
Golf Course
Windows/Doors 
Window CoveringsDouble Pane WindowsScreens
Community Features
Association Amenities 
PoolClubhouseRecreation FacilitiesGame Court ExteriorGolf CourseTennis Court(s)Park
Association Fee 
$611.0
Association Fee Frequency 
Monthly
Community Features 
GatedPoolSidewalksCurbs
MLS Area 
10833
School District 
Sacramento
Financing Terms Available 
CashConventionalFHAVA Loan
Schools
School District
Sacramento
Elementary School
Unknown
Middle School
Unknown
High School
Unknown
Listing courtesy of Sunrise Options


All measurements and all calculations of the area are approximate. Information provided by Seller/Other sources, not verified by Broker. All interested persons should independently verify the accuracy of information. Provided properties may or may not be listed by the office/agent presenting the information. Data maintained by MetroList® may not reflect all real estate activity in the market. All real estate content on this site is subject to the Federal Fair Housing Act of 1968, as amended, which makes it illegal to advertise any preference, limitation or discrimination because of race, color, religion, sex, handicap, family status or national origin or an intention to make any such preference, limitation or discrimination. Terms of Use
Last checked 2026-09-09 12:16 AM PDT

Neighborhood & Commute
Source: Walkscore
Disclosure: Community information and market data powered by Constellation Data Labs. Information is deemed reliable but not guaranteed.
Save
Ask
Tour
Hide
Share