

Save
Ask
Tour
Hide
$379,000
46 Days On Site
197 Blackberry Court 10Auburn, CA 95603
Condominium|Pending
3
Beds
2
Total Baths
2
Full Baths
1,541
SqFt
$246
/SqFt
1985
Built
County:
Placer
Call Now: (916) 225-1508
Is this the listing for you? We can help make it yours.
(916) 225-1508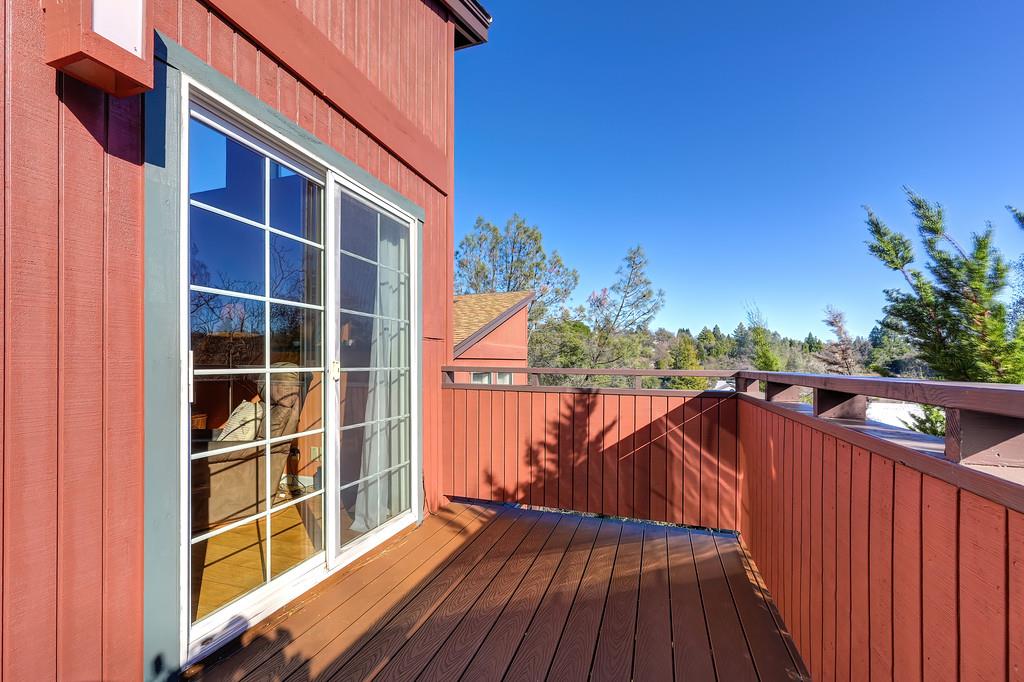
Save
Ask
Tour
Hide
Mortgage Calculator
Monthly Payment (Est.)
Enter an interest rate to see your estimated monthly payment.Calculator powered by Showcase IDX, a Constellation1 Company. Copyright ©2026 Information is deemed reliable but not guaranteed.
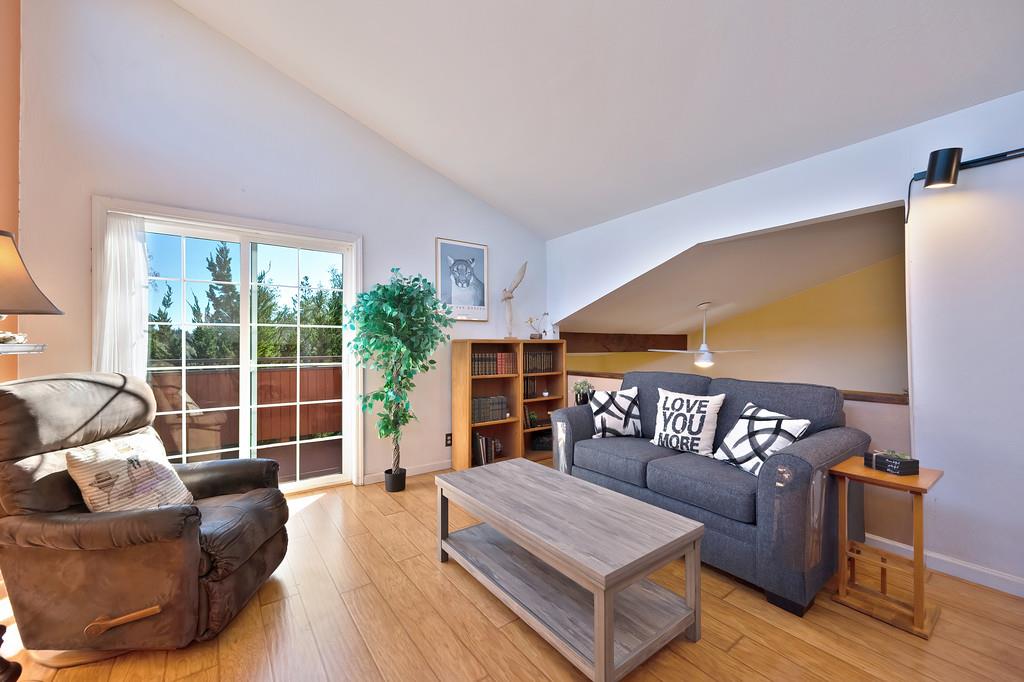
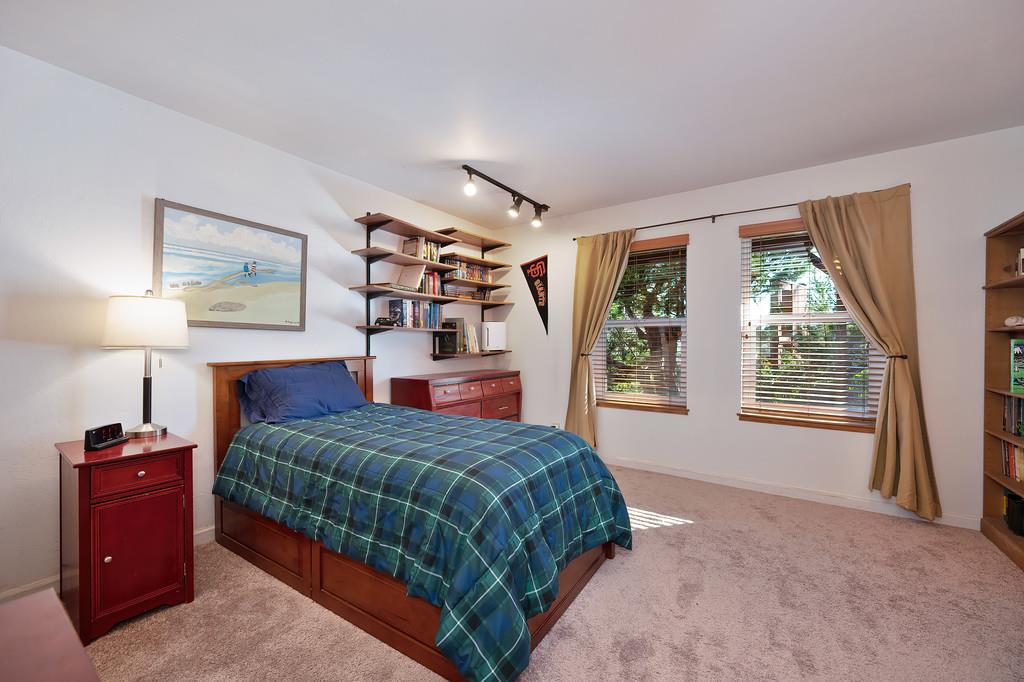
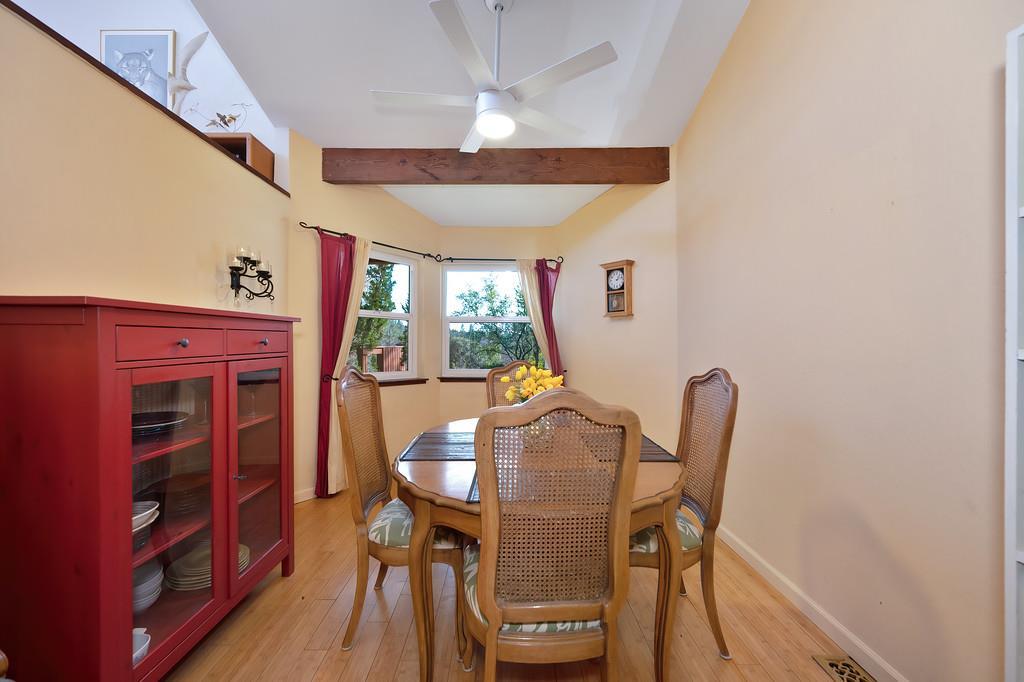
Contemporary open design split level condo with rare 3 bedrooms nestled in a desirable & privately situated enclave of 11 units. Well maintained, clean & bright! Vaulted ceilings, large windows & skylight fill the home with an abundance of natural light. Wood beams on main level ceilings. NEW features include: $20k engineer designed rear Trex balcony, front porch decking, SS dishwasher & plush bedroom carpeting. NEWER roof. Granite tile kitchen counters, gas burner stove, SS fridge, dining room with bay windows. Inside laundry room with cabinets. Bamboo flooring, tiled bathroom floors. Close to downtown, services, dining & shopping.
Save
Ask
Tour
Hide
Listing Snapshot
Price
$379,000
Days On Site
46 Days
Bedrooms
3
Inside Area (SqFt)
1,541 sqft
Total Baths
2
Full Baths
2
Partial Baths
N/A
Lot Size
0.0239 Acres
Year Built
1985
MLS® Number
226100617
Status
Pending
Property Tax
N/A
HOA/Condo/Coop Fees
$400 monthly
Sq Ft Source
N/A
Friends & Family
Recent Activity
| 5 days ago | Listing updated with changes from the MLS® | |
| 5 days ago | Status changed to Pending | |
| 4 weeks ago | Price changed to $379,000 | |
| 2 months ago | Listing first seen on site |
General Features
Acres
0.0239
Additional Property Use
Residential
Carport
1
Cross Street
Dairy Road
Foundation
Raised
Green Energy Efficient
ThermostatWater Heater
Levels
Multi/Split
Parking
PavedCoveredDetached
Parking Spaces
1
Pets
Yes
Property Sub Type
Condominium
Sewer
Public Sewer
Style
Contemporary
Utilities
Natural Gas AvailableCable ConnectedNatural Gas ConnectedElectricity Available
Water Source
Public
Zoning
Res
Interior Features
Appliances
WasherDryerFree-Standing Gas RangeFree-Standing RefrigeratorDishwasherDisposalRange Hood
Basement
Partial
Cooling
Ceiling Fan(s)Central Air
Electric
220 Volts in Laundry
Flooring
WoodBambooCarpetLaminateTile
Heating
Natural GasCentral
Interior
Cathedral Ceiling(s)Granite CountersTile Counters
Laundry Features
Laundry RoomGas Dryer Hookup
Window Features
Bay Window(s)Window CoveringsSkylight(s)Double Pane WindowsScreens
Save
Ask
Tour
Hide
Exterior Features
Construction Details
FrameWood Siding
Exterior
Balcony
Fencing
None
Lot Features
Rolling SlopeLevelCul-De-SacSlopedSprinklers In FrontSprinklers In RearLandscaped
Patio And Porch
Front PorchRear PorchDeckCovered
Roof
CompositionSee Remarks
View
Trees/WoodsHills
Waterview
Trees/WoodsHills
Windows/Doors
Bay Window(s)Window CoveringsSkylight(s)Double Pane WindowsScreens
Community Features
Association Amenities
None
Association Fee
$400.0
Association Fee Frequency
Monthly
Community Features
Sidewalks
MLS Area
12301
School District
Placer
Financing Terms Available
CashConventionalFHASubmitVA Loan
Roads
AsphaltPaved
Schools
School District
Placer
Elementary School
Unknown
Middle School
Unknown
High School
Unknown
Listing courtesy of Windermere Signature Properties Auburn

All measurements and all calculations of the area are approximate. Information provided by Seller/Other sources, not verified by Broker. All interested persons should independently verify the accuracy of information. Provided properties may or may not be listed by the office/agent presenting the information. Data maintained by MetroList® may not reflect all real estate activity in the market. All real estate content on this site is subject to the Federal Fair Housing Act of 1968, as amended, which makes it illegal to advertise any preference, limitation or discrimination because of race, color, religion, sex, handicap, family status or national origin or an intention to make any such preference, limitation or discrimination. Terms of Use
Last checked 2026-09-27 11:24 AM PDT
All measurements and all calculations of the area are approximate. Information provided by Seller/Other sources, not verified by Broker. All interested persons should independently verify the accuracy of information. Provided properties may or may not be listed by the office/agent presenting the information. Data maintained by MetroList® may not reflect all real estate activity in the market. All real estate content on this site is subject to the Federal Fair Housing Act of 1968, as amended, which makes it illegal to advertise any preference, limitation or discrimination because of race, color, religion, sex, handicap, family status or national origin or an intention to make any such preference, limitation or discrimination. Terms of Use
Last checked 2026-09-27 11:24 AM PDT
Neighborhood & Commute
Source: Walkscore
Disclosure: Community information and market data powered by Constellation Data Labs. Information is deemed reliable but not guaranteed.
Save
Ask
Tour
Hide
