

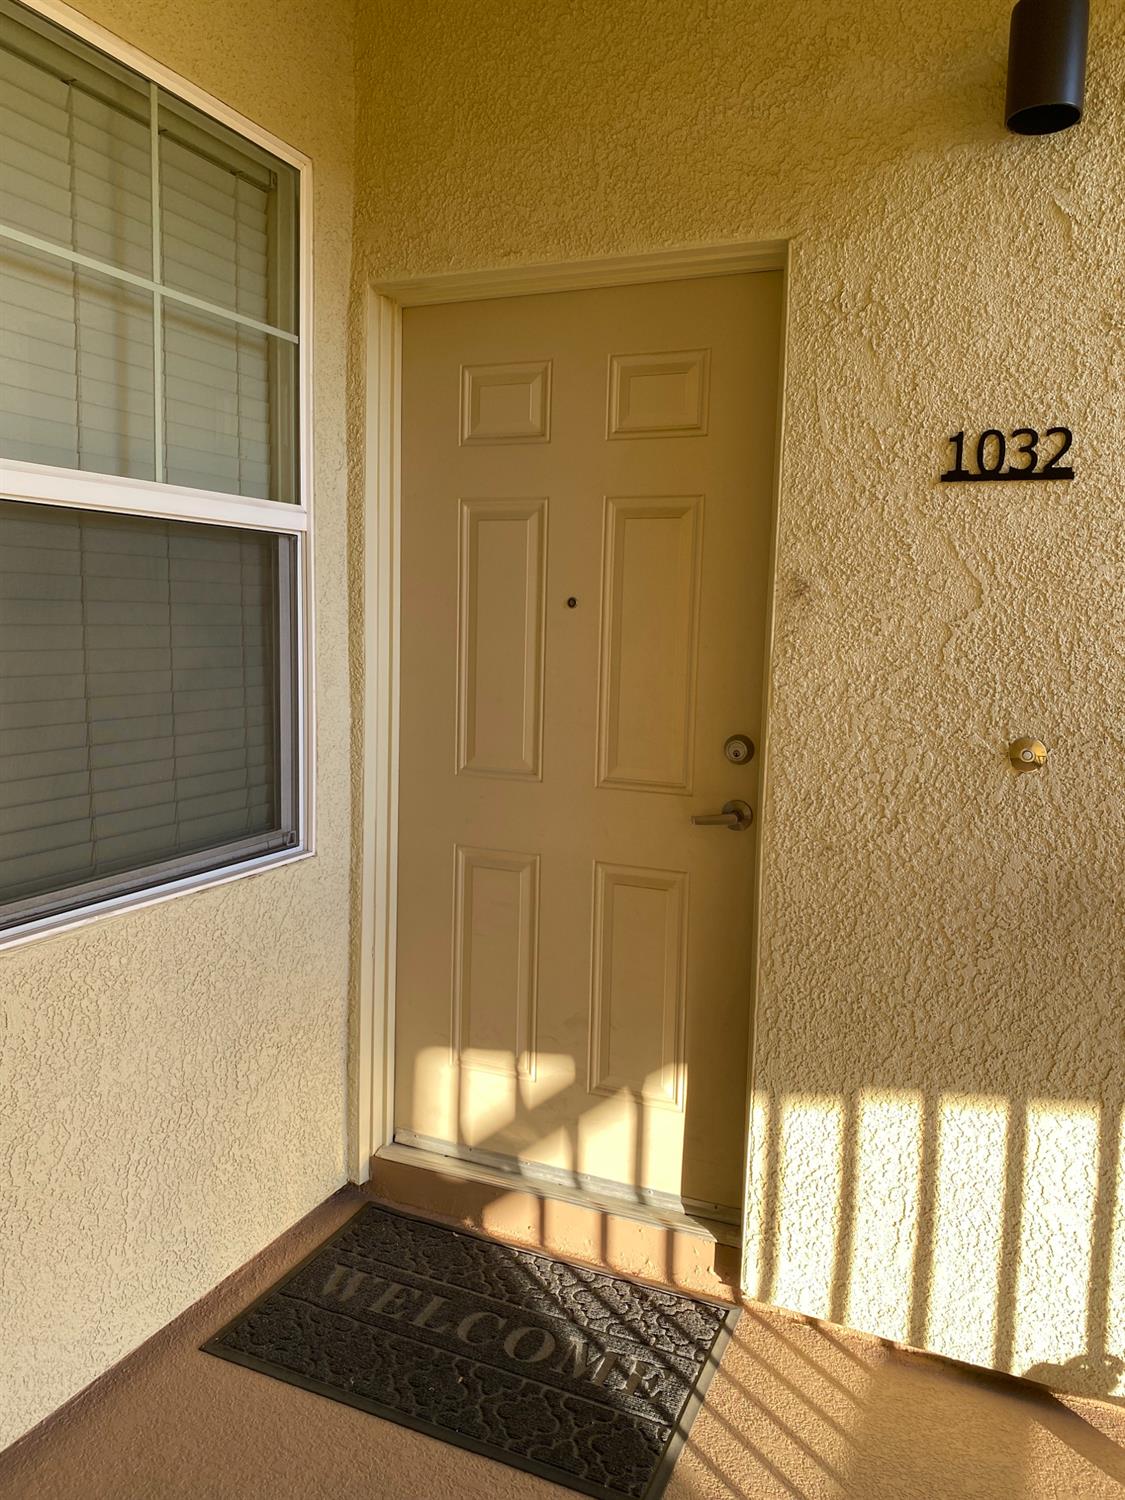
1211 Whitney Ranch Parkway 1032Rocklin, CA 95765
Mortgage Calculator
Monthly Payment (Est.)
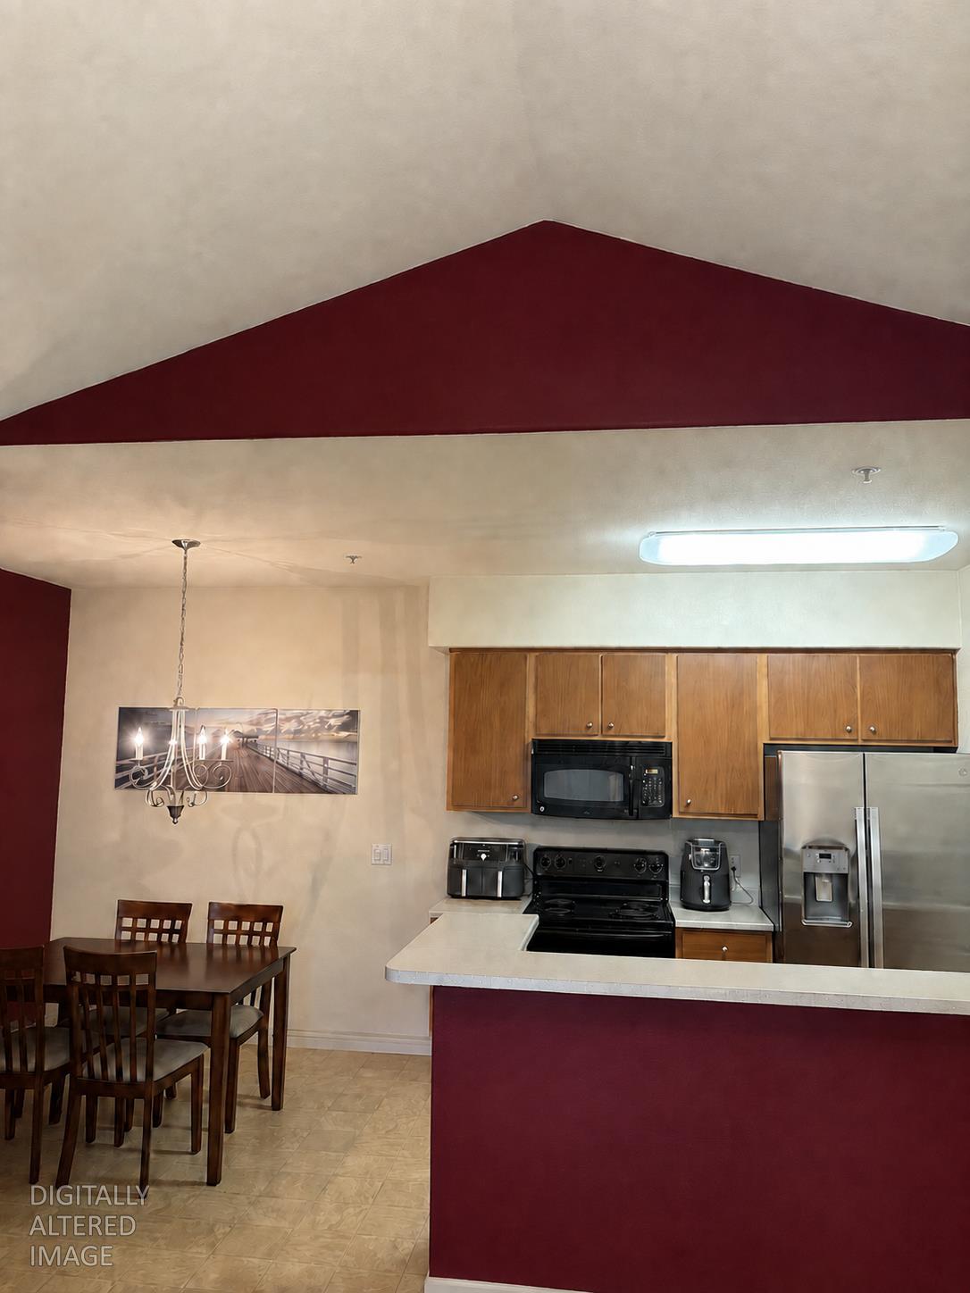
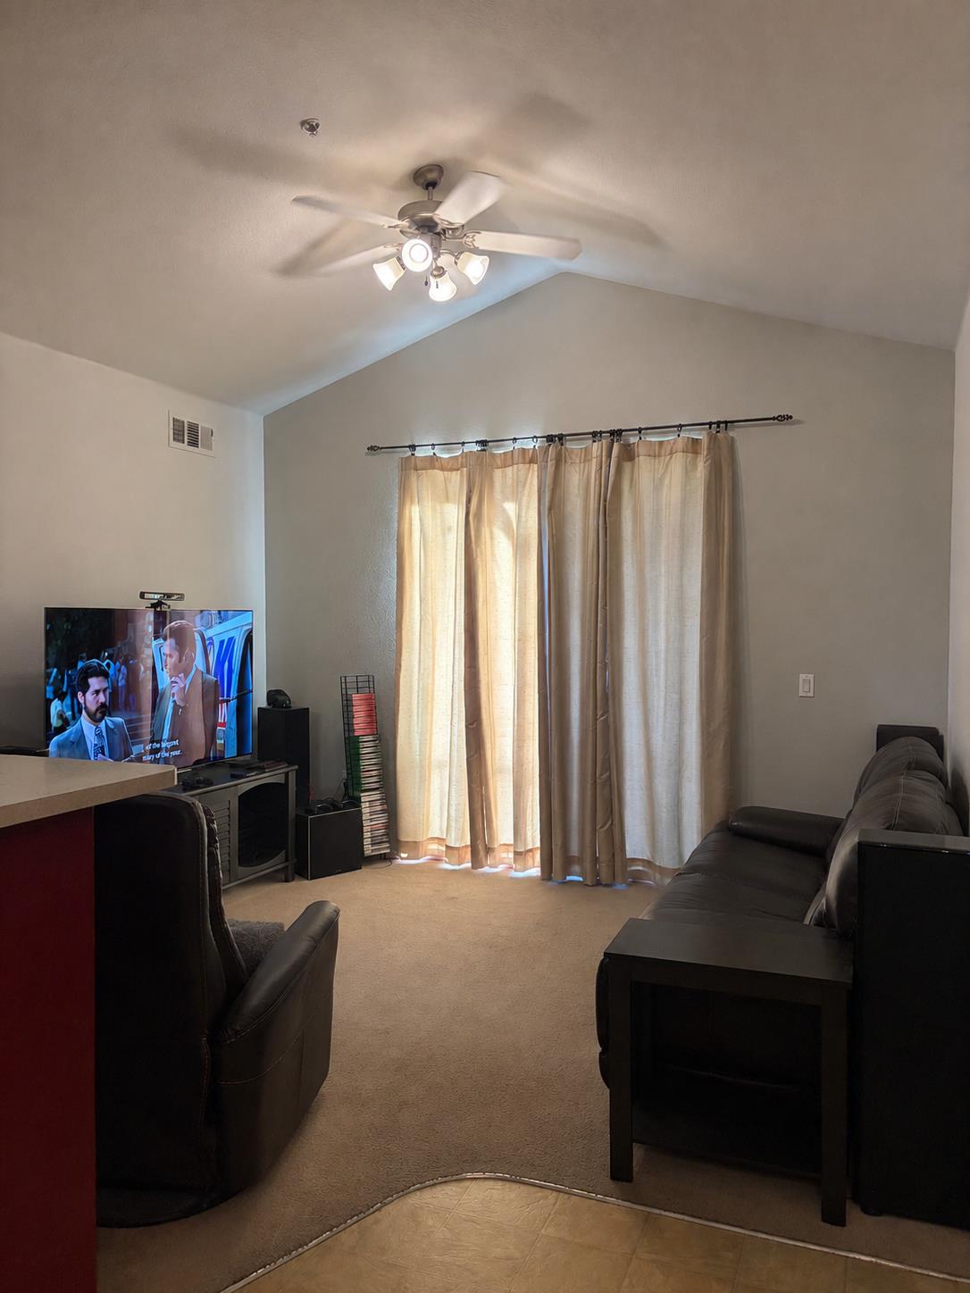
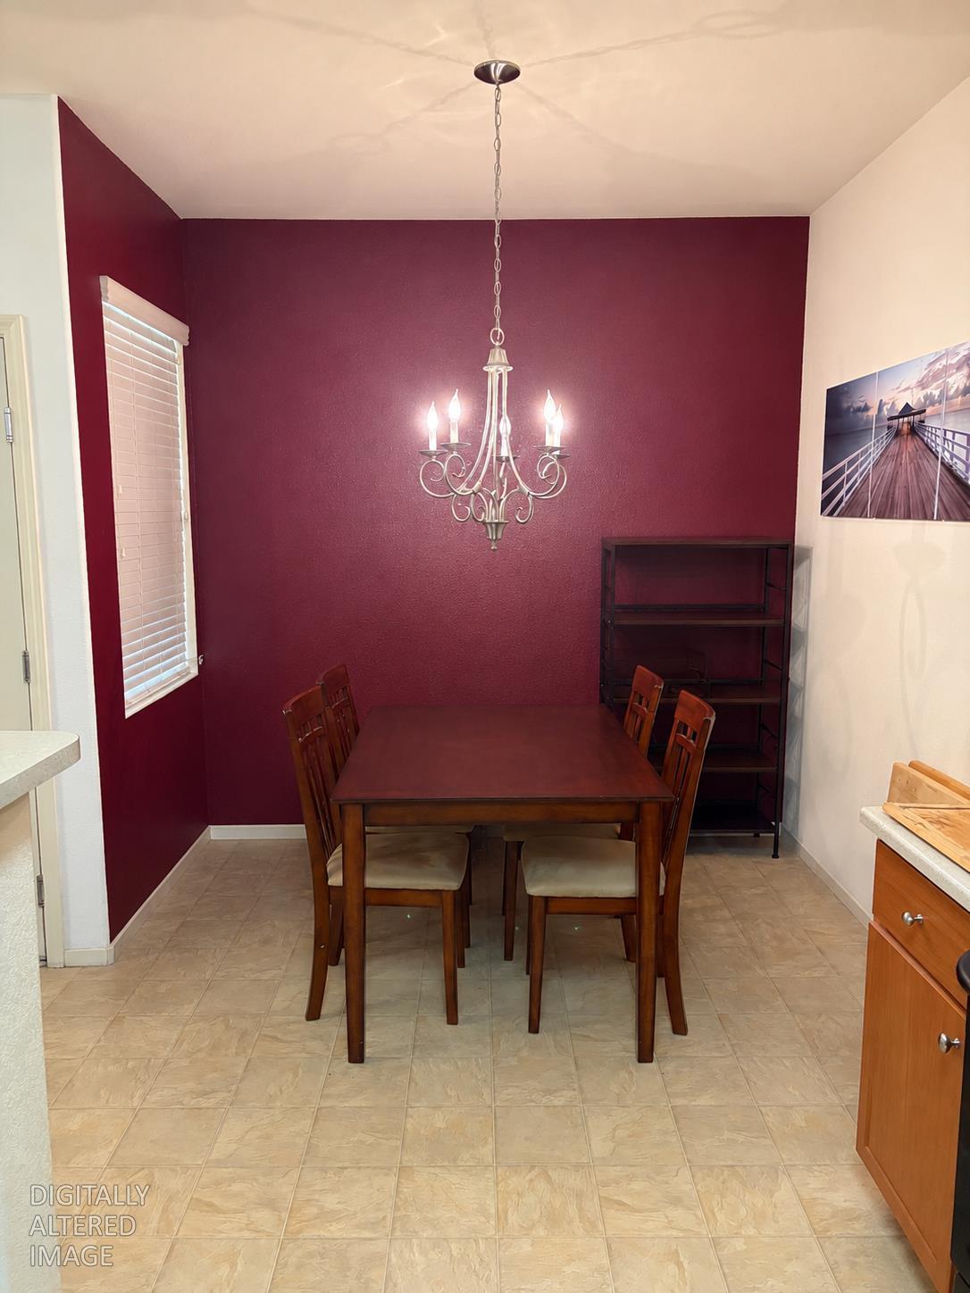
Enter an interest rate to see your estimated monthly payment.PRICE IMPROVEMENT! This is Rocklin! You are going to love living in this great condominium neighborhood. Highly sought after upper level with no one above. Lots of good natural lighting brightens up the living area. Dramatic vaulted ceiling. Great patio/deck overlooking local areas. Easy flow kitchen with dining bar and built in pantry closet. Enjoy meals at the dining bar or in the nice dining area just a few steps from the kitchen. Laundry has it's own space behind doors. Bedrooms are roomy and there are two full bathrooms both featuring tub and shower. Walk in closet. Nice living room with sliding doors leading to balcony. Fenced POOL and Clubhouse for your enjoyment and relaxation. Fitness/exercise center for those work outs! Playground for the kiddos. Located just off highway 65 at Whitney Ranch exit. EZ commute. LOCATION LOCATION LOCATION! Walk or ride to new shopping areas such as Nugget Market, Dutch Bros and future shops. Close to William Jessup University and the up and coming University Square featuring restaurants, more shopping and business complex! Walk to Whitney High School and beautiful parks. You won't be disappointed! FYI home is in the Affordable Housing Program w/ City of Rocklin. Must be owner occupied.
| 4 weeks ago | Listing updated with changes from the MLS® | |
| 4 weeks ago | Price changed to $289,999 | |
| 2 months ago | Listing first seen on site |

All measurements and all calculations of the area are approximate. Information provided by Seller/Other sources, not verified by Broker. All interested persons should independently verify the accuracy of information. Provided properties may or may not be listed by the office/agent presenting the information. Data maintained by MetroList® may not reflect all real estate activity in the market. All real estate content on this site is subject to the Federal Fair Housing Act of 1968, as amended, which makes it illegal to advertise any preference, limitation or discrimination because of race, color, religion, sex, handicap, family status or national origin or an intention to make any such preference, limitation or discrimination. Terms of Use
Last checked 2026-10-07 12:04 AM PDT
