Save
Ask
Tour
Hide
Share
$309,000
1 Day On Site

724 Dorothy Way 47
Auburn, CA 95603

For Sale|Condominium|Active
2
Beds
2
Total Baths
2
Full Baths
1,010
SqFt
$306
/SqFt
1985
Built
County:
Placer
Call Now: (916) 225-1508
Is this the listing for you? We can help make it yours.
(916) 225-1508
724 Dorothy Way 47724 Dorothy Way 47724 Dorothy Way 47724 Dorothy Way 47
Save
Ask
Tour
Hide
Share

Mortgage Calculator

Monthly Payment (Est.)

$1,410
Calculator powered by Showcase IDX, a Constellation1 Company. Copyright ©2026 Information is deemed reliable but not guaranteed.

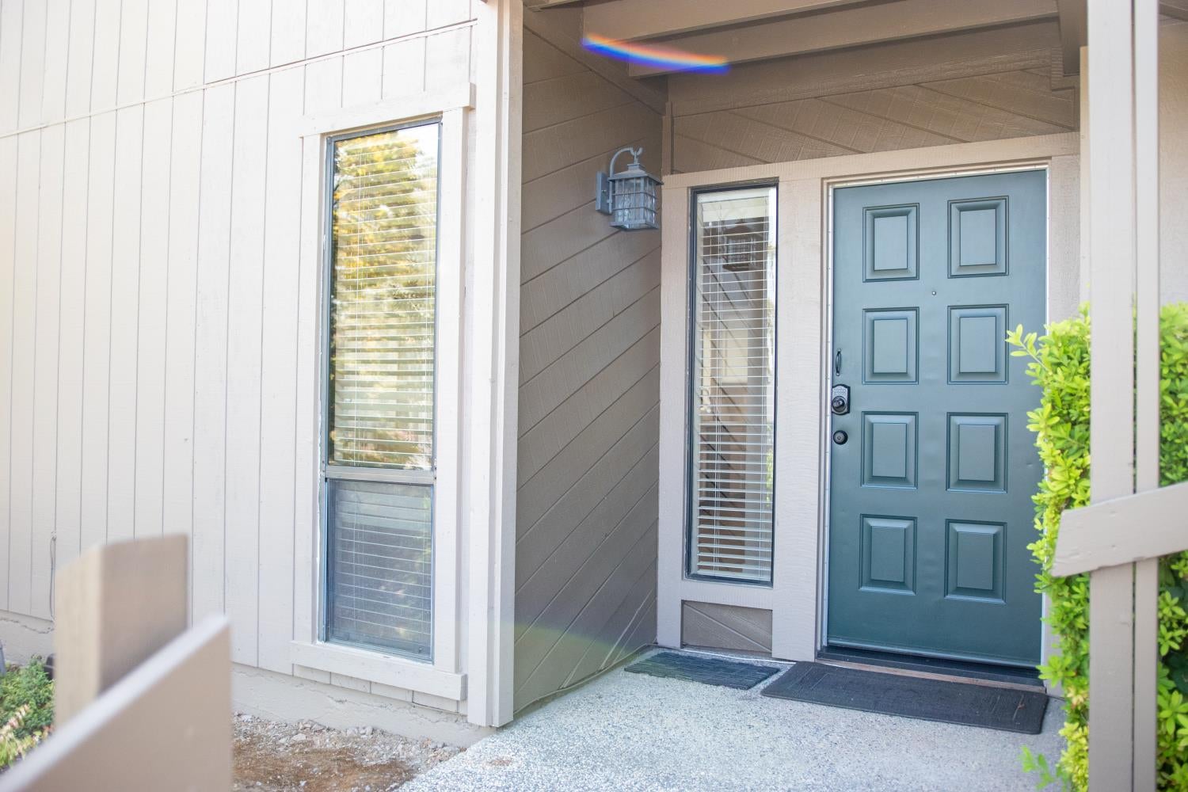
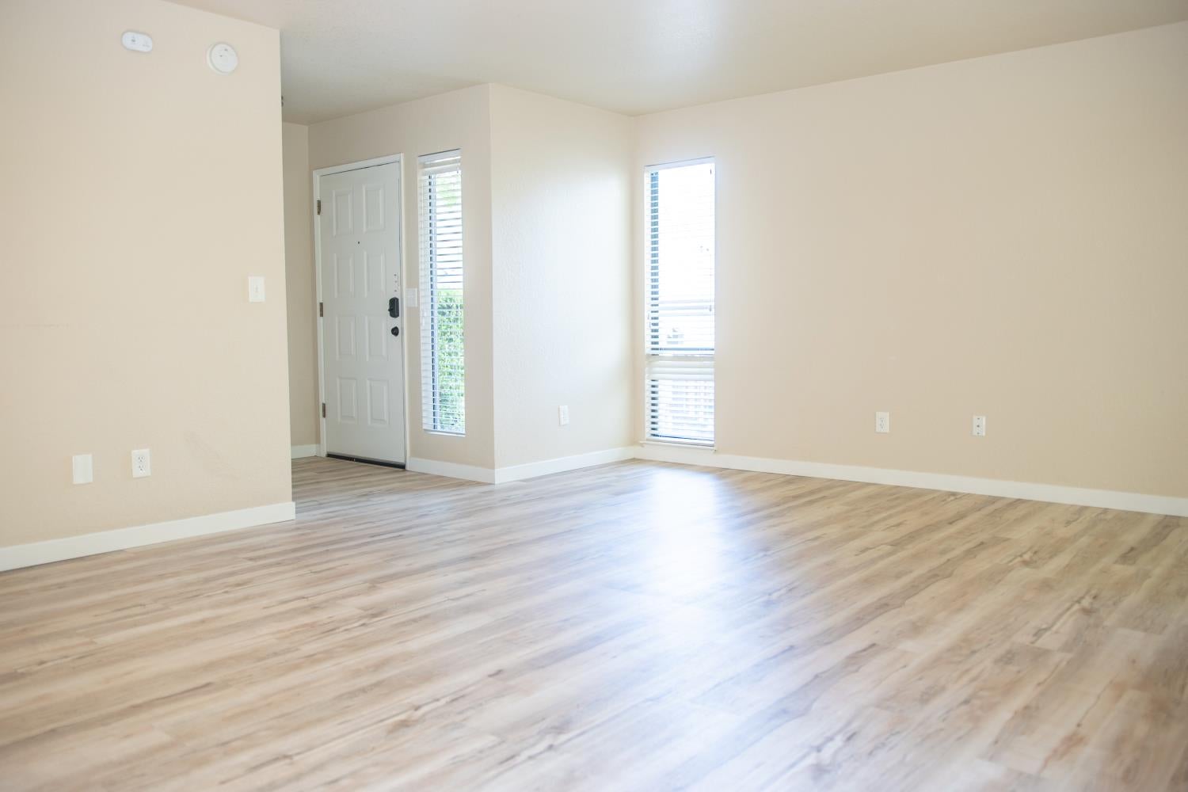
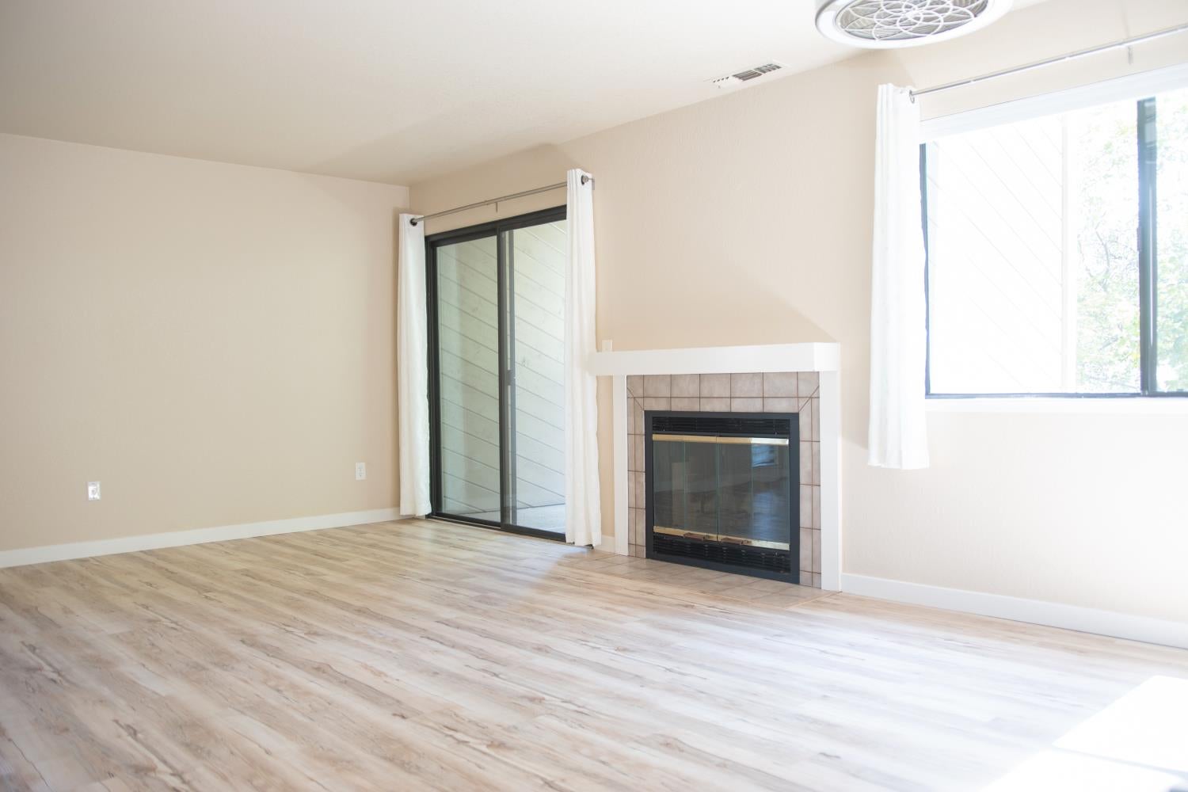
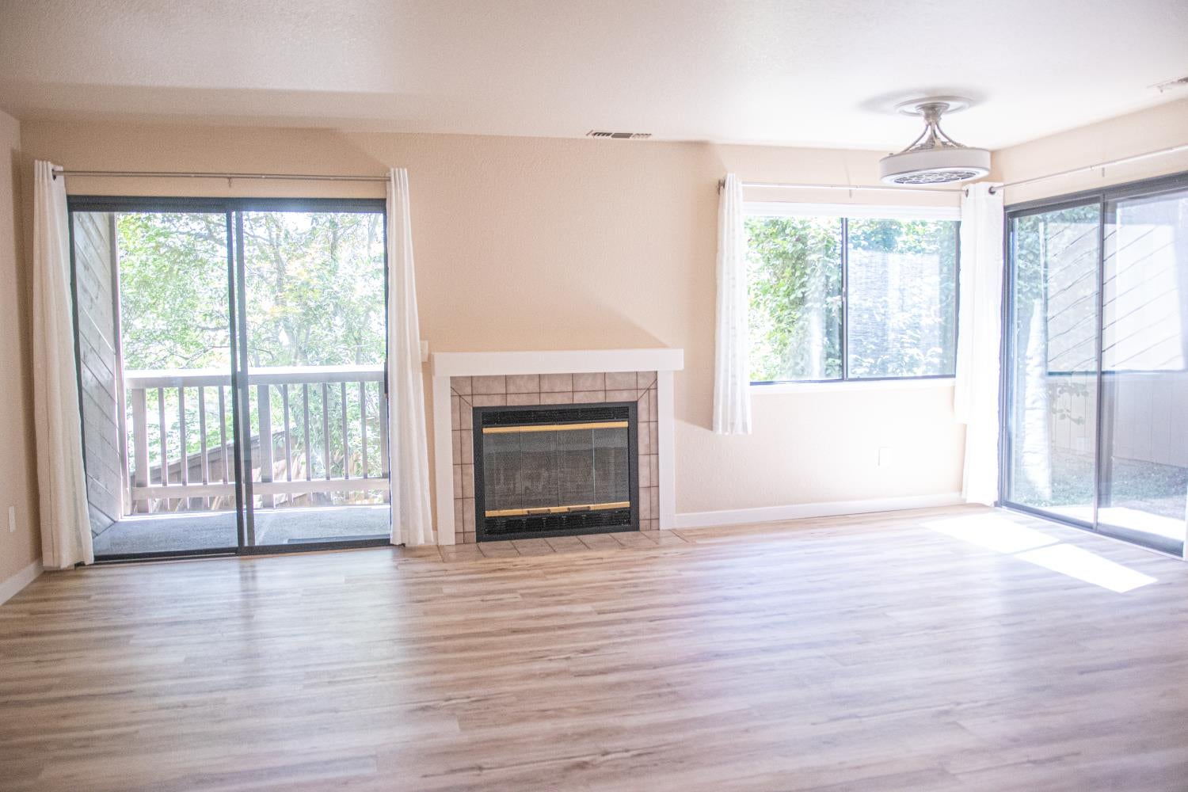
Enjoy comfortable, low-maintenance living in this updated 2-bedroom, 2-bath lower condo in the highly desirable Oak Point Condos community. Offering approximately 1,010 sq. ft., this street-level unit features a freshly updated kitchen, beautiful wood flooring, and nicely updated baths throughout. Step outside to your private concrete patio, perfect for relaxing and enjoying summer evenings. You'll also appreciate the balcony with storage and the peaceful oak tree viewsan ideal setting for morning coffee or winding down at night. This unit is one of a kind. This unit includes the convenience of your own private covered parking spot, with guest parking nearby. The association is very quiet and offers a community pool for residents to enjoy.

Save
Ask
Tour
Hide
Share
Listing Snapshot
Price 
$309,000
Days On Site 
1 Day
Bedrooms 
2
Inside Area (SqFt) 
1,010 sqft
Total Baths 
2
Full Baths 
2
Partial Baths 
N/A
Lot Size 
0.0237 Acres
Year Built 
1985
MLS® Number 
226097727
Status 
Active
Property Tax 
N/A
HOA/Condo/Coop Fees 
$555 monthly
Sq Ft Source 
N/A
Friends & Family
Recent Activity
yesterdayListing updated with changes from the MLS®
yesterdayListing first seen on site
General Features
Acres 
0.0237
Carport 
1
Cross Street 
Marguerite Mine
Foundation 
Slab
Levels 
One
Parking 
PavedGuest
Pets 
Yes
Property Condition 
Updated/Remodeled
Property Sub Type 
Condominium
Sewer 
Public Sewer
Utilities 
Natural Gas AvailableCable AvailableNatural Gas ConnectedElectricity Available
Water Source 
Public
Zoning 
RES
Interior Features
Appliances 
Free-Standing Electric Range
Cooling 
Central Air
Electric 
220 Volts220 Volts in Laundry
Fireplace 
Yes
Fireplace Features 
Living RoomWood Burning
Fireplaces 
1
Flooring 
Laminate
Heating 
Natural GasCentral
Laundry Features 
Gas Dryer HookupMain Level
Save
Ask
Tour
Hide
Share
Exterior Features
Construction Details 
Lap SidingWood Siding
Exterior 
BalconyUncovered Courtyard
Lot Features 
Other
Patio And Porch 
CoveredRear PorchPatio
Roof 
Composition
View 
Trees/Woods
Waterview 
Trees/Woods
Community Features
Accessibility Features 
Accessible Full Bath
Association Amenities 
Pool
Association Dues 
555
Financing Terms Available 
CashConventionalVA Loan
HOA Fee Frequency 
Monthly
MLS Area 
12301
Roads 
Asphalt
School District 
Placer
Schools
School District
Placer
Elementary School
Unknown
Middle School
Unknown
High School
Unknown
Listing courtesy of Patti Smith Real Estate


All measurements and all calculations of the area are approximate. Information provided by Seller/Other sources, not verified by Broker. All interested persons should independently verify the accuracy of information. Provided properties may or may not be listed by the office/agent presenting the information. Data maintained by MetroList® may not reflect all real estate activity in the market. All real estate content on this site is subject to the Federal Fair Housing Act of 1968, as amended, which makes it illegal to advertise any preference, limitation or discrimination because of race, color, religion, sex, handicap, family status or national origin or an intention to make any such preference, limitation or discrimination. Terms of Use
Last checked 2026-08-08 09:08 PM PDT

Neighborhood & Commute
Source: Walkscore
Disclosure: Community information and market data powered by Constellation Data Labs. Information is deemed reliable but not guaranteed.
Save
Ask
Tour
Hide
Share