

1704 N StreetSacramento, CA 95811


Mortgage Calculator
Monthly Payment (Est.)
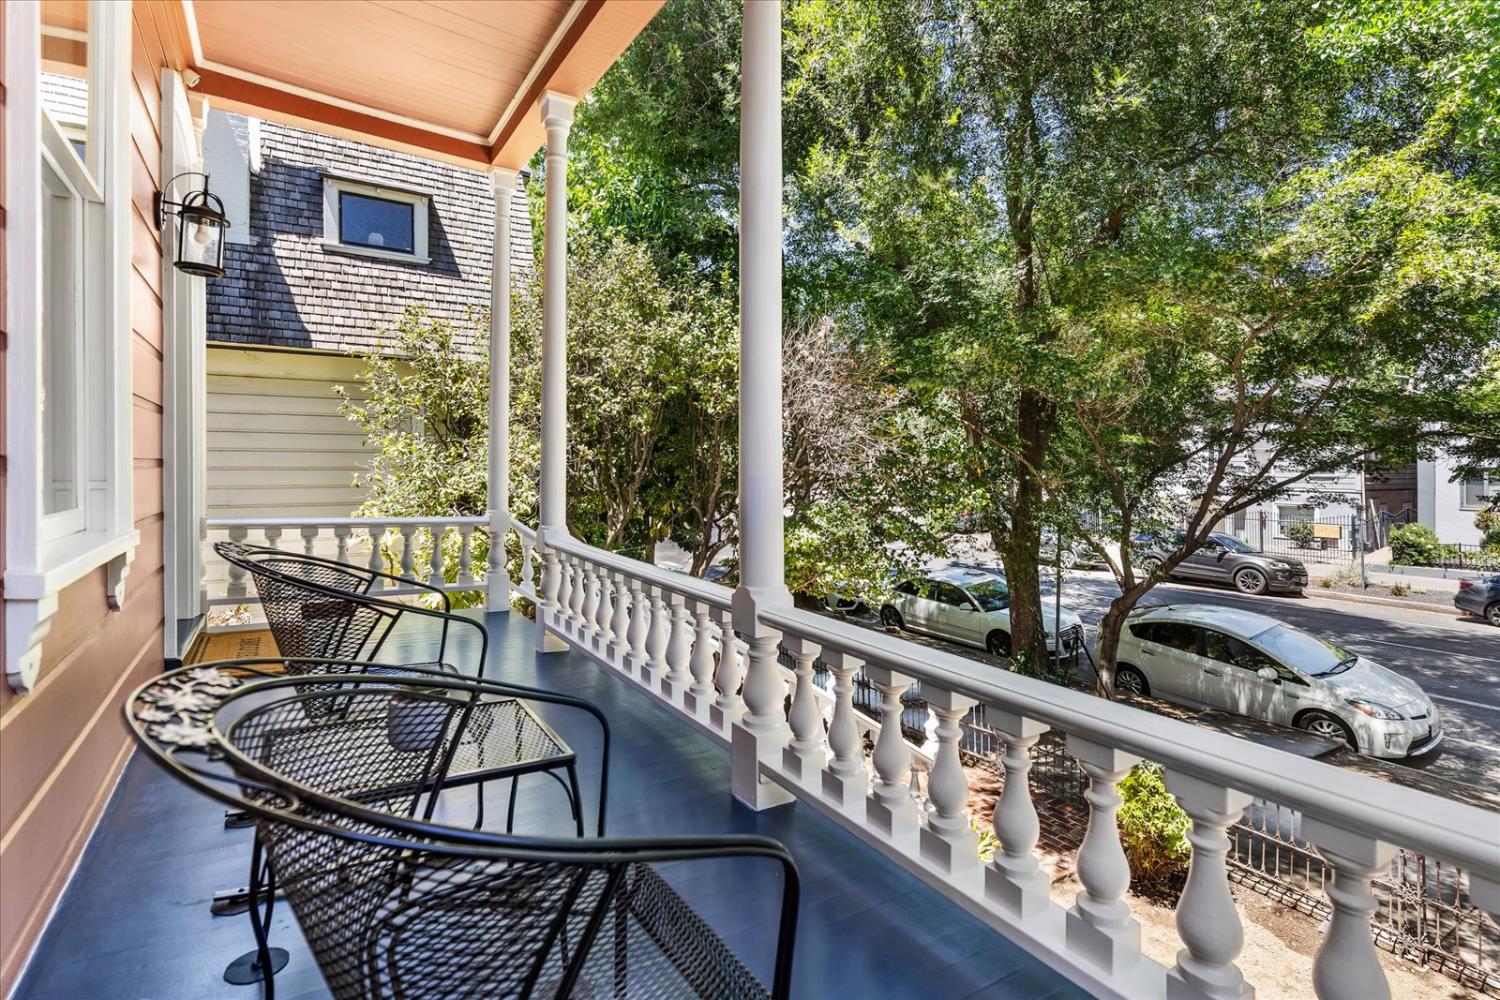
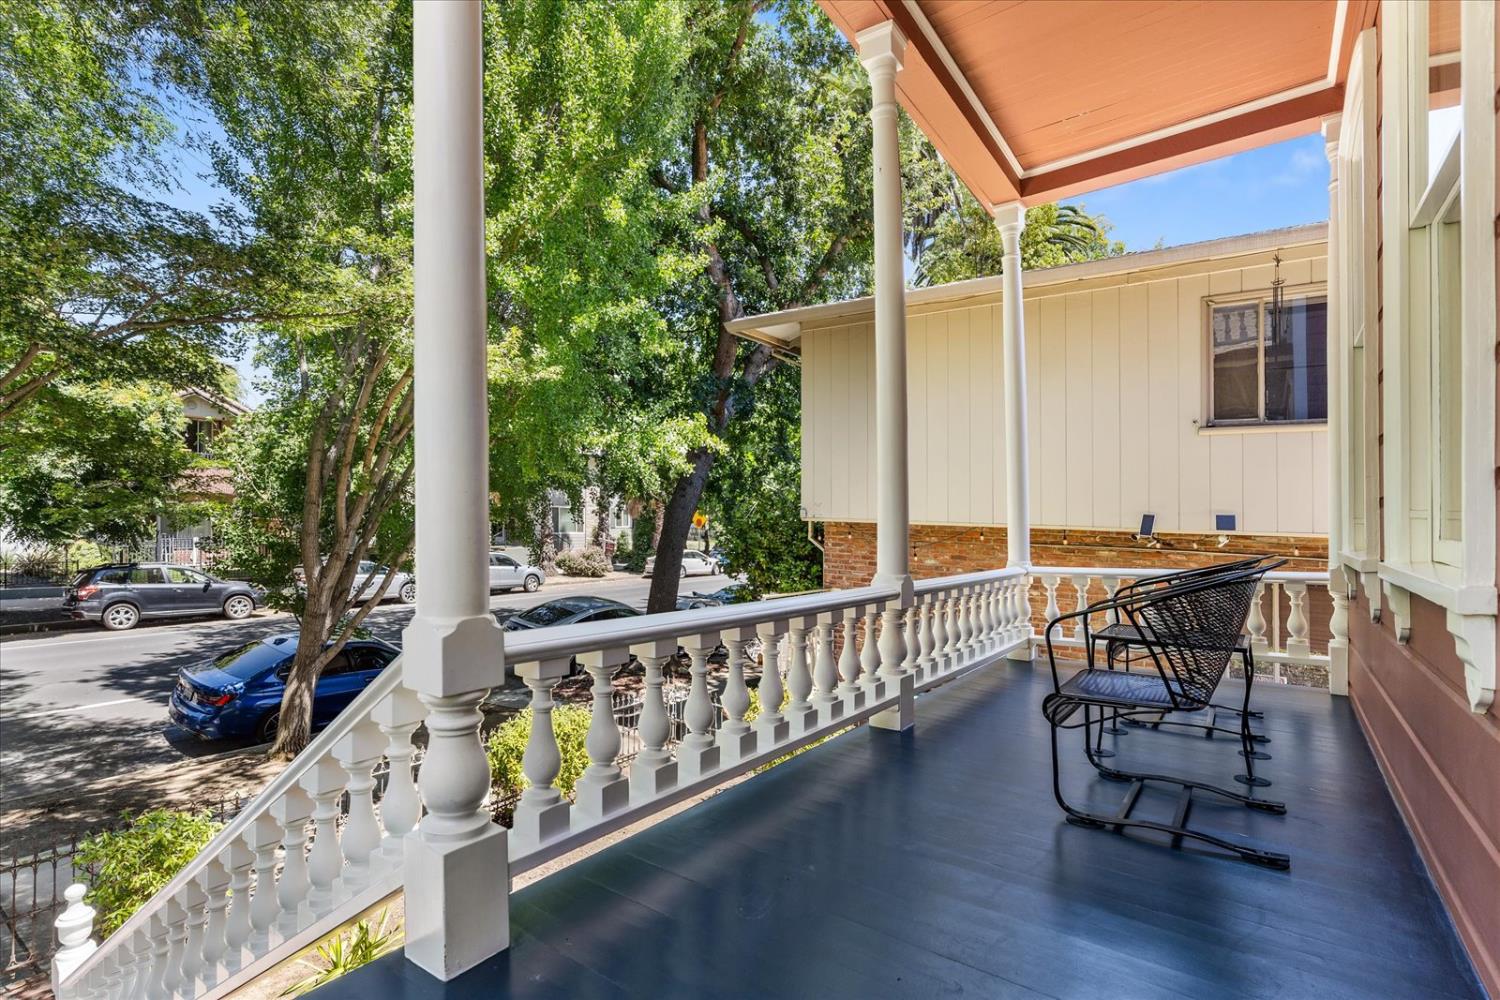
Enter an interest rate to see your estimated monthly payment.Welcome to 1704 N Street, a stunning & expertly restored Victorian home located in the heart of downtown. This meticulously designed property harmoniously blends modern style w/ the timeless elegance of a true Victorian, showcasing the craftsmanship worthy of Better Homes & Garden. What truly sets this property apart is its unique feature of 2 income-producing units on an expansive lot. The primary residence exudes warmth and charm w/ its gorgeous original hardwood floors. A grand marble fireplace serves as the centerpiece of the spacious living room, which seamlessly flows into the formal dining area. The fully updated gourmet kitchen is a culinary haven, featuring checkered porcelain tile floors, quartzite countertops, & custom cabinetry. Stainless steel appliances & brass fixtures add a touch of sophistication to this modern kitchen. Off the kitchen, a cozy nook w/ large windows that offer views of the courtyard, making it an ideal spot for a small workspace or your morning coffee. This nook also provides access to the grand mezzanine spiral staircase, which leads down to the half bathroom, courtyard, & studio apartment, or up to the rooftop balcony that connects to the spacious primary bedroom, updated bathroom, guest bedroom, & laundry room, all situated on the 2nd floor. On the basement floor, this home presents an income-generating studio apartment. This unit boasts an updated bathroom & kitchen, with all the necessary appliances. The polished concrete floors & ample windows flood the space w/ natural light, creating a bright & airy atmosphere. This unit could be ideal for a mother-in-law suite, offering a convenient & comfortable living arrangement for a multi-generational family. Behind the main unit, this property features a spacious unit, conveniently located just beyond the courtyard. This back unit has its own 1 car garage & is situated next to the primary's 2 car garage. It also generates income, making it an excellent option for the current tenant. Inside, you'll find a spacious living room w/ LVP flooring, an open kitchen w/ a bar countertop, & a primary suite. This property offers everything you could desire, conveniently located 1 block away from the vibrant Handle District, home to a diverse array of fantastic restaurants, including Pazza Notte & Zocalos, boutique shops & more. Don't miss this incredible opportunity to own a beautifully designed home that provides a comfortable living & generates income to help offset your mortgage.
| 4 weeks ago | Listing updated with changes from the MLS® | |
| 4 weeks ago | Status changed to Pending | |
| 2 months ago | Price changed to $1,095,000 | |
| 2 months ago | Listing first seen on site |

All measurements and all calculations of the area are approximate. Information provided by Seller/Other sources, not verified by Broker. All interested persons should independently verify the accuracy of information. Provided properties may or may not be listed by the office/agent presenting the information. Data maintained by MetroList® may not reflect all real estate activity in the market. All real estate content on this site is subject to the Federal Fair Housing Act of 1968, as amended, which makes it illegal to advertise any preference, limitation or discrimination because of race, color, religion, sex, handicap, family status or national origin or an intention to make any such preference, limitation or discrimination. Terms of Use
Last checked 2026-10-04 09:06 PM PDT
