

7301 Villa Del Sol LaneCitrus Heights, CA 95621
Mortgage Calculator
Monthly Payment (Est.)
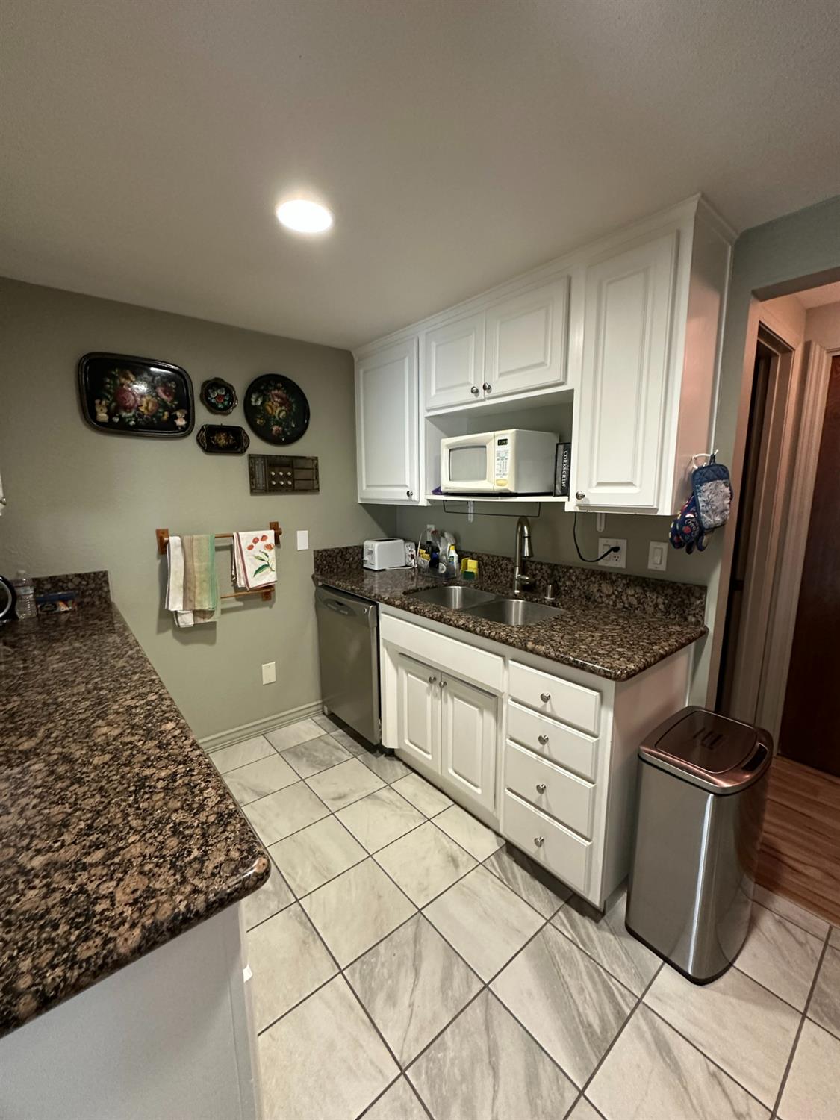
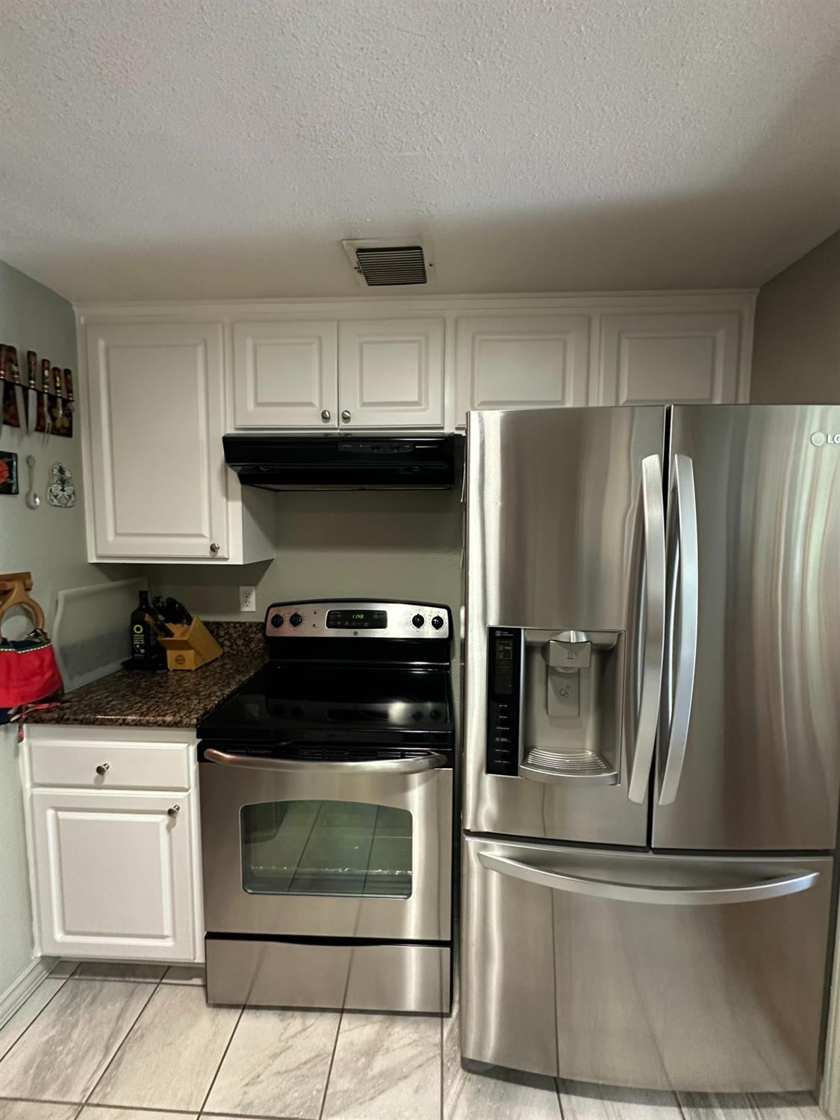
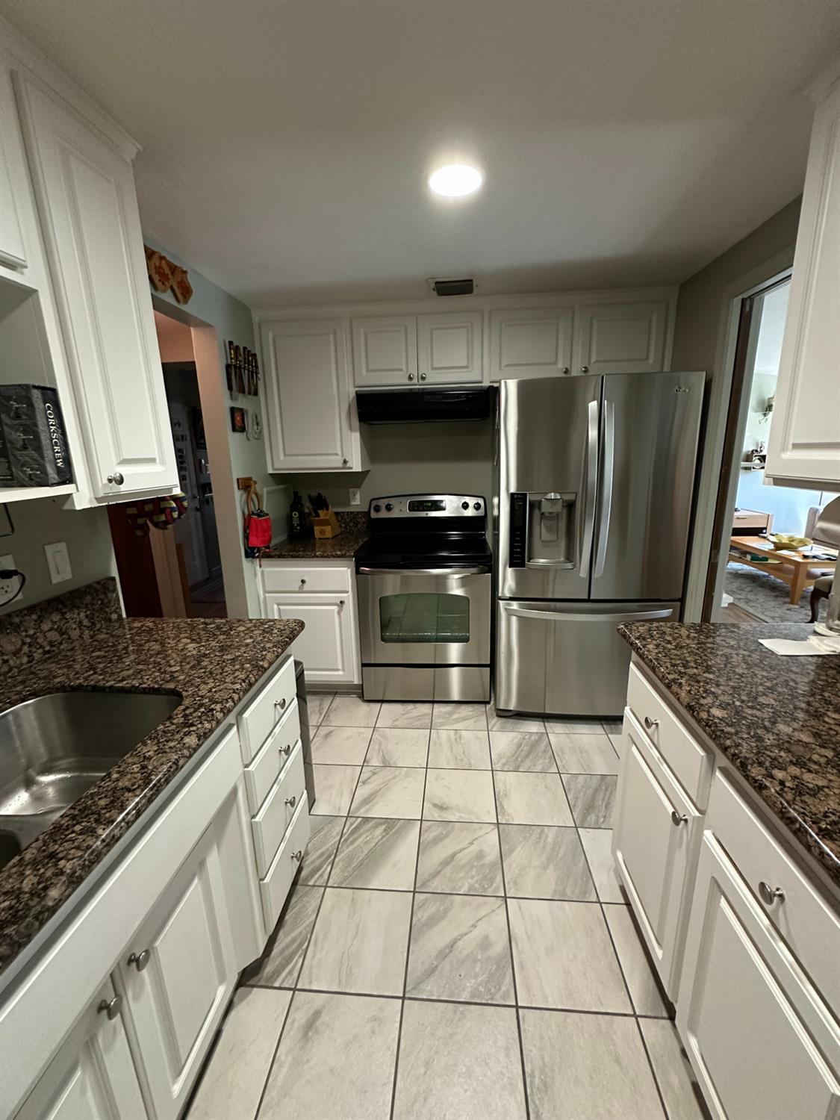
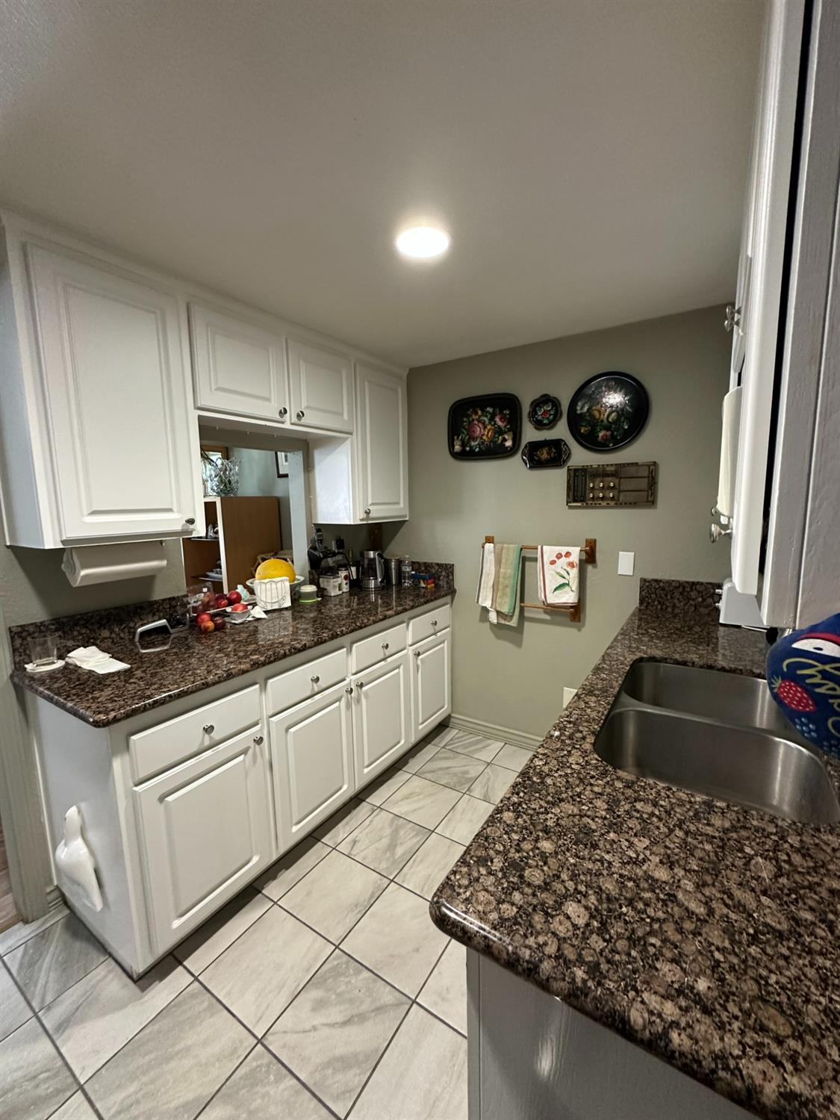
Enter an interest rate to see your estimated monthly payment.Dramatically Reduced!! Private End-Unit Townhouse in the Desirable Villa Del Sol Community. Welcome home to this beautifully maintained 1,548 sf end-unit condominium offering 3 bedrooms & 3 bathrooms. This intimate neighborhood features just 32 thoughtfully designed homes blending modern architecture with timeless Spanish-inspired charm featuring a peaceful private park. Inside, you'll find a spacious & functional floor plan designed for comfortable everyday living. The inviting living room features a cozy fireplace, while the kitchen boasts granite countertops. Additional highlights include an inside laundry room, abundant closet space, a two-car garage, a spacious primary suite with a walk-in closet and 2nd closet, dual-sink vanity, and a private balcony, which is the perfect place to enjoy your morning coffee or relax at the end of the day. The current owners have meticulously cared for and upgraded the home over the past 13 years, including: New dual-pane windows throughout, Professionally insulated garage door, garage ceiling, and attic for improved year-round energy efficiency, New downstairs laminate flooring & new tile flooring in the kitchen, bathroom, and closet area (2024), Brand-new HVAC system installed in 2025, New guest bathroom toilet, Contemporary window blinds installed in the living room & two upstairs bedrooms, Concrete patio added to create a comfortable backyard sitting area, Step outside to your own private backyard retreat featuring fragrant jasmine, a lemon tree (I hear the lemons are delicious), mature shade trees, and colorful flowering shrubs, creating a peaceful setting for entertaining or quiet relaxation. The HOA has also completed several major capital improvements, including a new roof, new fencing, and a repaired French drain system with pump designed to direct rainwater to the city storm drain, an investment of approximately $20,000. Summary: This move-in-ready end-unit offers the perfect combination of privacy, thoughtful upgrades, energy-efficient improvements, and low-maintenance living in one of the area's most charming communities. With spacious interiors, a serene backyard, and significant recent improvements by both the owners and the HOA, this is a home you won't want to miss. HOA fee covers management, common areas, exterior maintenance, roof, park.
| yesterday | Listing updated with changes from the MLS | |
| yesterday | Status changed to Pending | |
| a month ago | Price changed to $309,900 | |
| 3 months ago | Listing first seen on site |

All measurements and all calculations of the area are approximate. Information provided by Seller/Other sources, not verified by Broker. All interested persons should independently verify the accuracy of information. Provided properties may or may not be listed by the office/agent presenting the information. Data maintained by MetroList® may not reflect all real estate activity in the market. All real estate content on this site is subject to the Federal Fair Housing Act of 1968, as amended, which makes it illegal to advertise any preference, limitation or discrimination because of race, color, religion, sex, handicap, family status or national origin or an intention to make any such preference, limitation or discrimination. Terms of Use
Last checked 2026-10-25 10:58 AM PDT
