

202 Wales DriveFolsom, CA 95630
Mortgage Calculator
Monthly Payment (Est.)
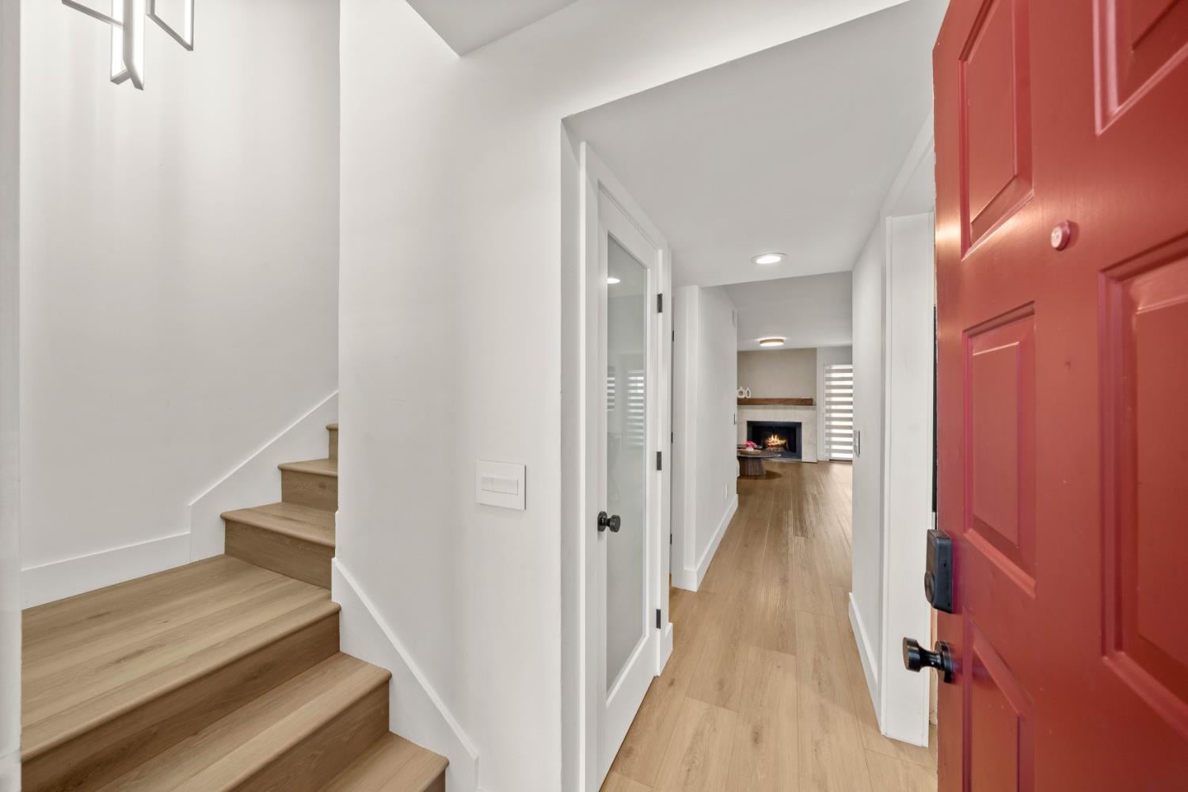
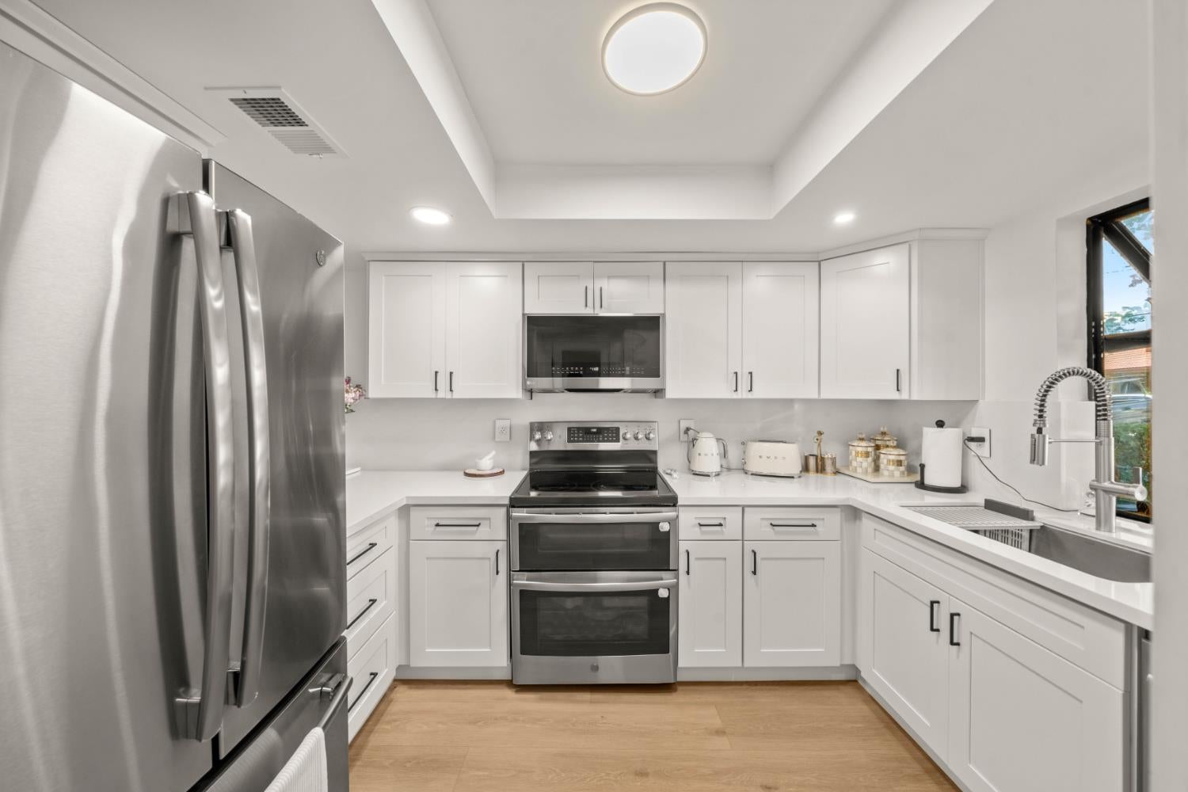
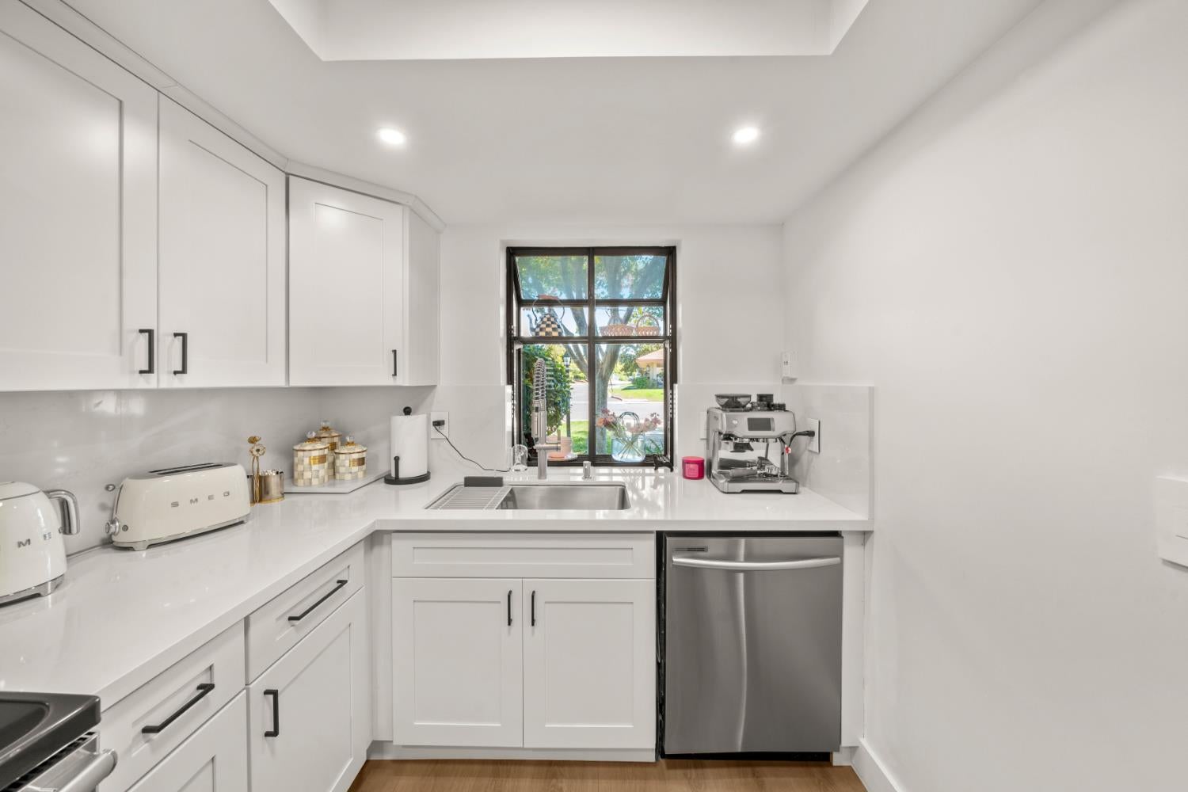
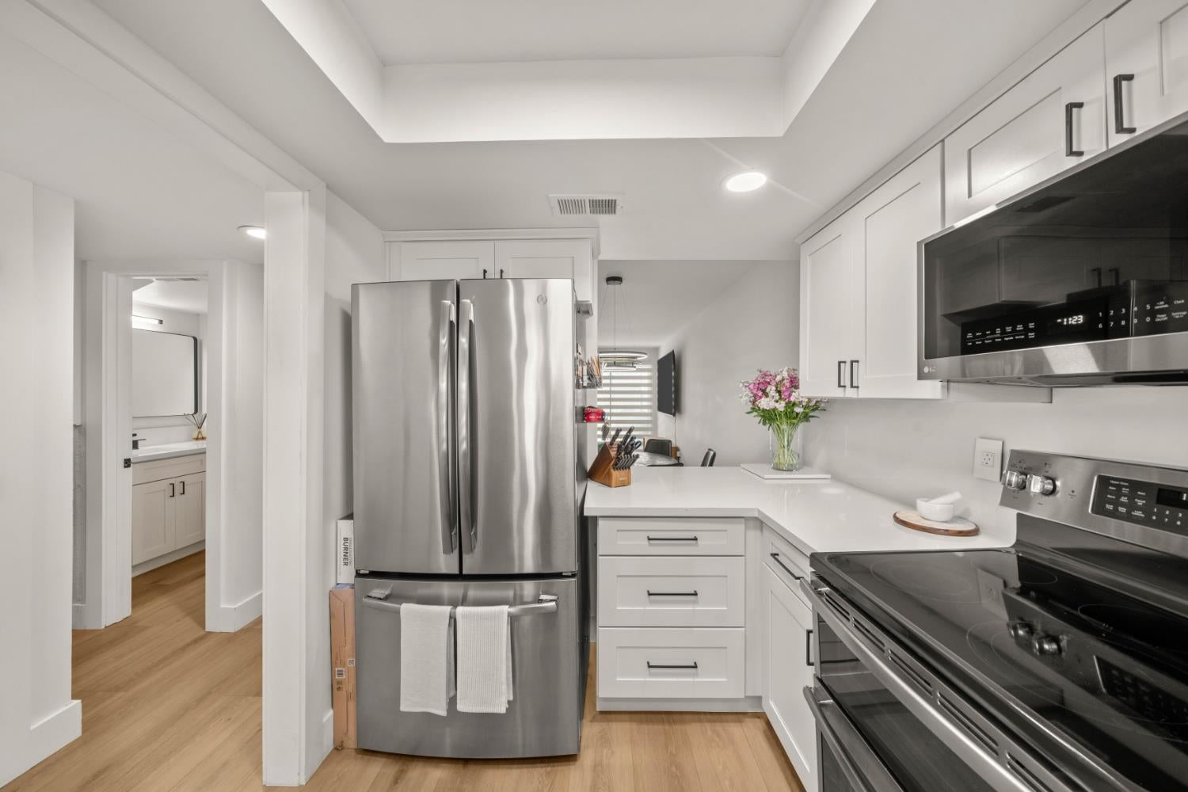
Enter an interest rate to see your estimated monthly payment.Welcome to this charming and conveniently located Folsom townhouse! Offering 1,243 sq. ft. of comfortable living space, this 2-bedroom, 1.5-bathroom home features a great room layout with a cozy living room fireplace. The updated kitchen boasts sleek quartz counters, flowing seamlessly into the main living area. Upstairs, you'll find both bedrooms, a full bathroom, and the convenience of an upper level inside laundry area. Enjoy incredibly low-maintenance living with an HOA that covers water, sewer, garbage, exterior maintenance, roof, and community pool access. Additional perks include two assigned parking spaces, one in front and one covered space in the back. Situated just moments from local parks, Johnny Cash scenic trail, highly rated schools, and Folsom's historic district!
| 2 weeks ago | Listing updated with changes from the MLS® | |
| 3 months ago | Listing first seen on site |

All measurements and all calculations of the area are approximate. Information provided by Seller/Other sources, not verified by Broker. All interested persons should independently verify the accuracy of information. Provided properties may or may not be listed by the office/agent presenting the information. Data maintained by MetroList® may not reflect all real estate activity in the market. All real estate content on this site is subject to the Federal Fair Housing Act of 1968, as amended, which makes it illegal to advertise any preference, limitation or discrimination because of race, color, religion, sex, handicap, family status or national origin or an intention to make any such preference, limitation or discrimination. Terms of Use
Last checked 2026-10-16 09:27 PM PDT
