

2311 Seabler PlaceCarmichael, CA 95608
Mortgage Calculator
Monthly Payment (Est.)
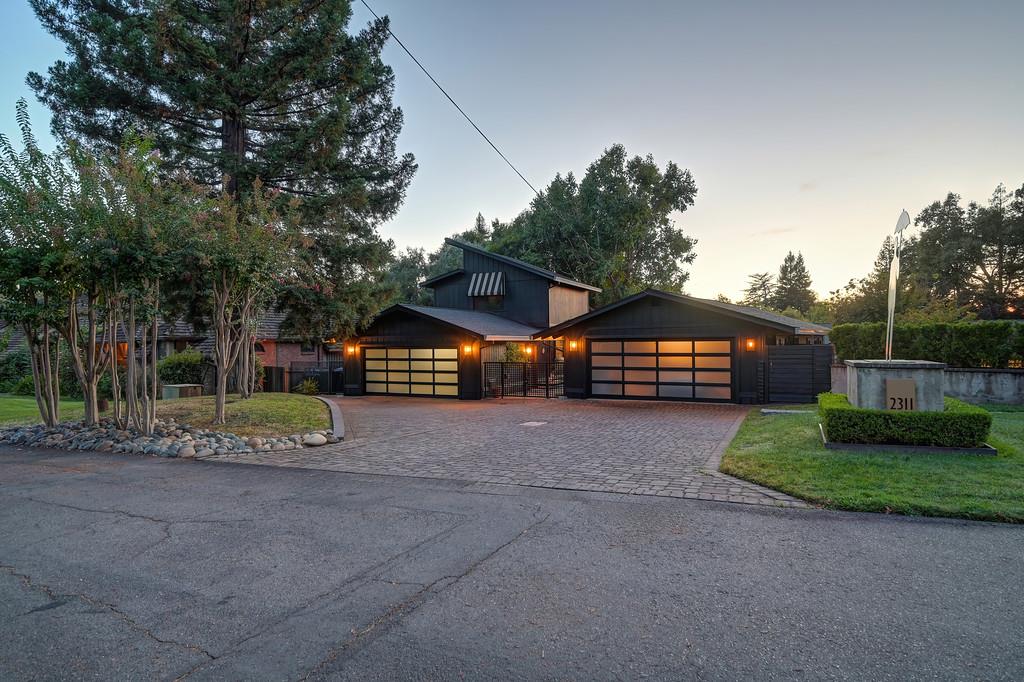
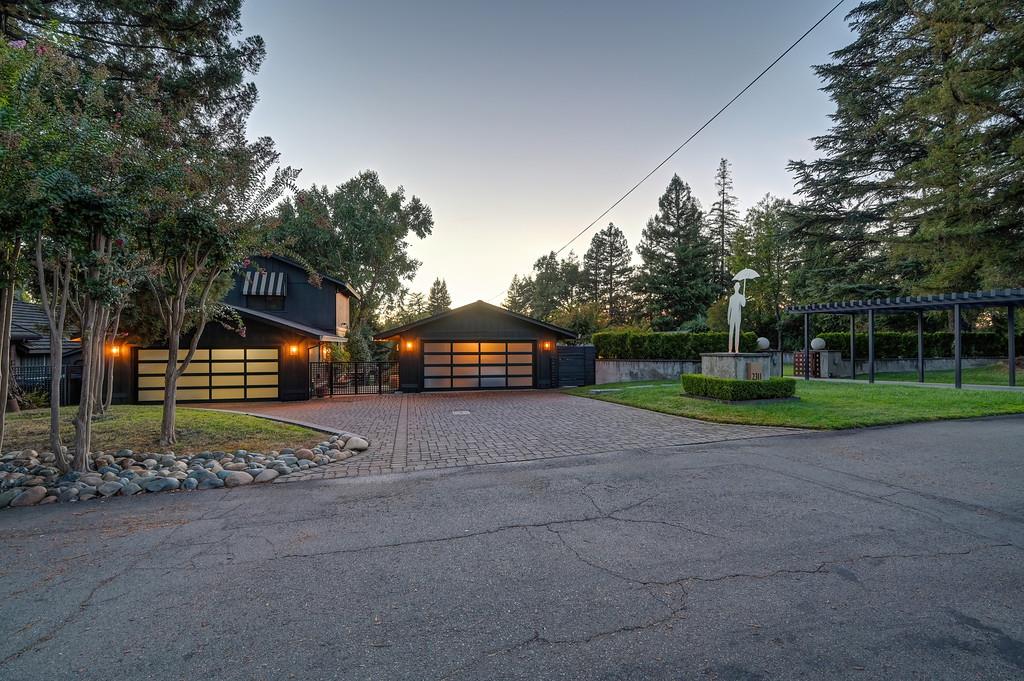
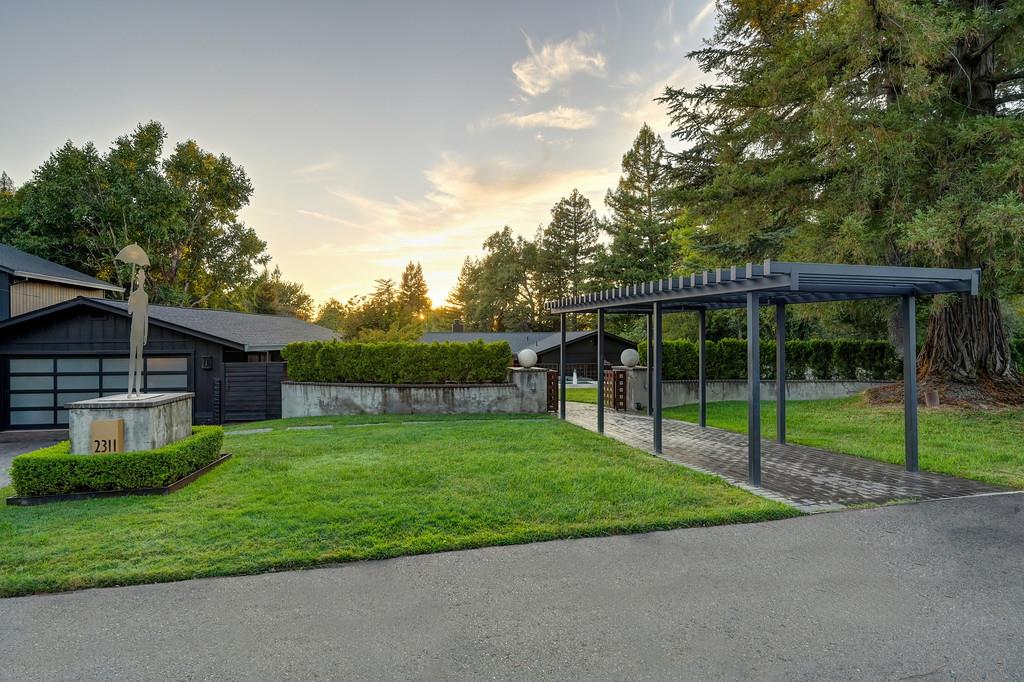
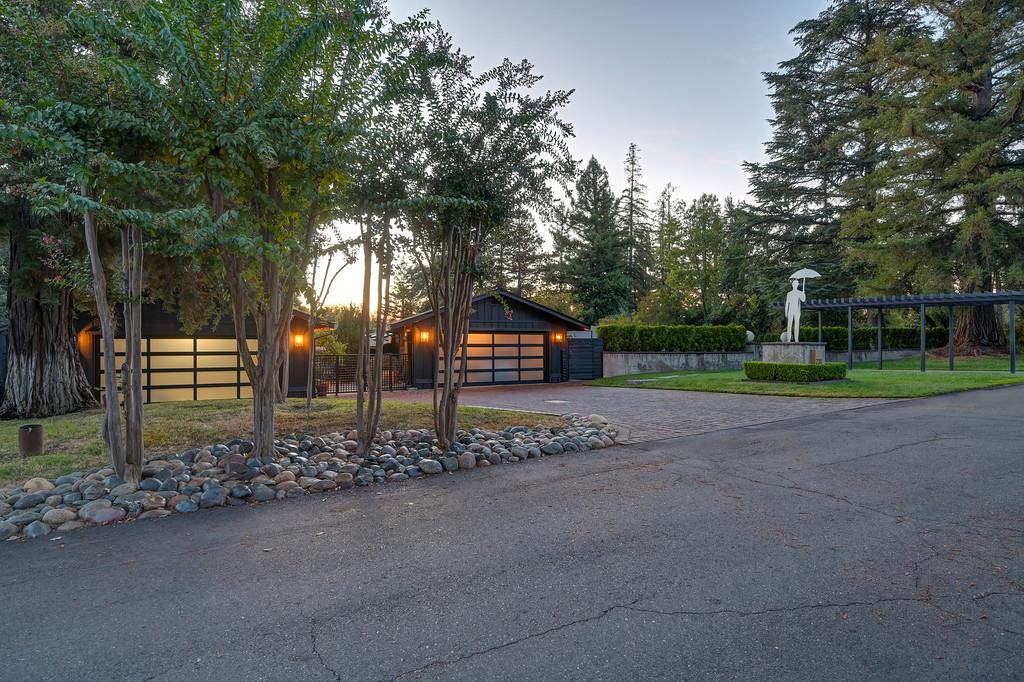
Enter an interest rate to see your estimated monthly payment.At 2311 Seabler Pl in Carmichael, CA, this approximately 3000 square foot residential property with 1 Bd 1 Ba ADU presents a luxurious living experience, meticulously maintained and showcasing an amazing design crafted with top-tier materials. This home is a testament to sophisticated living, offering an environment where every detail contributes to an elevated lifestyle. The kitchen is a culinary enthusiast's dream, featuring a double oven for effortless entertaining and an expansive island with an integrated sink, perfect for both meal preparation and casual gatherings. A built-in microwave adds to the seamless functionality of this central hub. The living room is an inviting sanctuary, distinguished by a stately fireplace that creates a warm ambiance. Soaring cathedral and vaulted ceilings enhance the sense of space and light, while thoughtfully designed built-in shelves offer elegant display opportunities. The rich hardwood flooring throughout adds a touch of timeless elegance. One of the well-appointed bathrooms offers a spacious walk-in shower, providing a spa-like experience within the comfort of your home. Certain bedrooms provide the unique convenience of exterior access, allowing for seamless indoor-outdoor living, and are complemented by the enduring beauty of hardwood flooring. Beyond the interior, the property extends its allure with a private yard, an outdoor kitchen perfect for al fresco dining, and a comfortable patio. A large deck provides ample space for relaxation and entertainment, all overlooking a private pool complete with a captivating water feature. Practical amenities include a dedicated laundry room and an attached garage, ensuring convenience and ease of living. Discover the exceptional quality and thoughtful design that define this remarkable residence.
| a week ago | Listing updated with changes from the MLS® | |
| 2 weeks ago | Status changed to Pending | |
| 3 weeks ago | Price changed to $1,695,000 | |
| 4 weeks ago | Listing first seen on site |

All measurements and all calculations of the area are approximate. Information provided by Seller/Other sources, not verified by Broker. All interested persons should independently verify the accuracy of information. Provided properties may or may not be listed by the office/agent presenting the information. Data maintained by MetroList® may not reflect all real estate activity in the market. All real estate content on this site is subject to the Federal Fair Housing Act of 1968, as amended, which makes it illegal to advertise any preference, limitation or discrimination because of race, color, religion, sex, handicap, family status or national origin or an intention to make any such preference, limitation or discrimination. Terms of Use
Last checked 2026-10-07 03:45 PM PDT
