

214 Blossom Rock Lane 38Folsom, CA 95630
Mortgage Calculator
Monthly Payment (Est.)
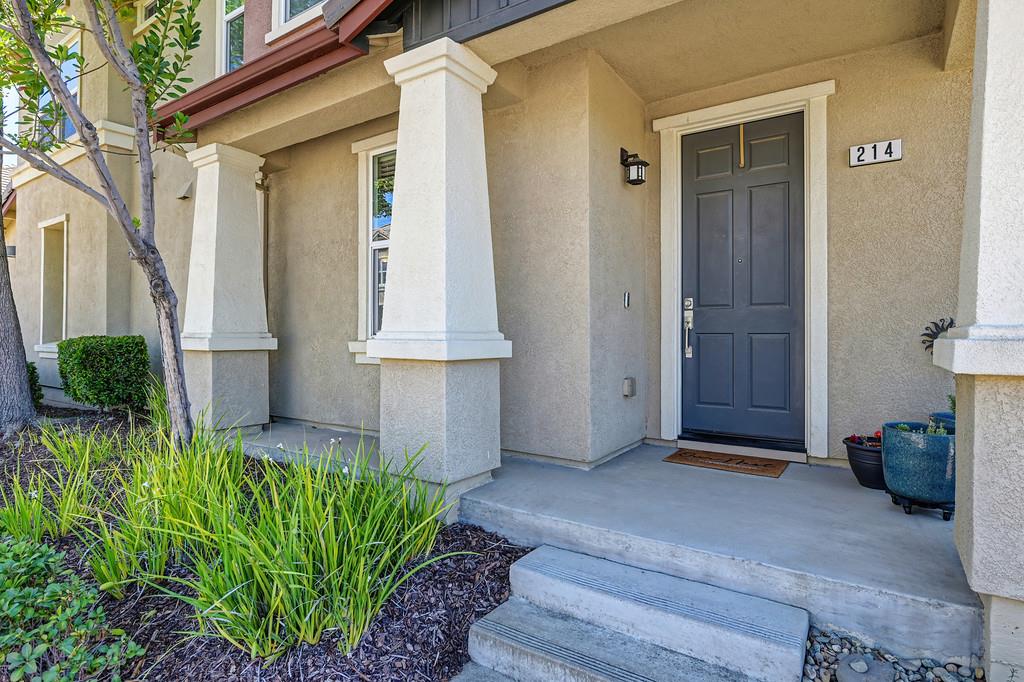
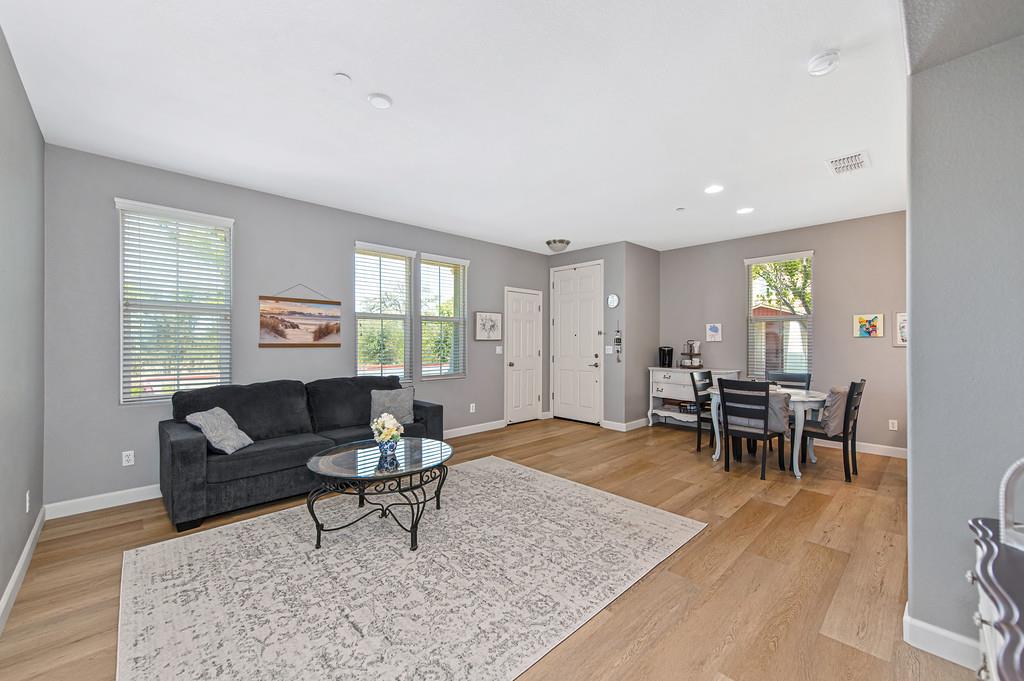
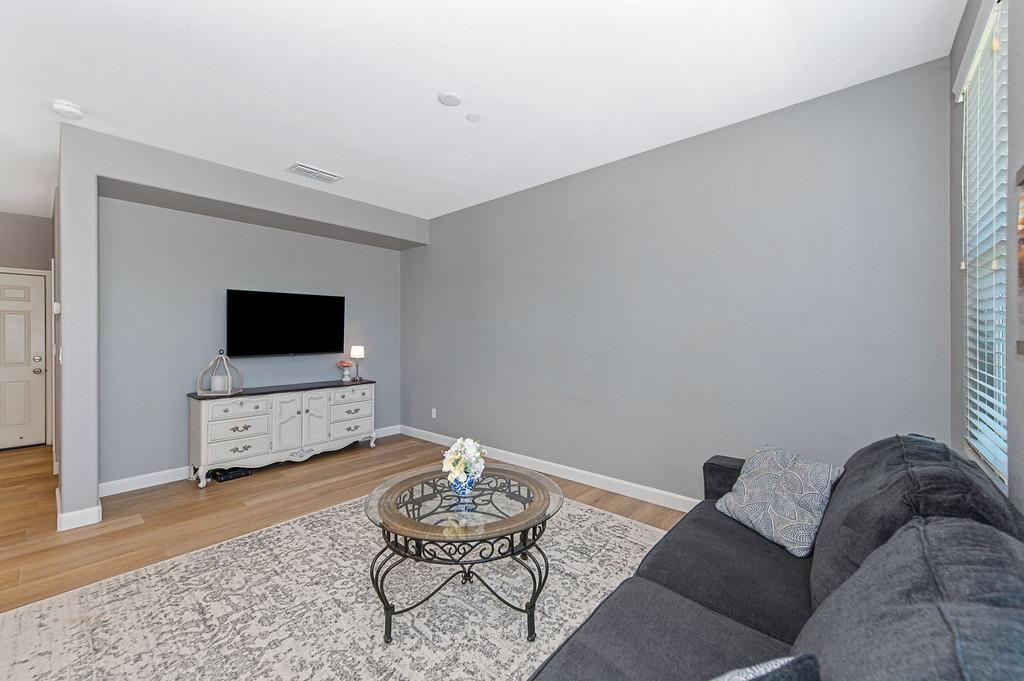
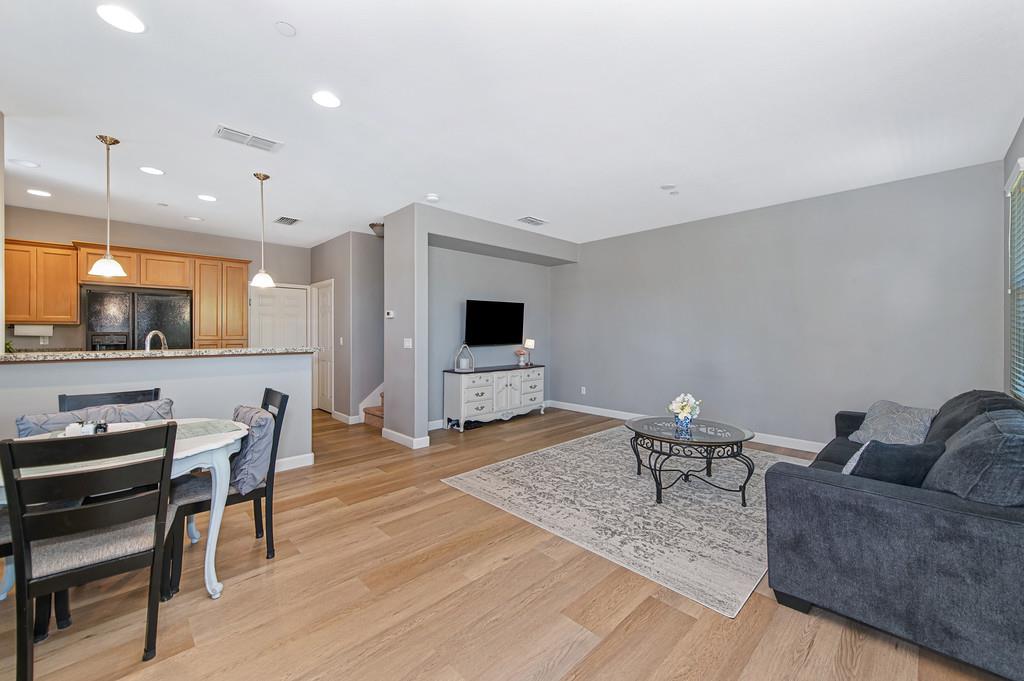
Enter an interest rate to see your estimated monthly payment.Assumable VA loan at a 2.277% rate! Beautifully maintained end-unit condominium nestled in the highly sought-after Outlook at Treehouse community in Folsom. Perfectly positioned on a quiet dead-end street and bordering a scenic greenbelt, this light-filled home offers the ideal blend of comfort, convenience, and low-maintenance living. Featuring approximately 1,347 square feet, this spacious floor plan includes 2 bedrooms, 2.5 bathrooms, and a versatile upstairs loft that is perfect for a home office, media room, or additional living space. The open-concept main level is enhanced by abundant natural light, creating a warm and inviting atmosphere throughout. The well-appointed kitchen features granite countertops, ample cabinetry, and a functional layout that flows seamlessly into the dining and living areas. Upstairs, the generous primary suite offers a walk-in closet and an en-suite bathroom with dual sinks, soaking tub, and separate shower. A secondary bedroom, full bathroom, and convenient upstairs laundry room complete the upper level. Enjoy direct access to nearby walking trails, parks, and open space, while remaining just minutes from shopping, dining, top-rated Folsom schools, and commuter routes. The attached two-car garage and HOA-maintained exterior provide added convenience for today's busy lifestyle.
| 4 days ago | Listing updated with changes from the MLS® | |
| 4 weeks ago | Price changed to $465,000 | |
| 3 months ago | Listing first seen on site |

All measurements and all calculations of the area are approximate. Information provided by Seller/Other sources, not verified by Broker. All interested persons should independently verify the accuracy of information. Provided properties may or may not be listed by the office/agent presenting the information. Data maintained by MetroList® may not reflect all real estate activity in the market. All real estate content on this site is subject to the Federal Fair Housing Act of 1968, as amended, which makes it illegal to advertise any preference, limitation or discrimination because of race, color, religion, sex, handicap, family status or national origin or an intention to make any such preference, limitation or discrimination. Terms of Use
Last checked 2026-10-18 07:08 AM PDT
