

425 Regatta Lane 103West Sacramento, CA 95605
Mortgage Calculator
Monthly Payment (Est.)
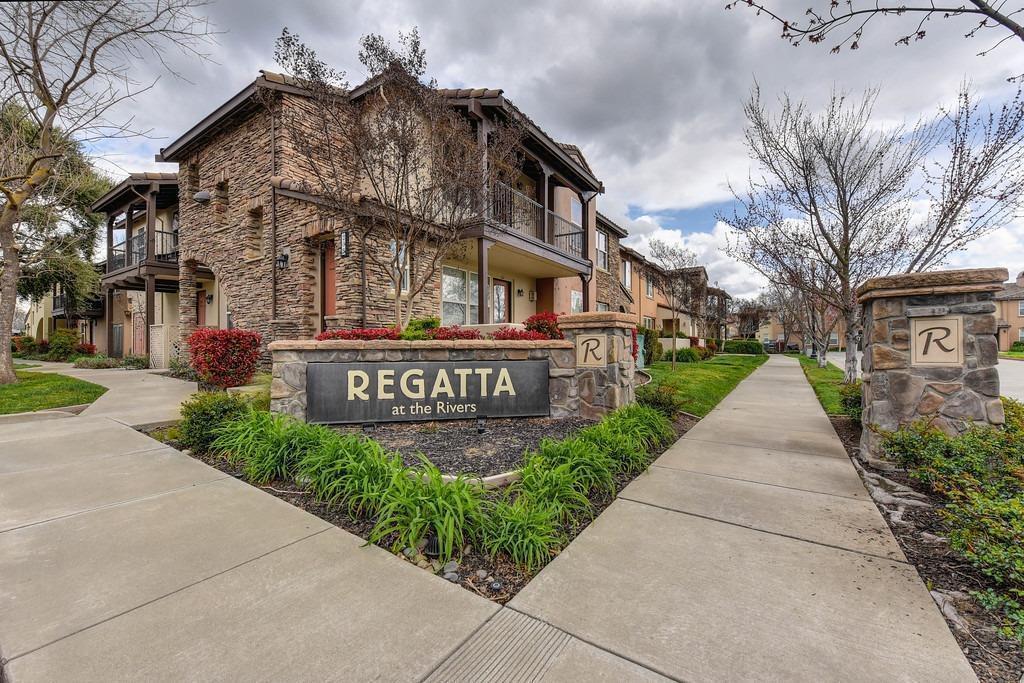
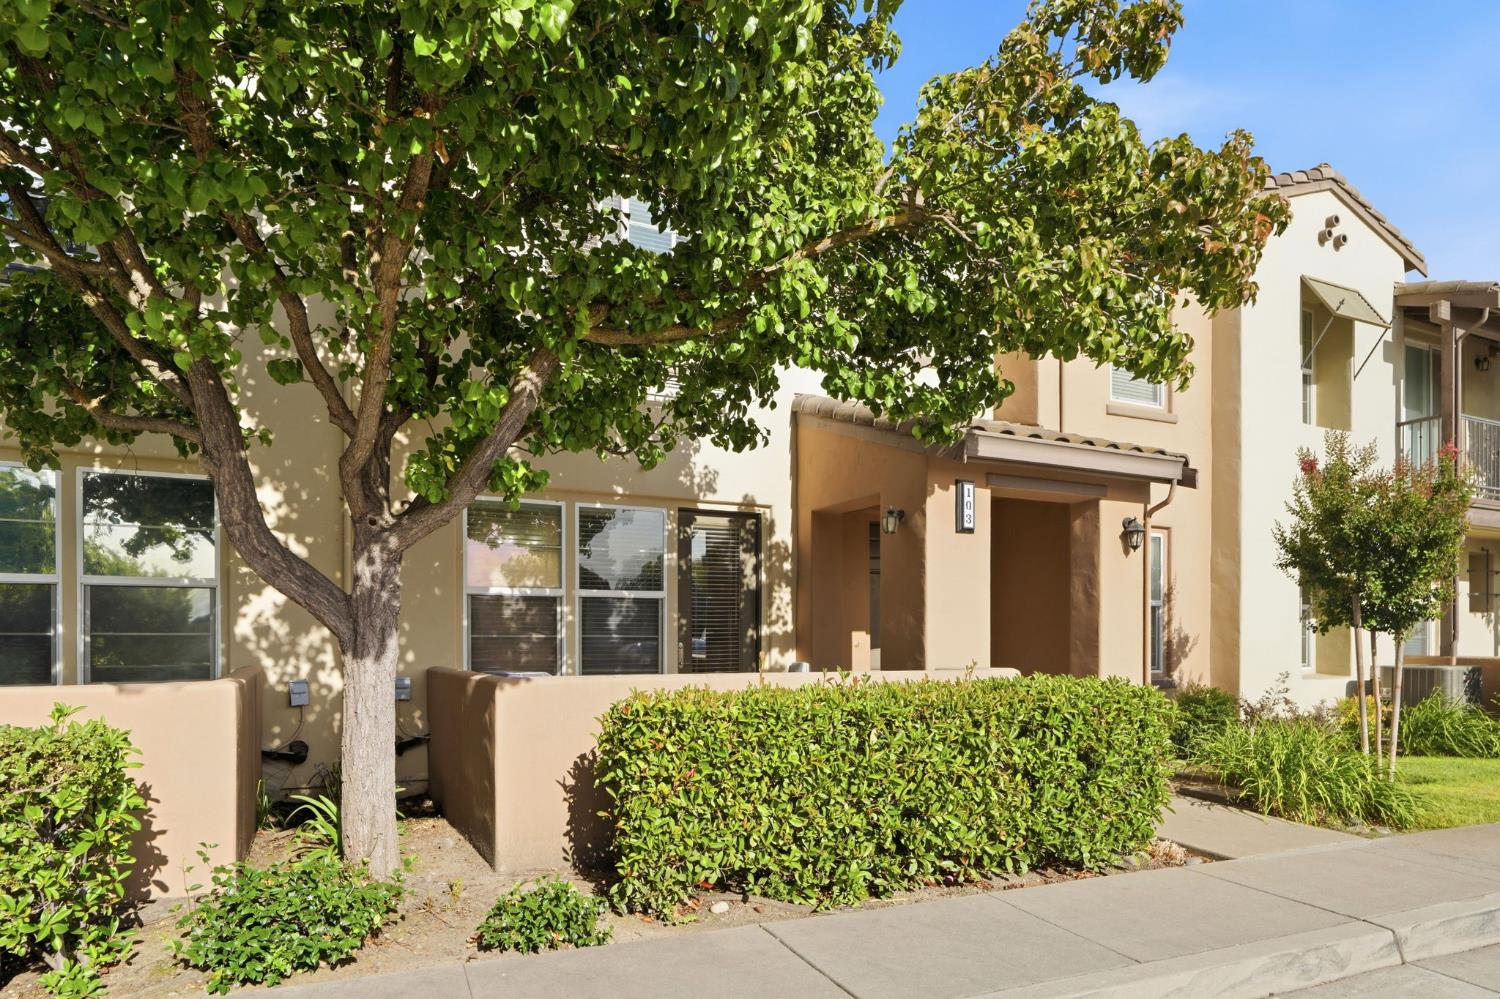
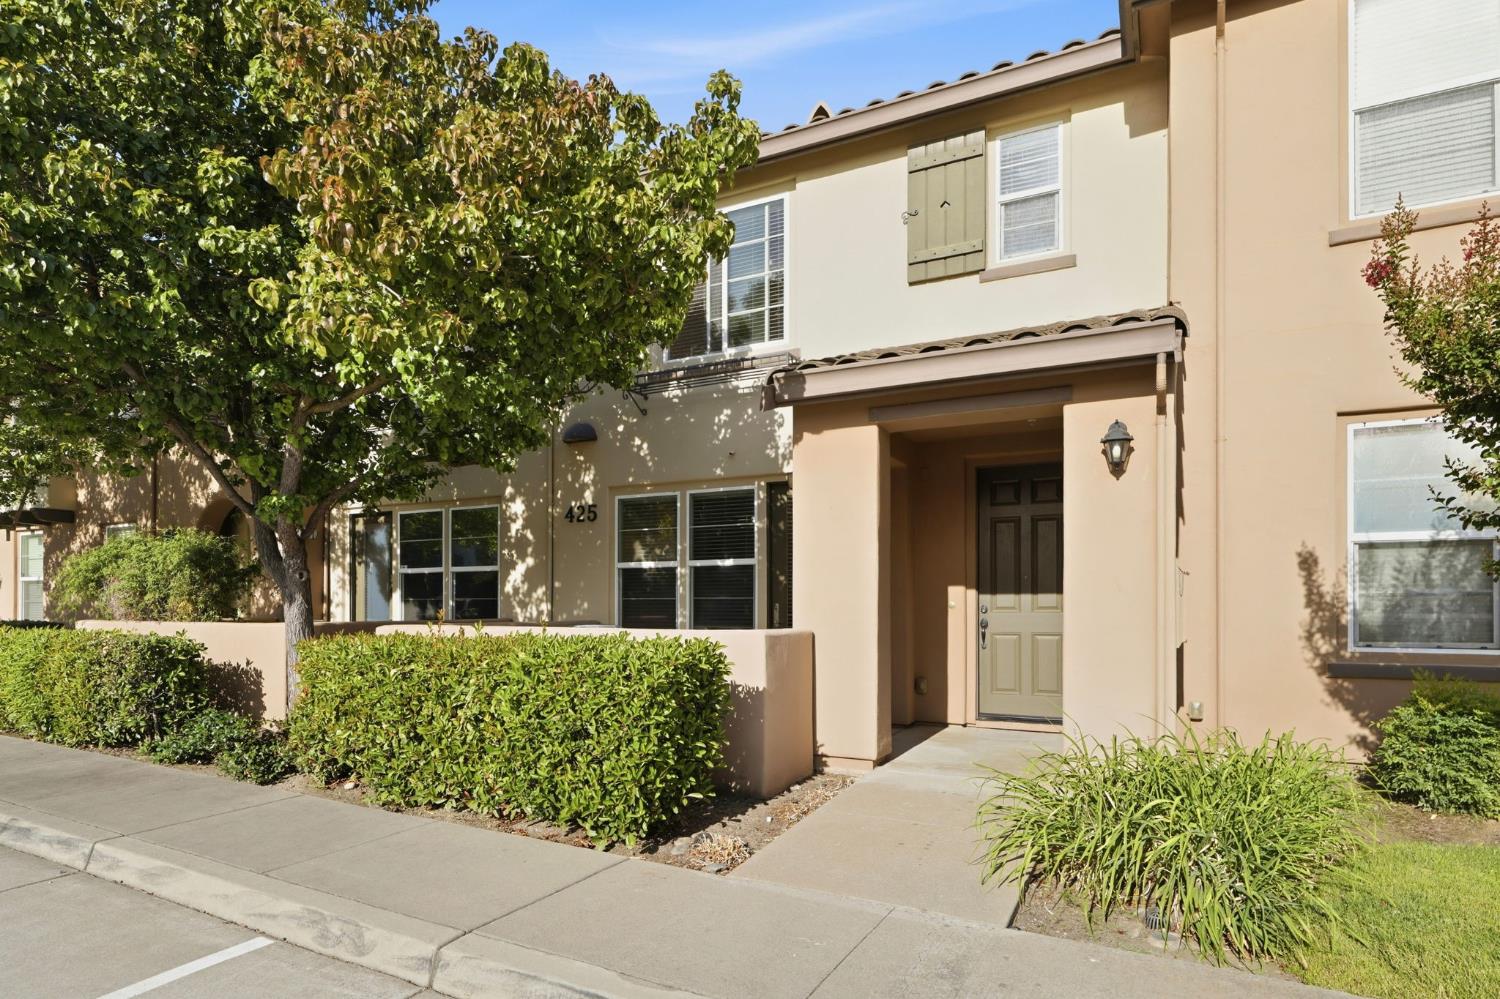
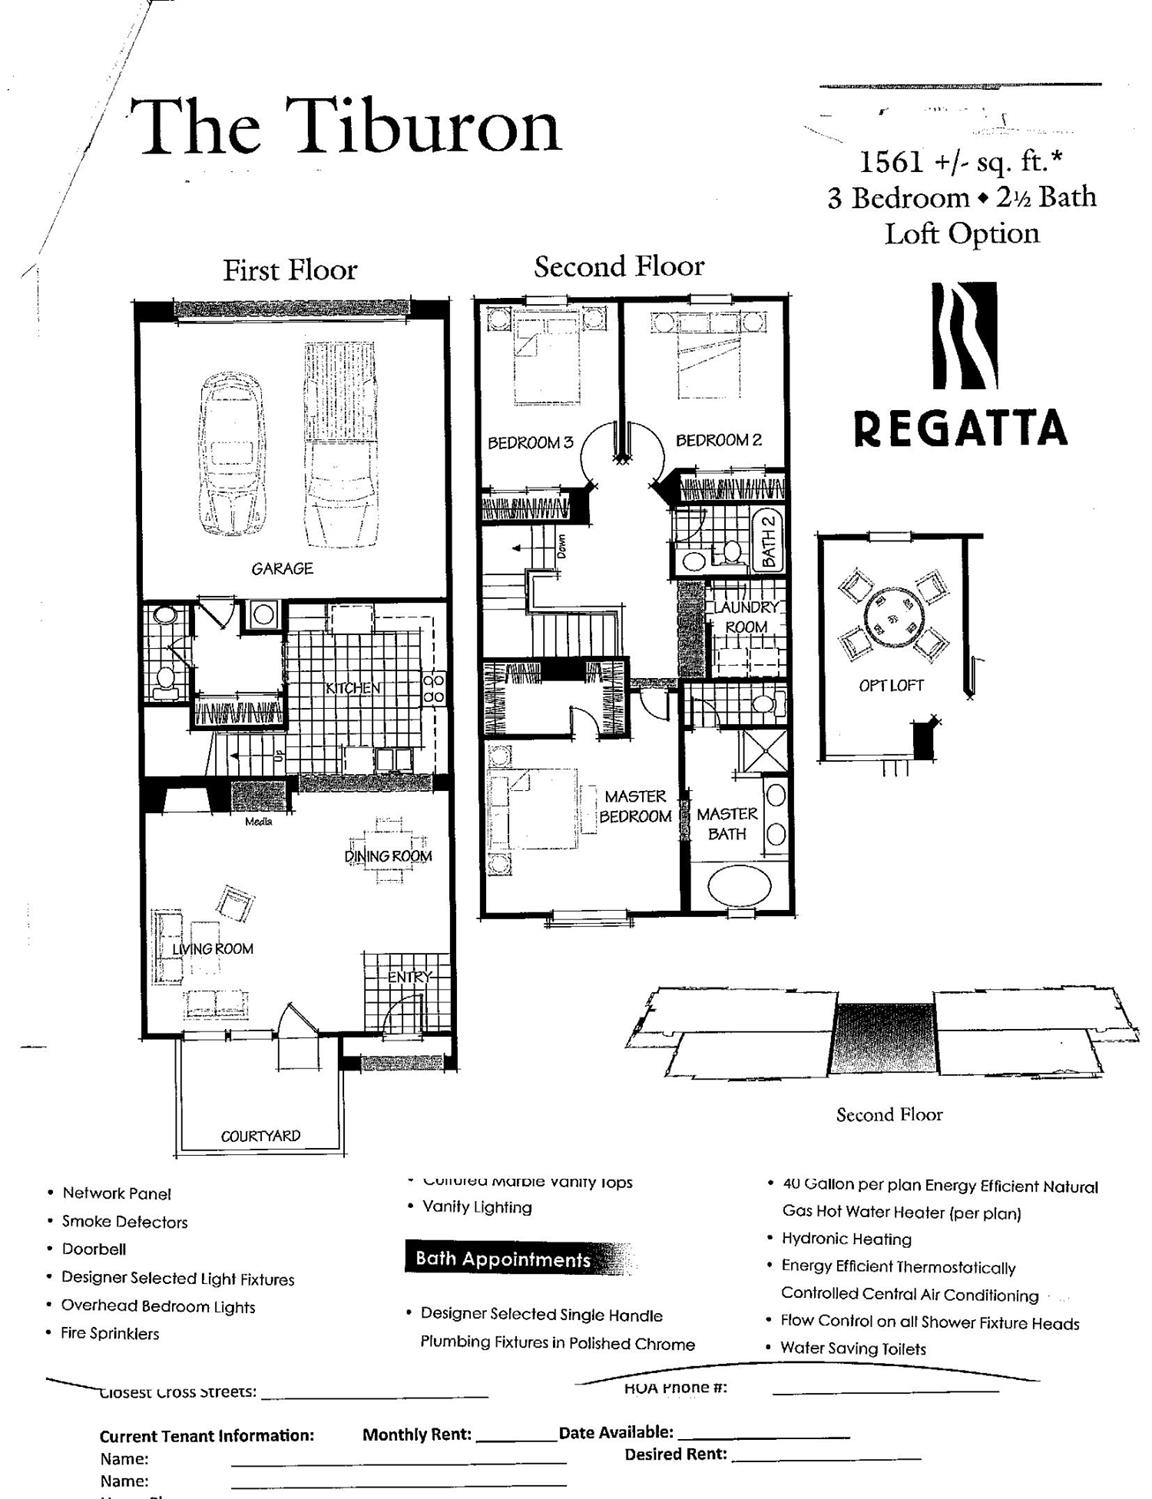
$1,939Resort-Style Living Minutes from Downtown Sacramento! Welcome to this beautifully updated 3-bedroom, 2.5-bath townhome in the sought-after Regatta at The Rivers community. Freshly painted with a bright, move-in-ready feel, this home offers the perfect blend of comfortable everyday living and resort-style amenities all just minutes from Downtown Sacramento. The first floor offers a welcoming family and dining area with beautifully updated flooring. The kitchen is well equipped with a gas oven and cooktop, refrigerator, and a spacious pantry cabinet ideal for home cooks and entertainers alike. A convenient half bathroom and direct access to the 2-car garage complete this floor. The second floor features a primary suite with a large walk-in closet and a private bathroom with a separate toilet room for added privacy. Two additional bedrooms share a full bathroom down the hall, while a versatile loft area provides the perfect spot for a home office or study nook. A dedicated 2nd-floor laundry area adds everyday convenience, and central air and heating keep the entire home comfortable year-round. Property has Resort-Style HOA Amenities. Life at Regatta at The Rivers means access to the River Community Clubhouse, featuring two swimming pools, a relaxing jacuzzi, a beautifully appointed clubhouse and event space, scenic walking trails, a dedicated kids' play area, and 36 acres of parkland plus the peace of mind of 24-hour security. Unbeatable Location: You're literally minutes from Sutter Health Park (home of the River Cats), Golden 1 Center, and the shops, restaurants, and nightlife of Downtown Sacramento via the Tower Bridge and I Street Bridge. Commuters will love the easy access to both I-5 and I-80, putting the entire region within reach, while everyday shopping and dining are just around the corner. Sacramento Valley Station is only a couple of miles away for regional rail access. Zoned for the highly regarded Washington Unified School District, this home is ideal for families, professionals, or investors seeking a low-maintenance lifestyle in one of West Sacramento's most desirable pocket communities.
| yesterday | Listing updated with changes from the MLS® | |
| yesterday | Listing first seen on site |

All measurements and all calculations of the area are approximate. Information provided by Seller/Other sources, not verified by Broker. All interested persons should independently verify the accuracy of information. Provided properties may or may not be listed by the office/agent presenting the information. Data maintained by MetroList® may not reflect all real estate activity in the market. All real estate content on this site is subject to the Federal Fair Housing Act of 1968, as amended, which makes it illegal to advertise any preference, limitation or discrimination because of race, color, religion, sex, handicap, family status or national origin or an intention to make any such preference, limitation or discrimination. Terms of Use
Last checked 2026-08-01 01:34 PM PDT
