

1920 Benita Drive 2Rancho Cordova, CA 95670
Mortgage Calculator
Monthly Payment (Est.)
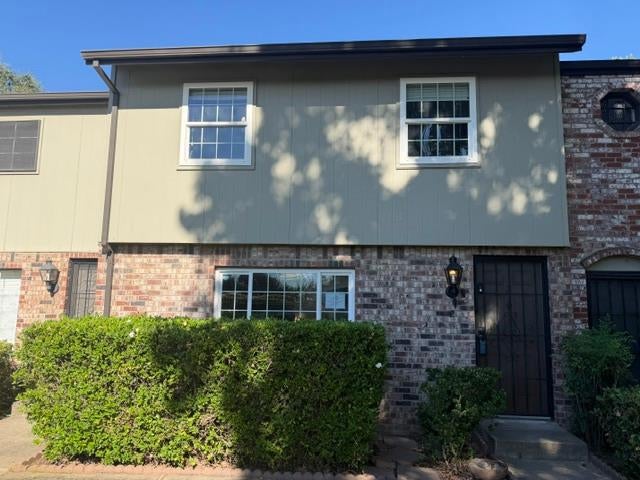
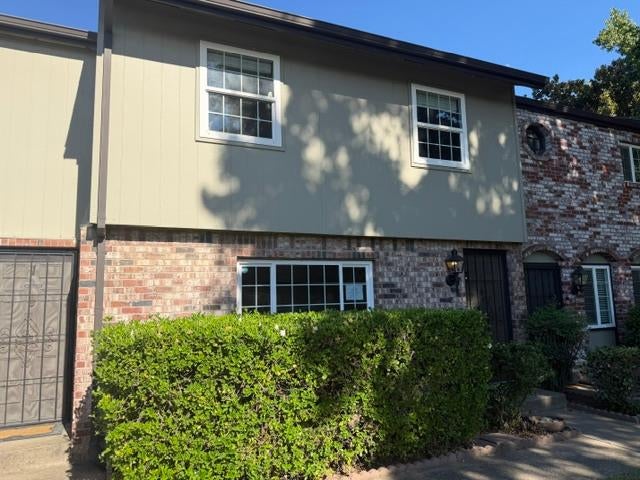
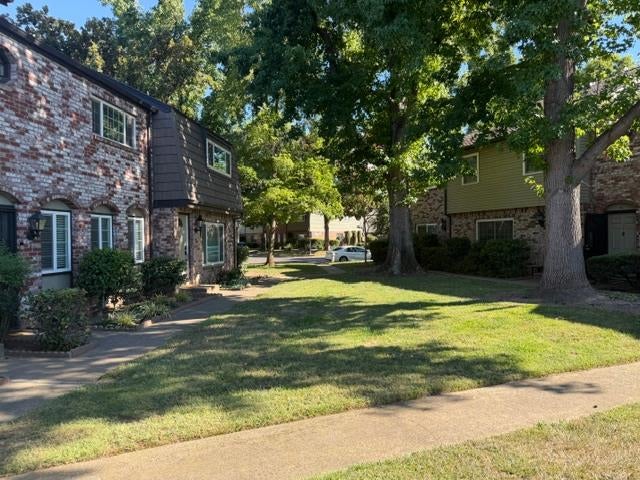
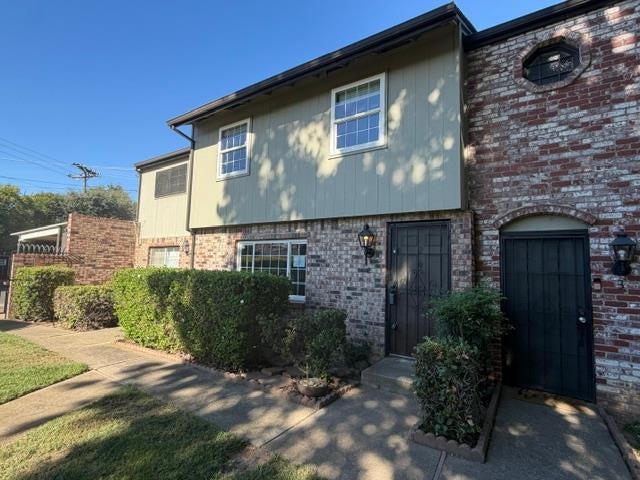
$1,056Unlock the potential in this 3-bedroom, 1.5-bath condominium that's ready for your vision and creativity! This 2 story fixer-upper is an excellent opportunity for investors, contractors, or buyers looking to build equity through renovation. Featuring a functional floor plan with spacious living areas, generous-sized bedrooms, and plenty of natural light, this home offers the perfect canvas to create something special. Conveniently located near shopping, restaurants, schools, parks, and public transportation, the location adds even more value to this investment opportunity. Bring your tools, imagination, and design ideasthis property is being sold as-is and is priced to reflect its condition. Don't miss your chance to transform this diamond in the rough into a standout property!
| 2 weeks ago | Listing updated with changes from the MLS® | |
| 2 weeks ago | Status changed to Pending | |
| 2 months ago | Listing first seen on site |

All measurements and all calculations of the area are approximate. Information provided by Seller/Other sources, not verified by Broker. All interested persons should independently verify the accuracy of information. Provided properties may or may not be listed by the office/agent presenting the information. Data maintained by MetroList® may not reflect all real estate activity in the market. All real estate content on this site is subject to the Federal Fair Housing Act of 1968, as amended, which makes it illegal to advertise any preference, limitation or discrimination because of race, color, religion, sex, handicap, family status or national origin or an intention to make any such preference, limitation or discrimination. Terms of Use
Last checked 2026-09-16 06:10 AM PDT
