Save
Ask
Tour
Hide
Share
$215,000
5 Days On Site

3521 Town Court 3
Auburn, CA 95602

For Sale|Condominium|Active
2
Beds
1
Total Bath
1
Full Bath
922
SqFt
$233
/SqFt
1971
Built
County:
Placer
Call Now: (916) 225-1508
Is this the listing for you? We can help make it yours.
(916) 225-1508
3521 Town Court 33521 Town Court 33521 Town Court 33521 Town Court 3
Save
Ask
Tour
Hide
Share

Mortgage Calculator

Monthly Payment (Est.)

$981
Calculator powered by Showcase IDX, a Constellation1 Company. Copyright ©2026 Information is deemed reliable but not guaranteed.

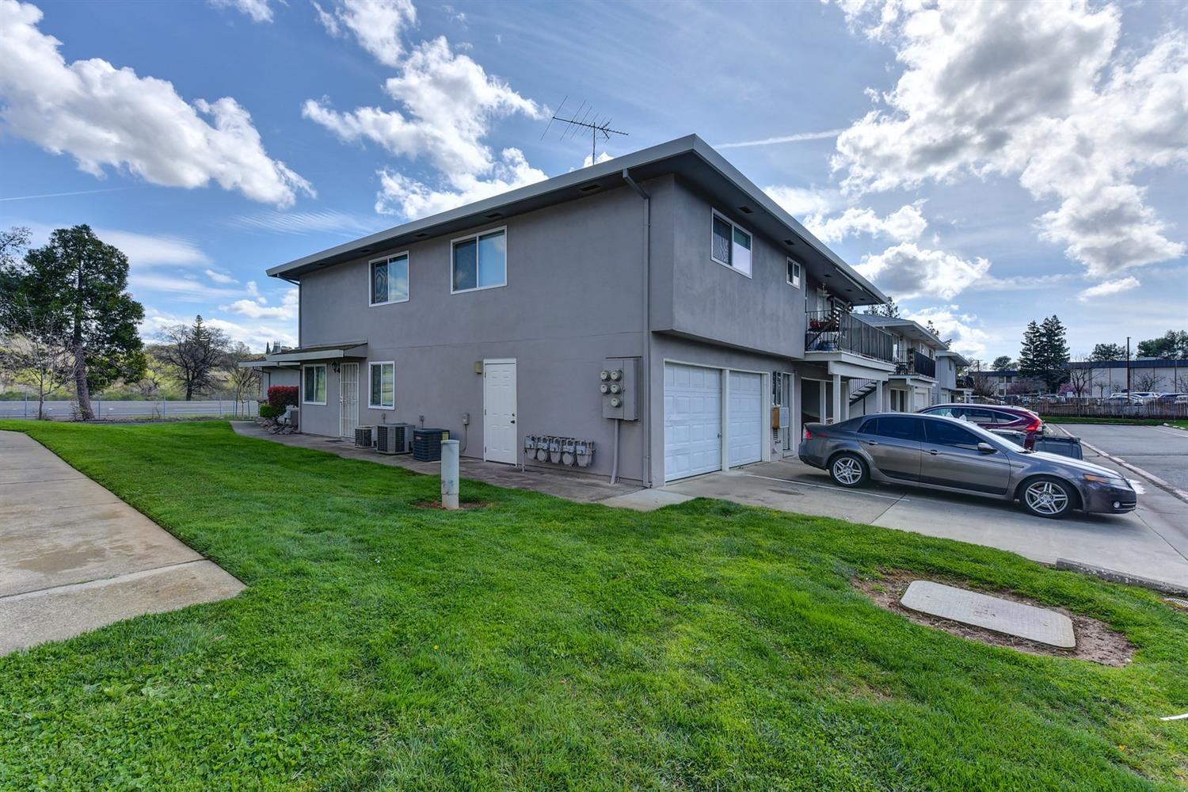
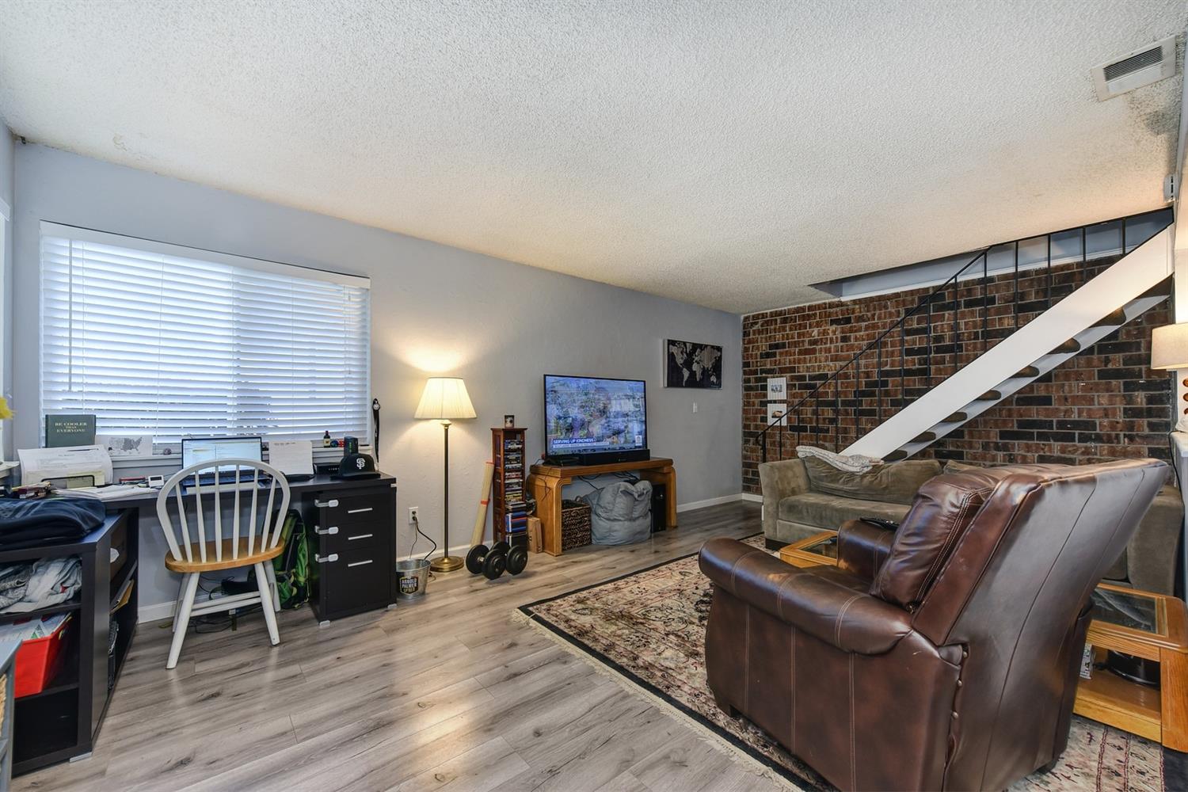
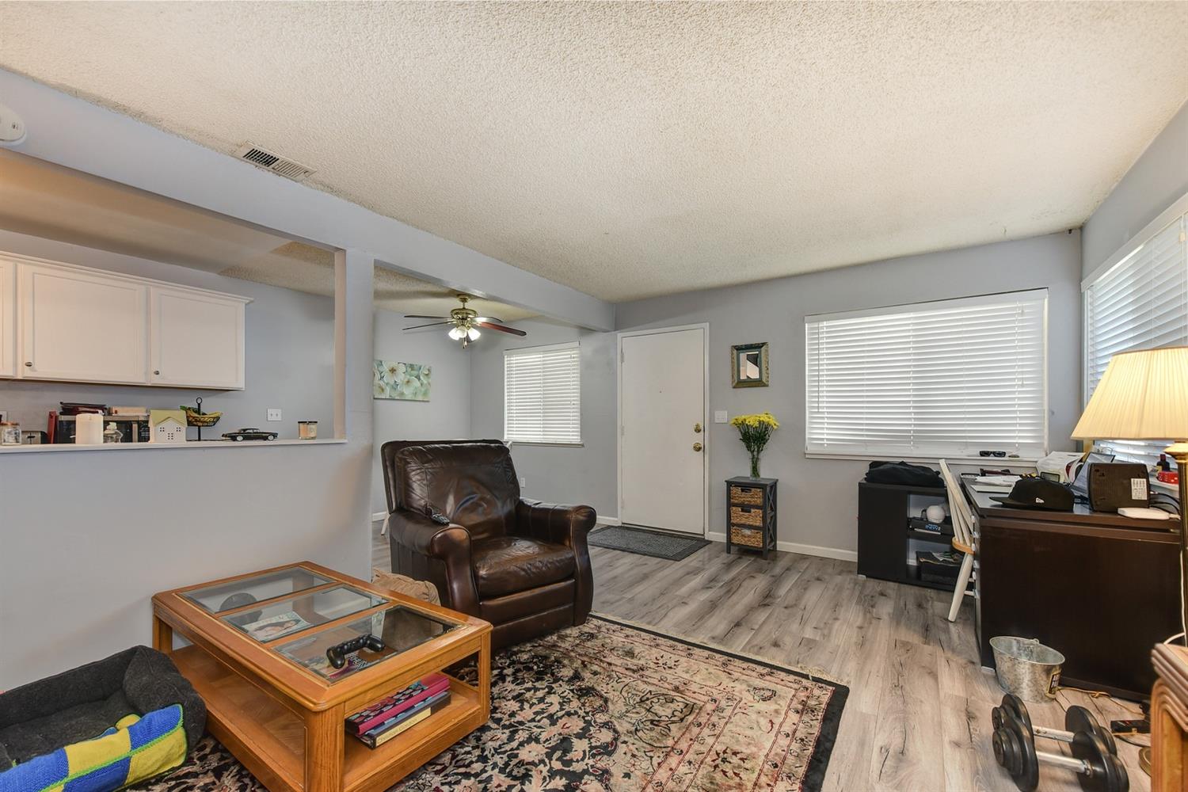
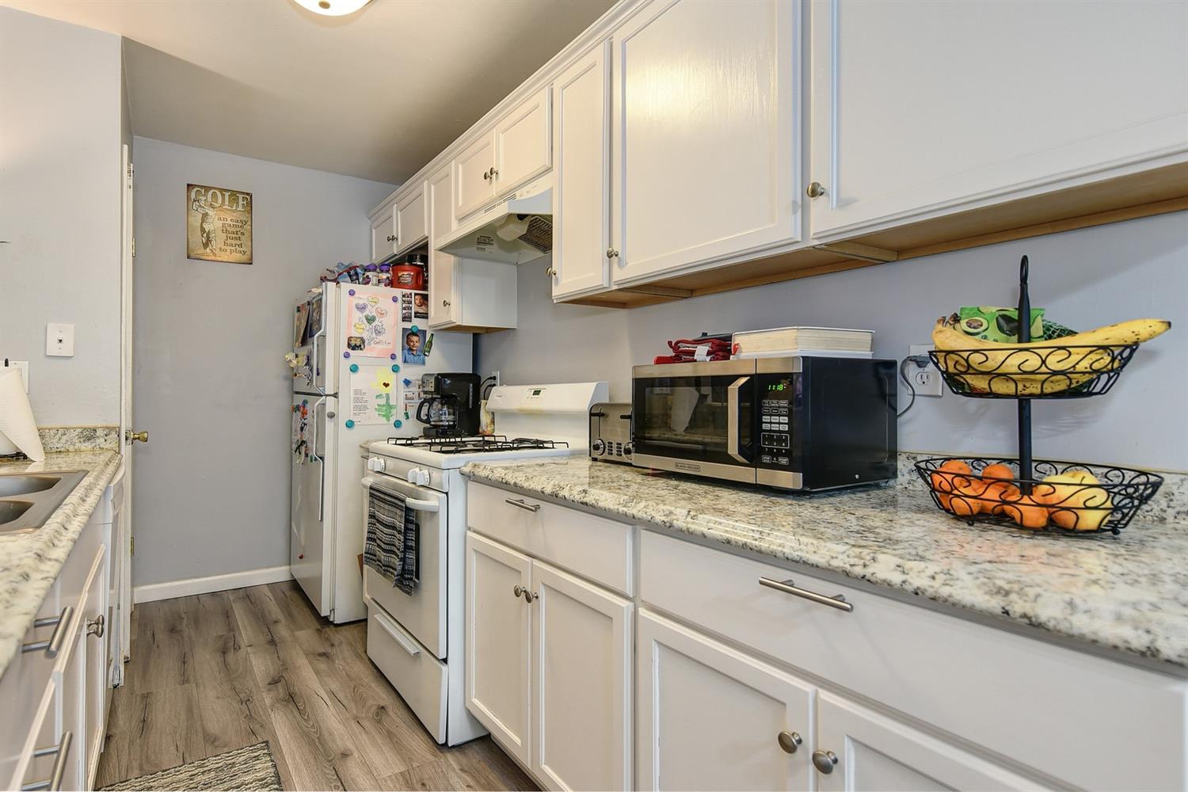
$215,000 CURRENT RENT $1,850/MO. 10.3% GROSS RENTAL YIELD APPROVED FOR FINANCING FOR ELIGIBLE BUYERS. Established rental income in Auburn! Priced at $215,000 with a tenant paying $1,850/month and a seven-year established tenant history, this condo generates approximately $22,200 in annual rental income and offers a 10.3% gross rental yield based on the asking price. An appealing opportunity for investors, first-time buyers, or anyone seeking affordable Auburn living with rental income. IMPORTANT COMMUNITY DISTINCTION: Auburn Greens consists of two separately operated HOAs. This property is located in Auburn Greens HOA #1, with current dues of approximately $297/month. Most Auburn Greens properties currently offered for sale are in separate HOA #2. The associations may differ in dues, financials, assessment history, and governing documents. Buyers are encouraged to compare HOA information specific to each property. INVESTMENT SNAPSHOT: Current rent $1,850/month Gross annual rent $22,200 HOA dues $297/month Current property taxes approx. $1,032/year Estimated taxes at purchase approx. $2,500/year* Insurance approx. $1,200/year Estimated cap rate approx. 7%, based on estimated taxes at purchase and before vacancy, maintenance, and repairs. HOA is responsible for walls out maintenance. PROPERTY HIGHLIGHTS: Updated in 2017 with new windows, modern flooring, fresh paint, updated cabinetry and countertops, new interior doors and appliances, plus refreshed electrical and plumbing fixtures. Enjoy two assigned parking spaces-one covered/enclosed with a garage door and one uncovered-plus three private storage closets. PRIME LOCATION: Minutes from Target, Home Depot, restaurants, the hospital, and public transit, and approximately 10 minutes from historic Downtown Auburn. Nearby Auburn Regional Park offers disc golf, pickleball, ball fields, basketball courts, BBQ areas, and playgrounds. Auburn Greens offers accessible housing, consistent rental demand, and an appealing low-maintenance option for investors and owner-occupants alike. Ready to explore the opportunity? Schedule your viewing today and see how this established Auburn property may fit your goals! *Property taxes are subject to reassessment upon change of ownership. Rental and financial information provided by seller. Buyer to independently verify rental income, lease, expenses, HOA information, taxes, insurance, financing eligibility, projections, and all other property information.

Save
Ask
Tour
Hide
Share
Listing Snapshot
Price 
$215,000
Days On Site 
5 Days
Bedrooms 
2
Inside Area (SqFt) 
922 sqft
Total Baths 
1
Full Baths 
1
Partial Baths 
N/A
Lot Size 
N/A
Year Built 
1971
MLS® Number 
226094244
Status 
Active
Property Tax 
N/A
HOA/Condo/Coop Fees 
$297 monthly
Sq Ft Source 
N/A
Friends & Family
Recent Activity
6 days agoListing updated with changes from the MLS®
6 days agoListing first seen on site
General Features
Attached Garage 
Yes
Cross Street 
Quartz Drive
Foundation 
Slab
Garage 
Yes
Garage Spaces 
1
Green Energy Efficient 
Thermostat
Levels 
Two
Parking 
AttachedGarage Door OpenerGarage Faces Rear
Parking Spaces 
1
Property Condition 
Updated/Remodeled
Property Sub Type 
Condominium
Sewer 
Public Sewer
Style 
Traditional
Utilities 
Natural Gas AvailableNatural Gas ConnectedElectricity Available
Water Source 
PublicSee Remarks
Zoning 
RM-B-8-DC
Interior Features
Appliances 
Free-Standing Gas RangeFree-Standing RefrigeratorDishwasherDisposalMicrowaveRange Hood
Cooling 
Ceiling Fan(s)Central Air
Flooring 
CarpetSimulated WoodLaminateWood
Heating 
Natural GasCentral
Interior 
Laminate Counters
Laundry Features 
See Remarks
Window Features 
Window CoveringsDouble Pane Windows
Save
Ask
Tour
Hide
Share
Exterior Features
Construction Details 
StuccoFrame
Lot Features 
LevelLandscaped
Patio And Porch 
Front Porch
Pool Features 
GuniteFencedCommunityPrivate
Private Pool 
Yes
Roof 
Composition
Windows/Doors 
Window CoveringsDouble Pane Windows
Community Features
Association Amenities 
PoolLaundry
Association Fee 
$297.0
Association Fee Frequency 
Monthly
Community Features 
PoolCurbsSidewalks
MLS Area 
12301
School District 
Placer
Financing Terms Available 
CashConventionalSubmit
Roads 
Paved
Schools
School District
Placer
Elementary School
Unknown
Middle School
Unknown
High School
Unknown
Listing courtesy of eXp Realty of California Inc


All measurements and all calculations of the area are approximate. Information provided by Seller/Other sources, not verified by Broker. All interested persons should independently verify the accuracy of information. Provided properties may or may not be listed by the office/agent presenting the information. Data maintained by MetroList® may not reflect all real estate activity in the market. All real estate content on this site is subject to the Federal Fair Housing Act of 1968, as amended, which makes it illegal to advertise any preference, limitation or discrimination because of race, color, religion, sex, handicap, family status or national origin or an intention to make any such preference, limitation or discrimination. Terms of Use
Last checked 2026-09-08 10:44 PM PDT

Neighborhood & Commute
Source: Walkscore
Disclosure: Community information and market data powered by Constellation Data Labs. Information is deemed reliable but not guaranteed.
Save
Ask
Tour
Hide
Share