

Save
Ask
Tour
Hide
$249,500
93 Days On Site
7401 Auburn Oaks Court TCitrus Heights, CA 95621
For Sale|Condominium|Active
2
Beds
2
Total Baths
2
Full Baths
948
SqFt
$263
/SqFt
1983
Built
Subdivision:
Stonehenge Condo
County:
Sacramento
Call Now: (916) 225-1508
Is this the listing for you? We can help make it yours.
(916) 225-1508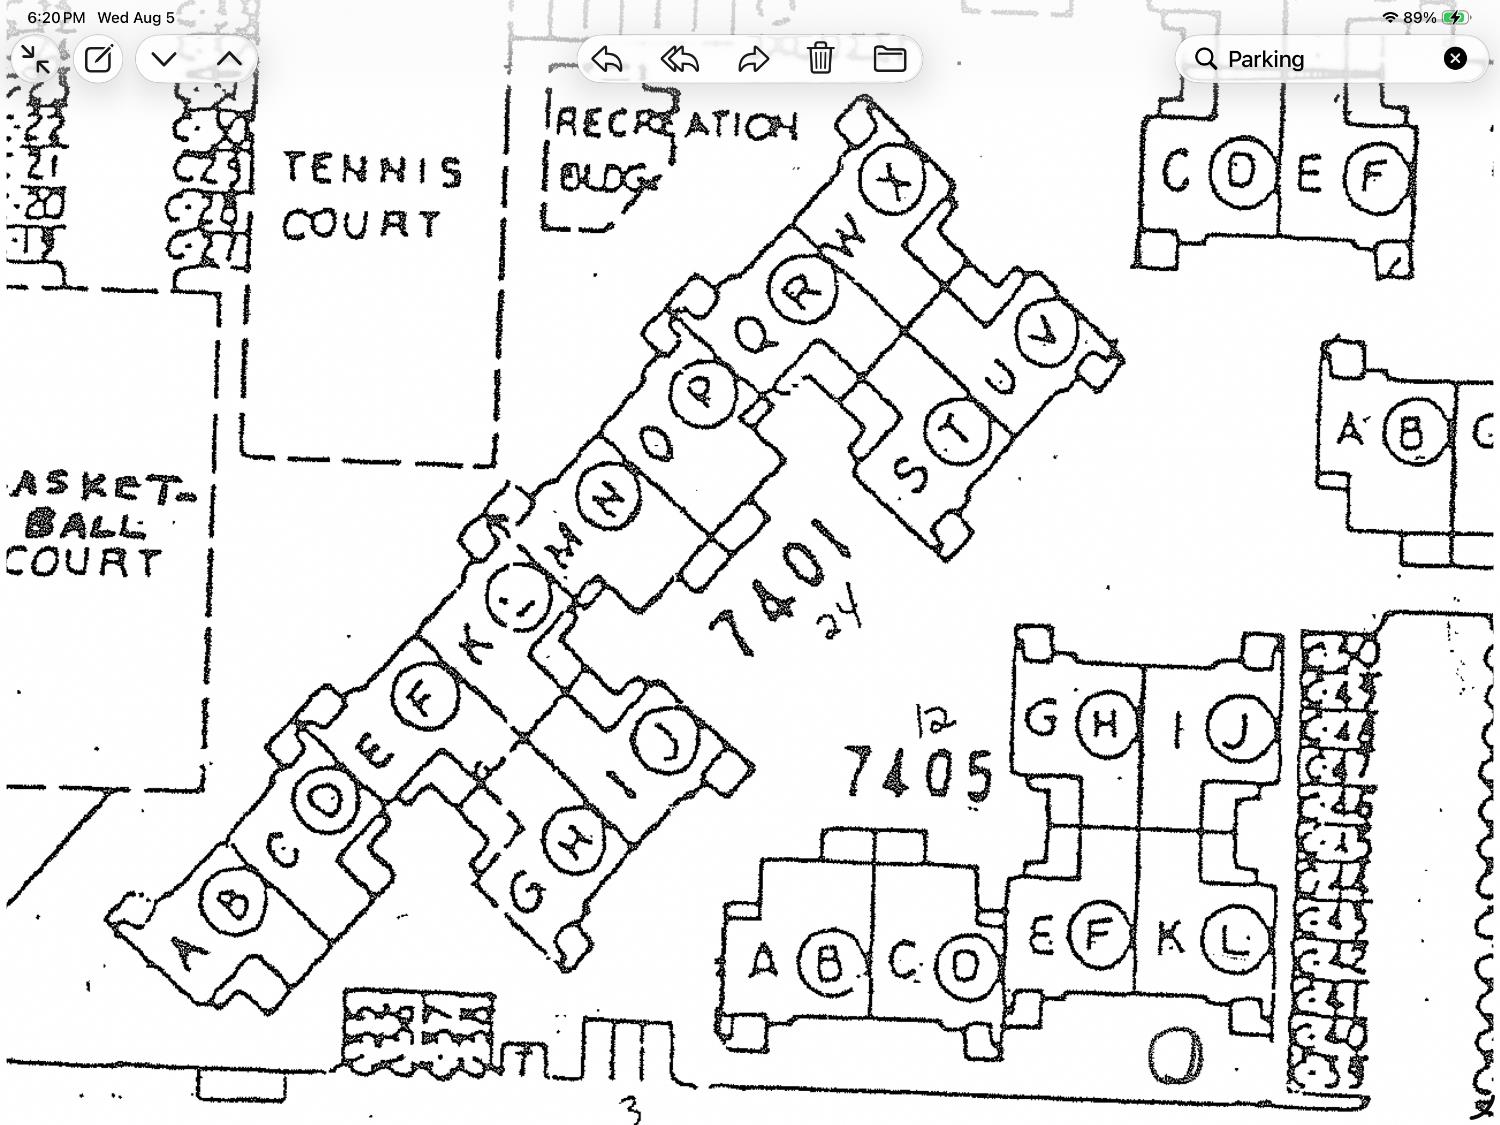
Save
Ask
Tour
Hide
Mortgage Calculator
Monthly Payment (Est.)
Enter an interest rate to see your estimated monthly payment.Calculator powered by Showcase IDX, a Constellation1 Company. Copyright ©2026 Information is deemed reliable but not guaranteed.
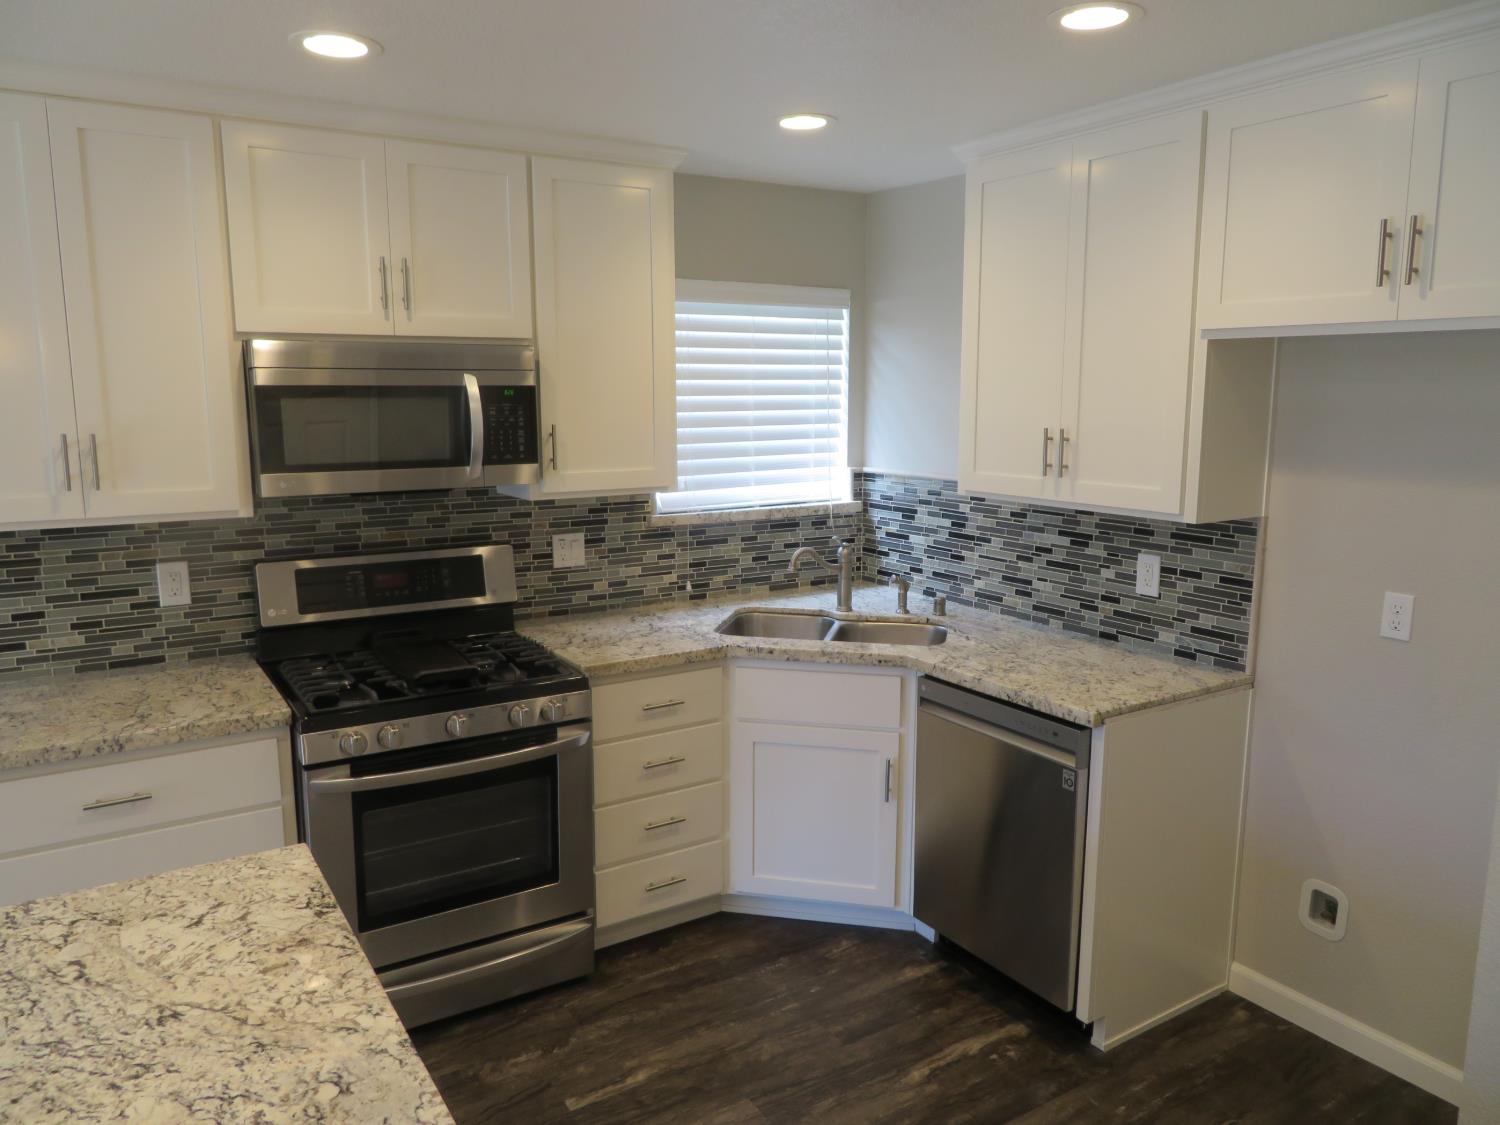
Nice upgraded 2 Bedroom 2 Bath upstairs unit in Coventry Square Community.
Save
Ask
Tour
Hide
Listing Snapshot
Price
$249,500
Days On Site
93 Days
Bedrooms
2
Inside Area (SqFt)
948 sqft
Total Baths
2
Full Baths
2
Partial Baths
N/A
Lot Size
0.02 Acres
Year Built
1983
MLS Number
226093393
Status
Active
Property Tax
N/A
HOA/Condo/Coop Fees
$308 monthly
Sq Ft Source
N/A
Friends & Family
Recent Activity
| 2 weeks ago | Listing updated with changes from the MLS | |
| 2 weeks ago | Status changed to Active | |
| 2 months ago | Price changed to $249,500 | |
| 3 months ago | Listing first seen on site |
General Features
Acres
0.02
Additional Property Use
Residential
Carport
1
Cross Street
Auburn Blvd.
Foundation
Slab
Levels
One
Parking
CoveredGuest
Pets
Yes
Property Condition
Updated/Remodeled
Property Sub Type
Condominium
Sewer
Public Sewer
Utilities
Natural Gas AvailableCable AvailableNatural Gas ConnectedElectricity Available
Water Source
Public
Zoning
SPA
Interior Features
Appliances
Free-Standing Gas RangeGas Water HeaterDishwasherDisposalMicrowavePlumbed For Ice Maker
Cooling
Ceiling Fan(s)Central Air
Electric
220 Volts
Flooring
CarpetLaminate
Heating
Natural GasCentral
Interior
Cathedral Ceiling(s)Granite CountersKitchen IslandDouble Vanity
Laundry Features
Laundry Room
Window Features
Window CoveringsDouble Pane Windows
Save
Ask
Tour
Hide
Exterior Features
Construction Details
Frame
Exterior
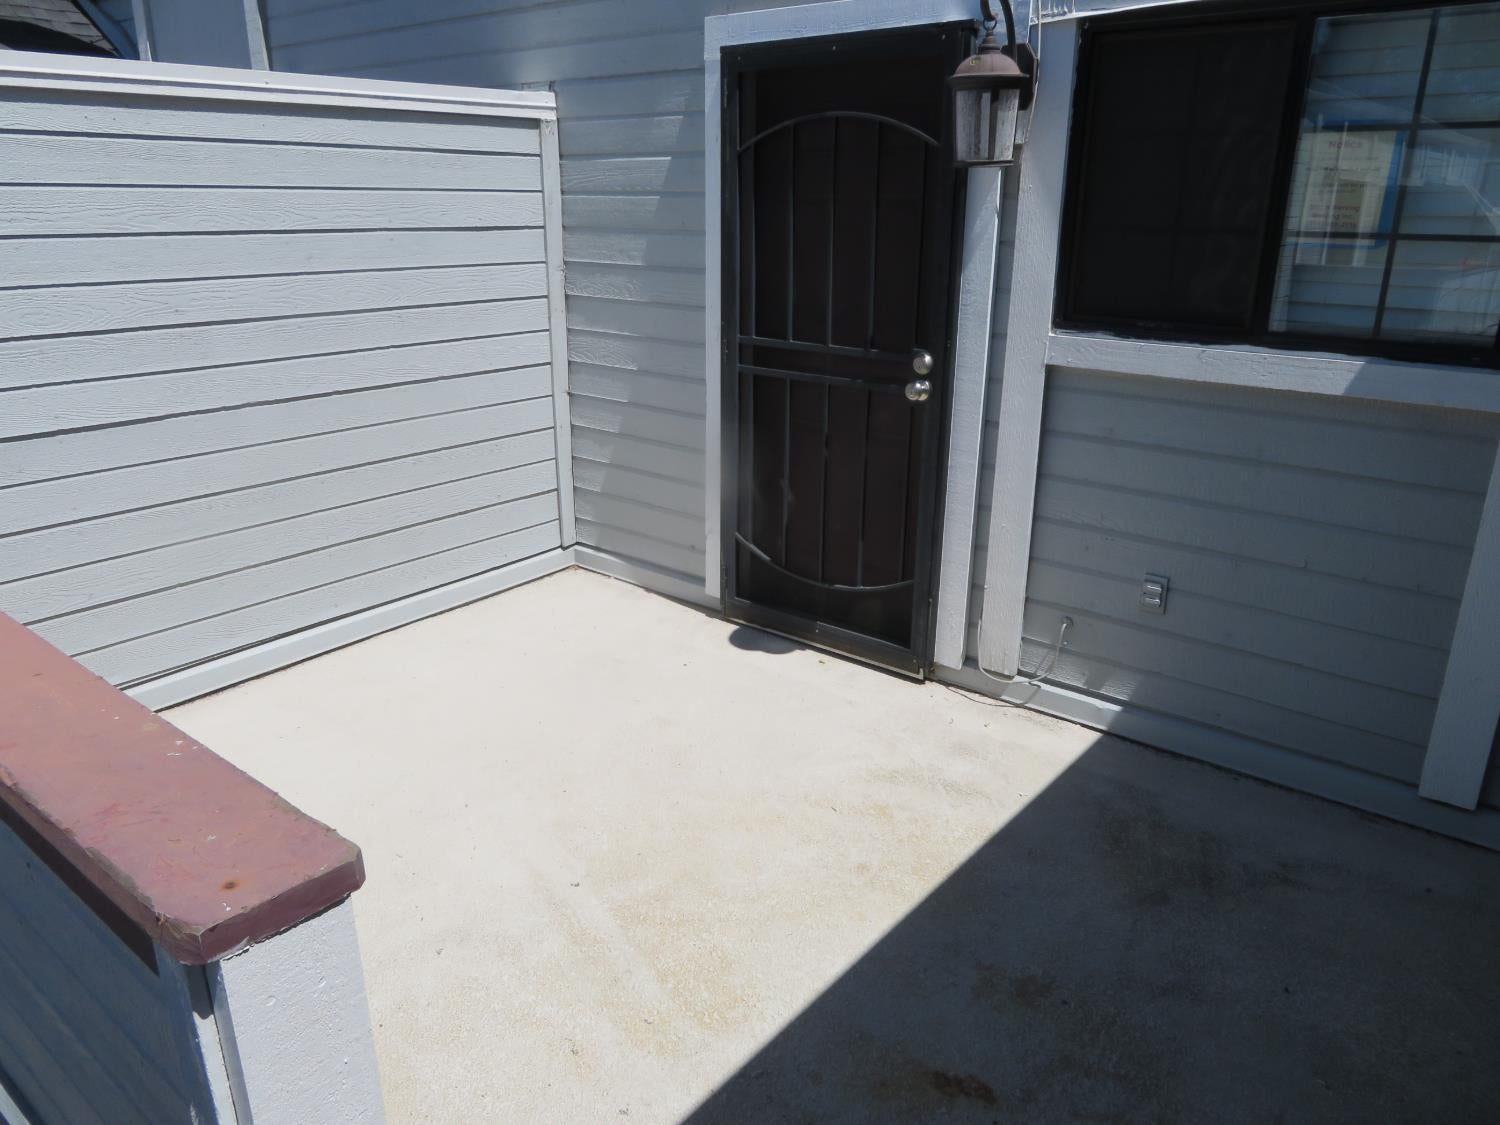
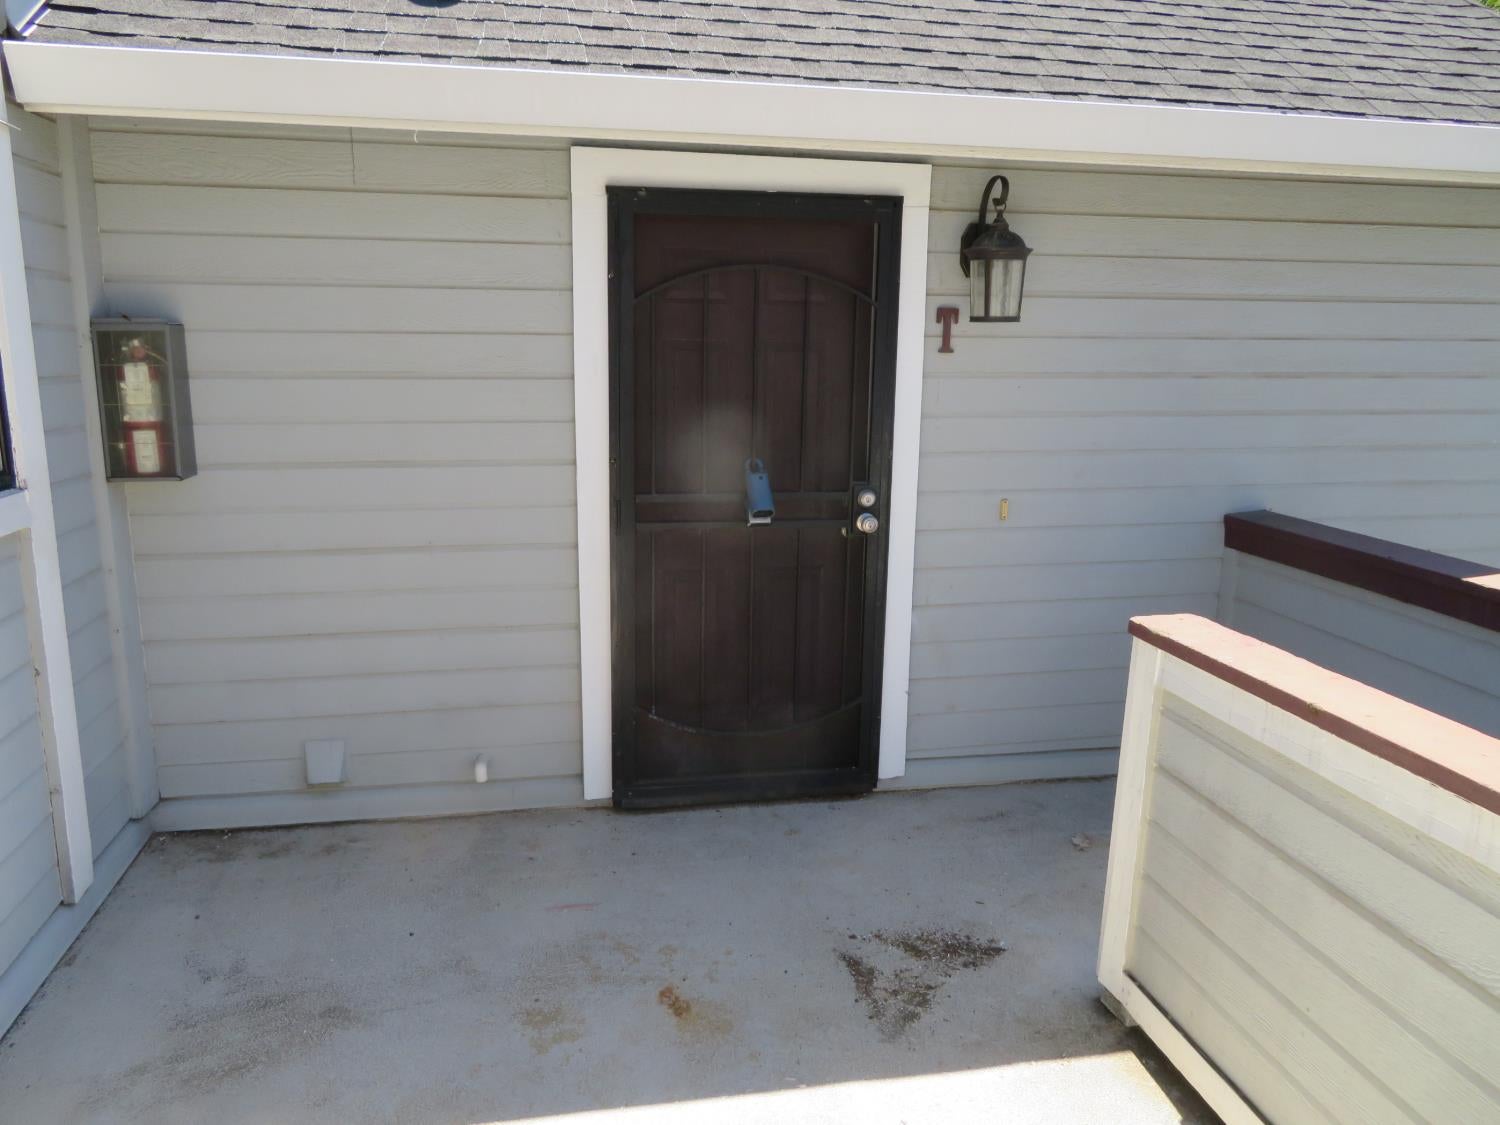
Balcony
Other Structures
Pool House
Patio And Porch
CoveredDeckPatio
Pool Features
GunitePool/Spa ComboCommunityPrivate
Private Pool
Yes
Roof
Composition
Windows/Doors
Window CoveringsDouble Pane Windows
Community Features
Association Amenities
PoolClubhouseGame Court ExteriorSpa/Hot TubTennis Court(s)
Association Fee
$308.0
Association Fee Frequency
Monthly
Community Features
GatedPool
MLS Area
10621
School District
Sacramento
Financing Terms Available
CashConventionalVA Loan
Schools
School District
Sacramento
Elementary School
Unknown
Middle School
Unknown
High School
Unknown
Listing courtesy of Werking Realty

All measurements and all calculations of the area are approximate. Information provided by Seller/Other sources, not verified by Broker. All interested persons should independently verify the accuracy of information. Provided properties may or may not be listed by the office/agent presenting the information. Data maintained by MetroList® may not reflect all real estate activity in the market. All real estate content on this site is subject to the Federal Fair Housing Act of 1968, as amended, which makes it illegal to advertise any preference, limitation or discrimination because of race, color, religion, sex, handicap, family status or national origin or an intention to make any such preference, limitation or discrimination. Terms of Use
Last checked 2026-10-25 01:58 AM PDT
All measurements and all calculations of the area are approximate. Information provided by Seller/Other sources, not verified by Broker. All interested persons should independently verify the accuracy of information. Provided properties may or may not be listed by the office/agent presenting the information. Data maintained by MetroList® may not reflect all real estate activity in the market. All real estate content on this site is subject to the Federal Fair Housing Act of 1968, as amended, which makes it illegal to advertise any preference, limitation or discrimination because of race, color, religion, sex, handicap, family status or national origin or an intention to make any such preference, limitation or discrimination. Terms of Use
Last checked 2026-10-25 01:58 AM PDT
Neighborhood & Commute
Source: Walkscore
Disclosure: Community information and market data powered by Constellation Data Labs. Information is deemed reliable but not guaranteed.
Save
Ask
Tour
Hide
