

8144 Crystal Walk CircleElk Grove, CA 95758
Mortgage Calculator
Monthly Payment (Est.)
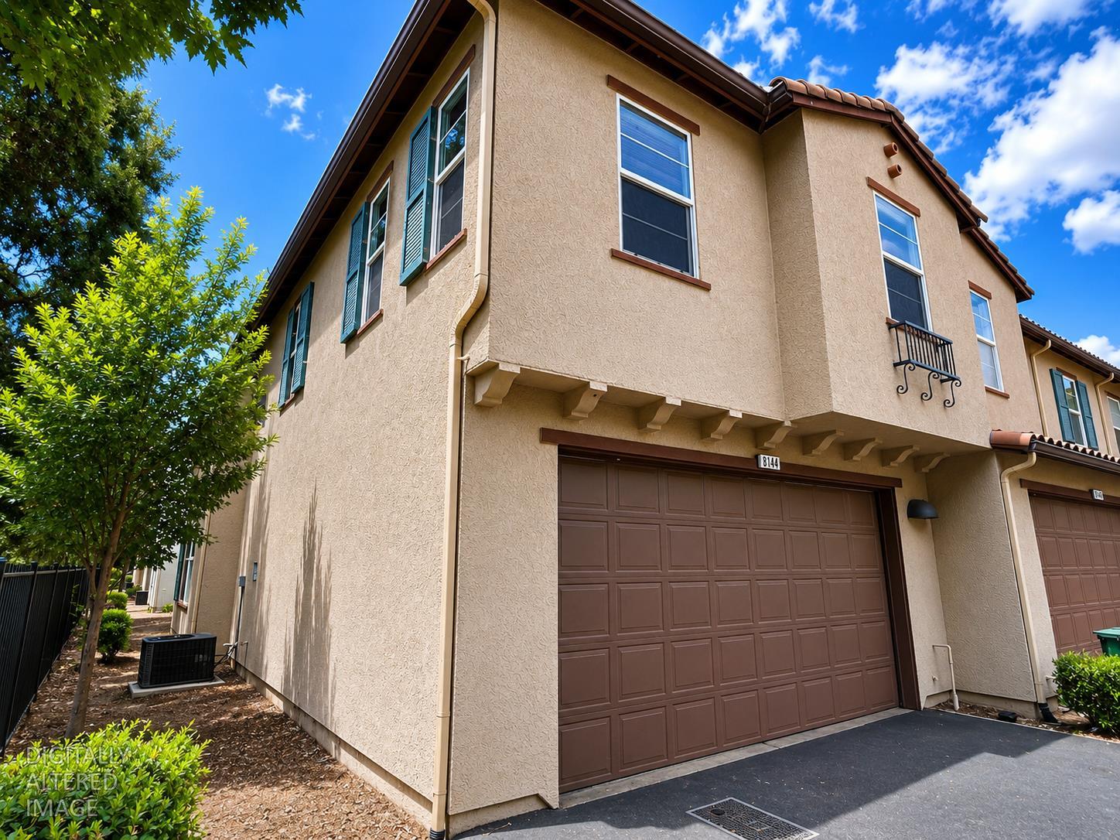
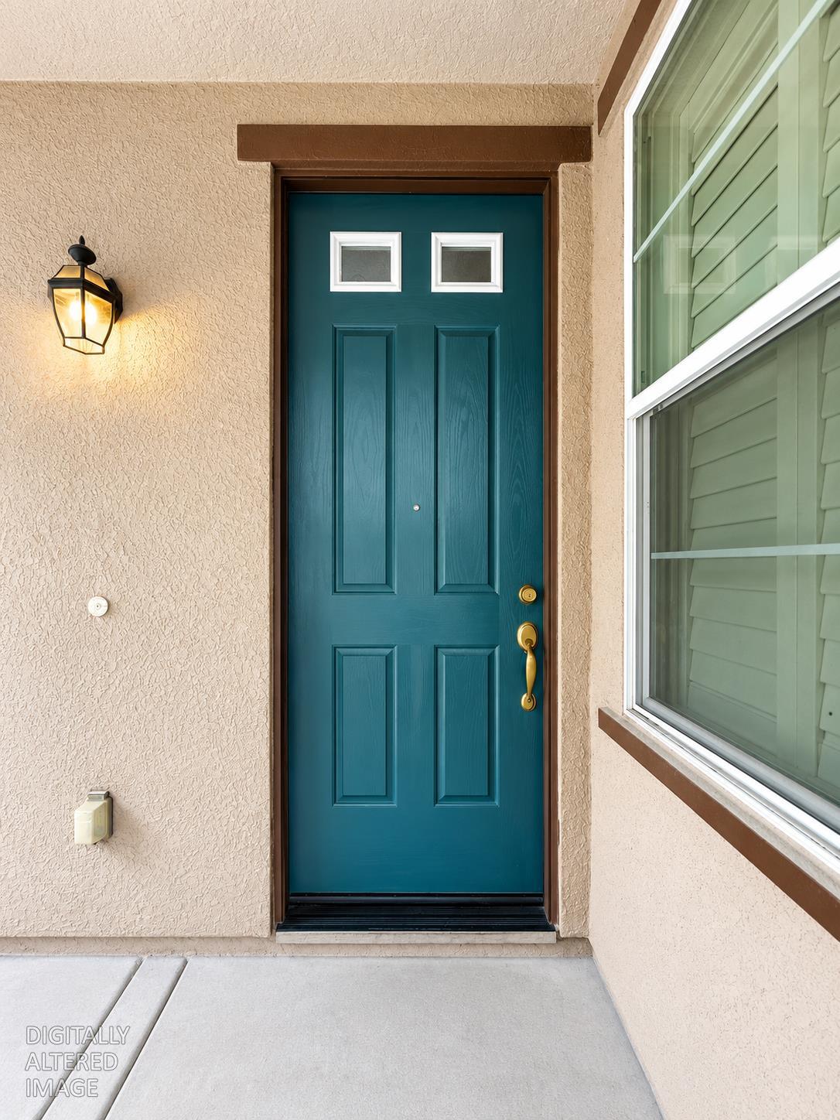
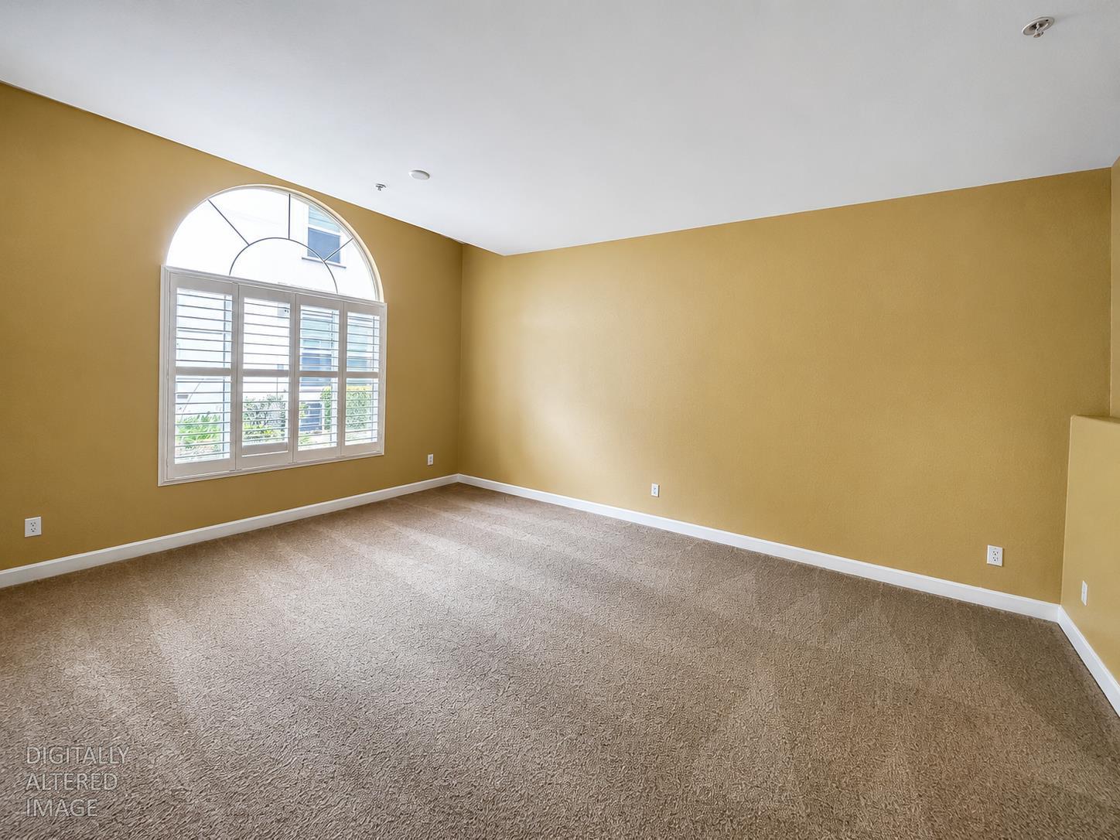
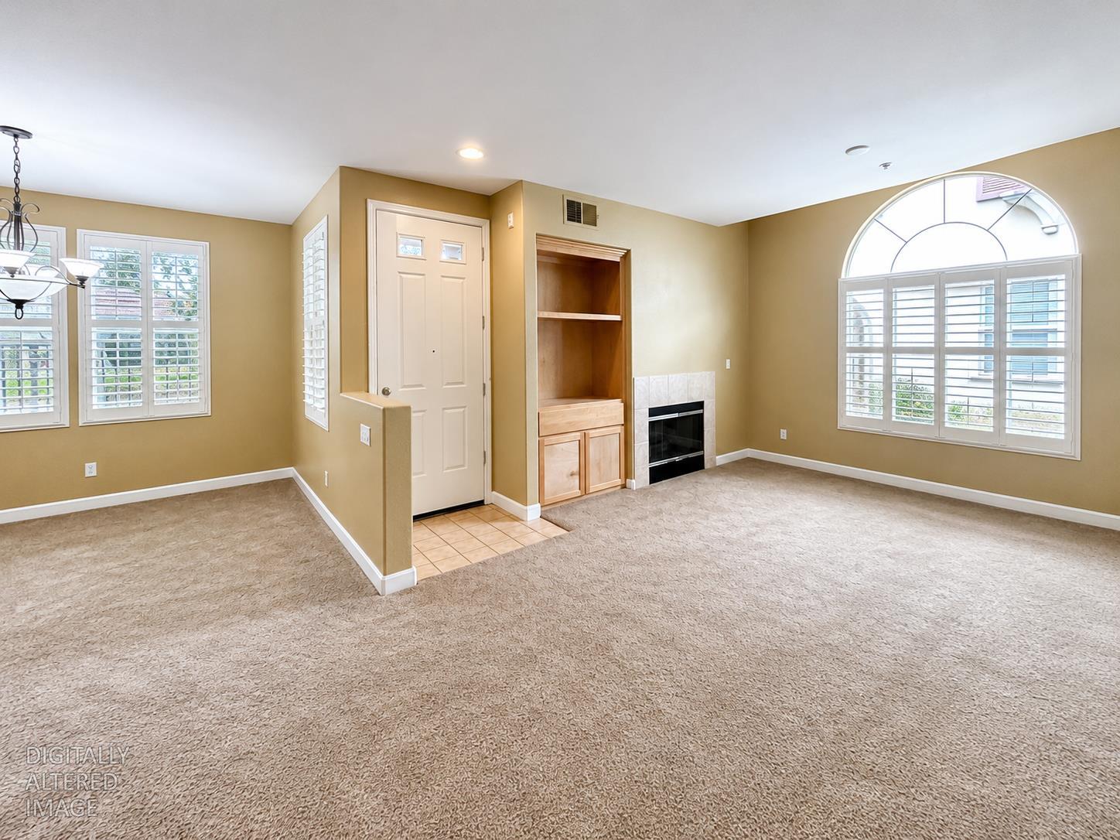
Enter an interest rate to see your estimated monthly payment.Welcome to 8144 Crystal Walk Circle! Quality Living in the Heart of Elk Grove. Amazing area tucked steps from Foulks Ranch Tennis/Pickleball Courts, baseball diamonds, trails, theaters, fine dining, new shopping centers, Costco, state buildings, hospitals, and near 5 parks! This high privacy, beautifully proportioned two-story townhome-style condominium offers 1,727 square feet of thoughtfully designed living space. Built in 2006, the residence features four bedrooms and two-and-a-half baths, giving families or multi-generational households room to spread out, plus an attached two-car garage for convenience and storage. Warm stucco exteriors and a tiled roofline lend Mediterranean-inspired curb appeal, while inside, a cozy fireplace anchors the living room and sets the tone for relaxed evenings at home. The kitchen is outfitted with granite counters and a gas range, opening onto a cheerful breakfast nook perfect for morning coffee. Central heat and air keep the home comfortable year-round, and the split-level layout balances open living areas downstairs with private bedrooms above. Location is everything, and this one delivers: nestled in Elk Grove's desirable and very quiet Laguna neighborhood, residents enjoy quick access to Highway 99, nearby shopping and dining, and top-rated schools within the Elk Grove Unified School District. With HOA-maintained grounds, this is low-maintenance living without compromise an ideal opportunity for first-time buyers, downsizers, upsizers, or investors seeking a turnkey property in one of Sacramento's most consistently in-demand and growing suburban markets. Move-in ready and waiting for its next chapter, 8144 Crystal Walk Circle is a smart, stylish choice in a warm, peaceful, strong, and family-friendly community.
| 2 weeks ago | Listing updated with changes from the MLS® | |
| 3 months ago | Listing first seen on site |

All measurements and all calculations of the area are approximate. Information provided by Seller/Other sources, not verified by Broker. All interested persons should independently verify the accuracy of information. Provided properties may or may not be listed by the office/agent presenting the information. Data maintained by MetroList® may not reflect all real estate activity in the market. All real estate content on this site is subject to the Federal Fair Housing Act of 1968, as amended, which makes it illegal to advertise any preference, limitation or discrimination because of race, color, religion, sex, handicap, family status or national origin or an intention to make any such preference, limitation or discrimination. Terms of Use
Last checked 2026-10-17 04:25 AM PDT
