

120 I Street 201Sacramento, CA 95814

Mortgage Calculator
Monthly Payment (Est.)
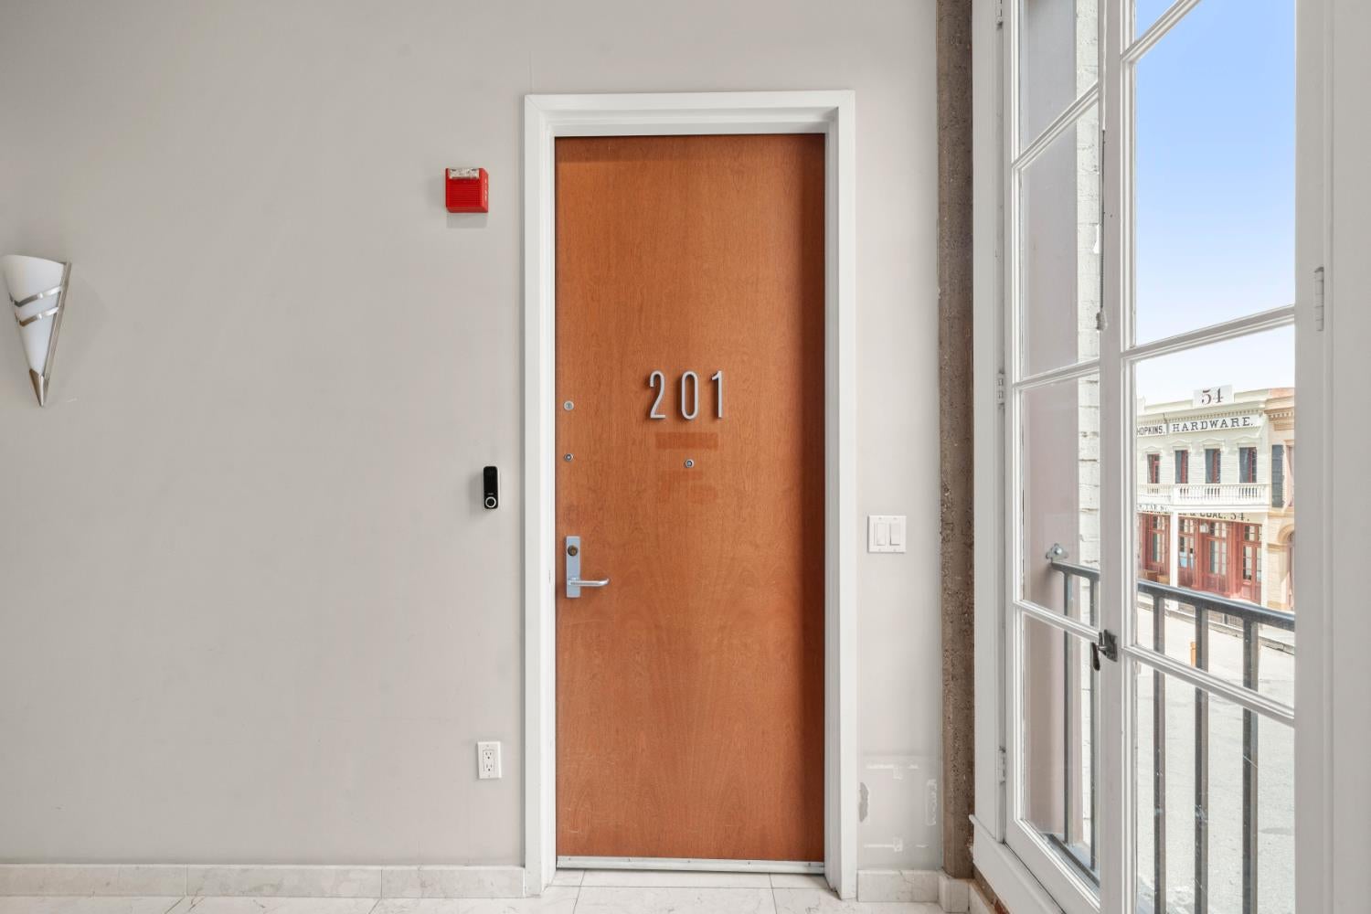
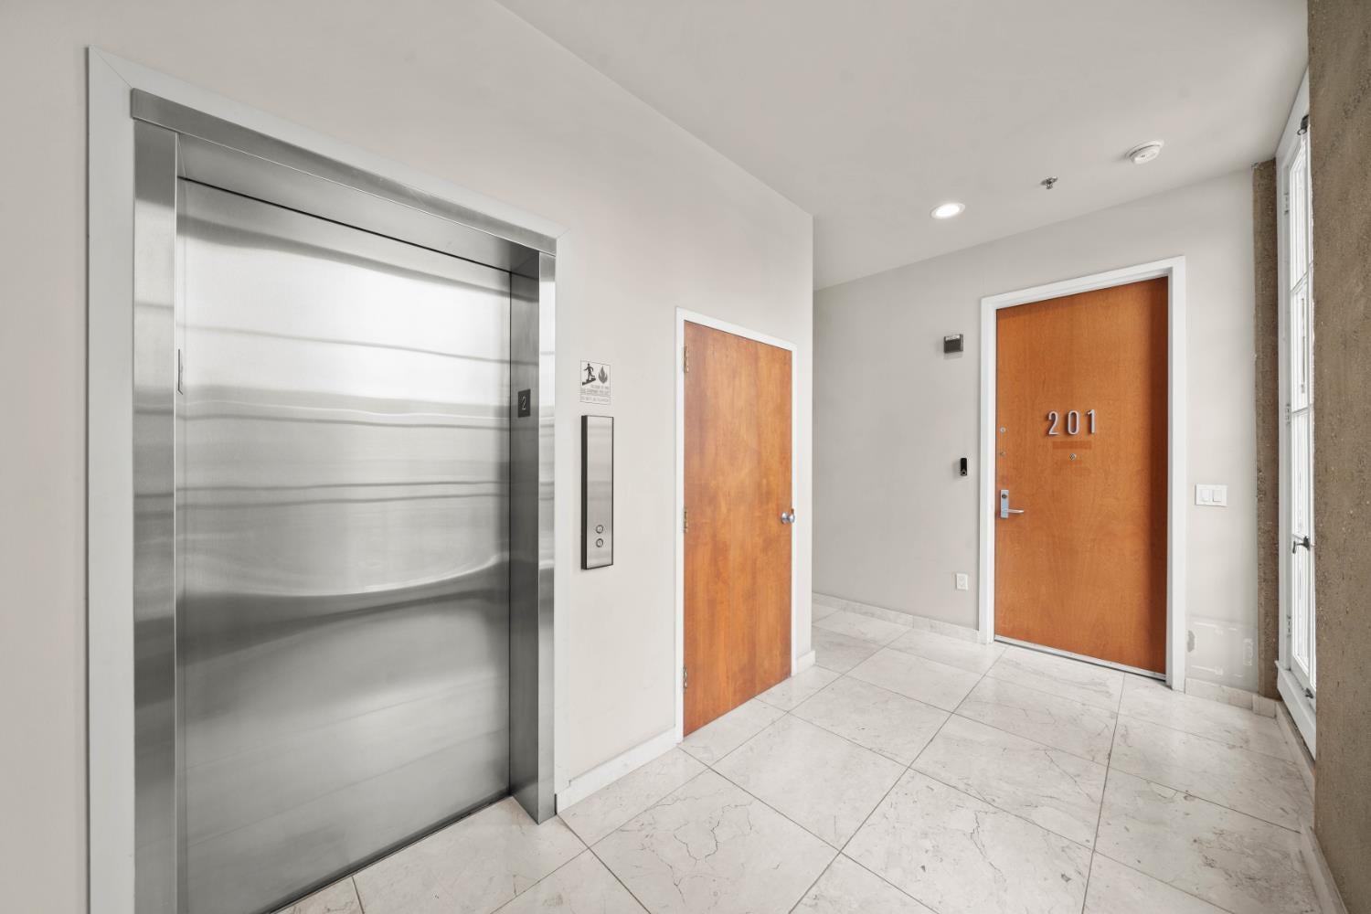
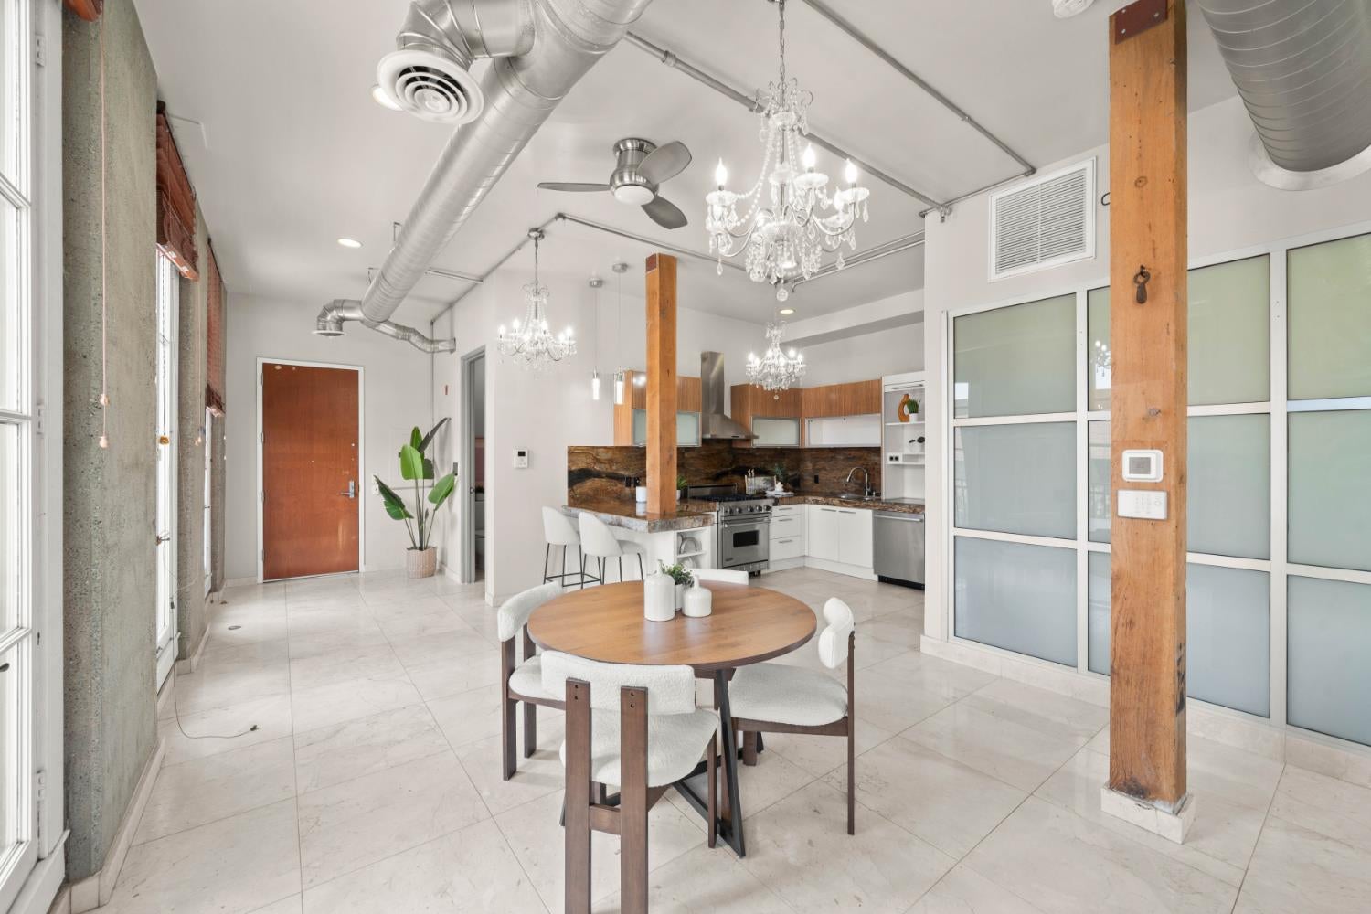
Enter an interest rate to see your estimated monthly payment.Nestled in the vibrant, historic Old Sacramento district, this stylish condo offers the perfect blend of contemporary urban comfort and unmatched location. Enjoy loft-inspired living with high ceilings, open-concept design, tasteful modern finishes, and convenient in-unit laundry, all just steps from the Sacramento River waterfront, cobblestone streets, and iconic landmarks. Wake up to the energy of one of California's most charming historic neighborhoods. You're a short stroll from Old Sacramento State Historic Park, the California State Railroad Museum, riverfront walks, and a wealth of restaurants, cafes, shops, and entertainment. Golden 1 Center(Home of the Kings), Downtown Commons (DOCO) and a Cinemark theatre are just a few blocks away, Amtrak is nearby for easy travel, Kaiser hospital and the State Capitol are less than a mile from your door. The building features elevator access, secure entry with intercom, and dedicated storage, making everyday living effortless. Whether you're seeking a primary residence, pied--terre, or investment opportunity, this is downtown Sacramento loft living at its finest where history meets modern convenience right outside your door.
| 2 days ago | Listing updated with changes from the MLS | |
| 2 months ago | Listing first seen on site |

All measurements and all calculations of the area are approximate. Information provided by Seller/Other sources, not verified by Broker. All interested persons should independently verify the accuracy of information. Provided properties may or may not be listed by the office/agent presenting the information. Data maintained by MetroList® may not reflect all real estate activity in the market. All real estate content on this site is subject to the Federal Fair Housing Act of 1968, as amended, which makes it illegal to advertise any preference, limitation or discrimination because of race, color, religion, sex, handicap, family status or national origin or an intention to make any such preference, limitation or discrimination. Terms of Use
Last checked 2026-10-20 02:20 PM PDT
