

11150 Trinity River Drive 42Rancho Cordova, CA 95670
Mortgage Calculator
Monthly Payment (Est.)
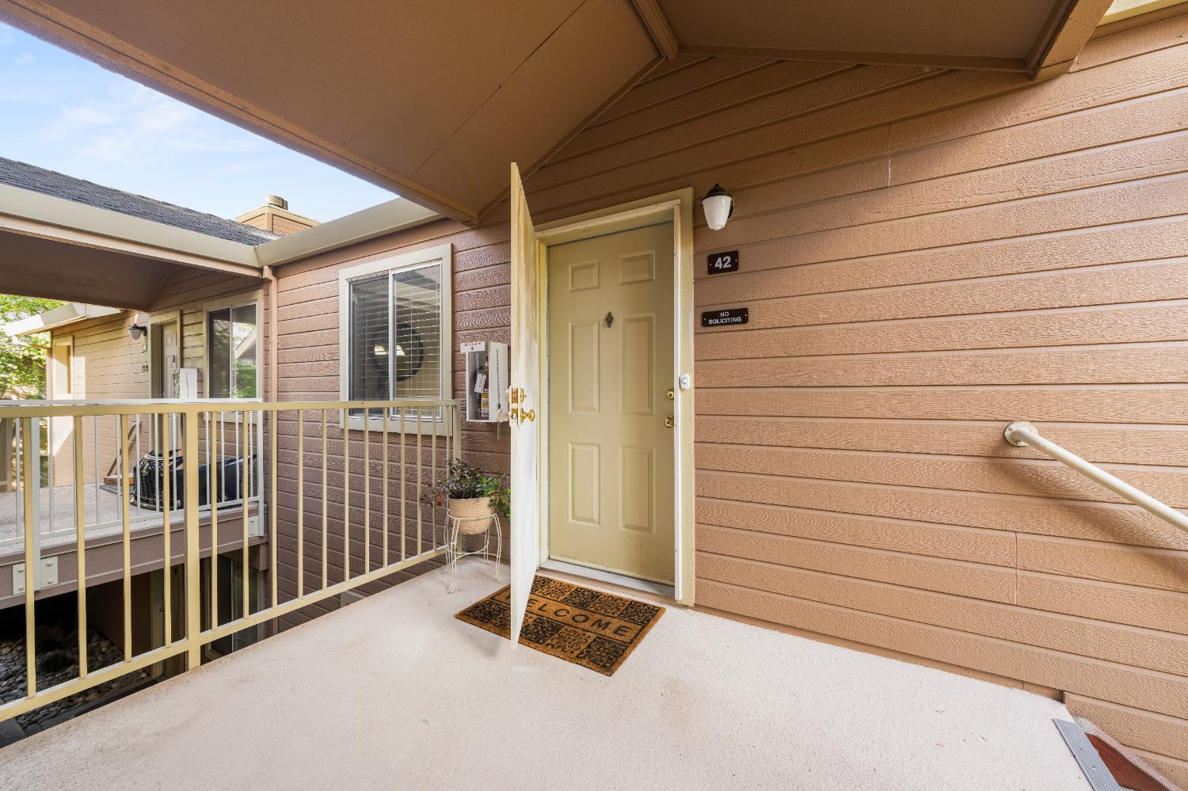
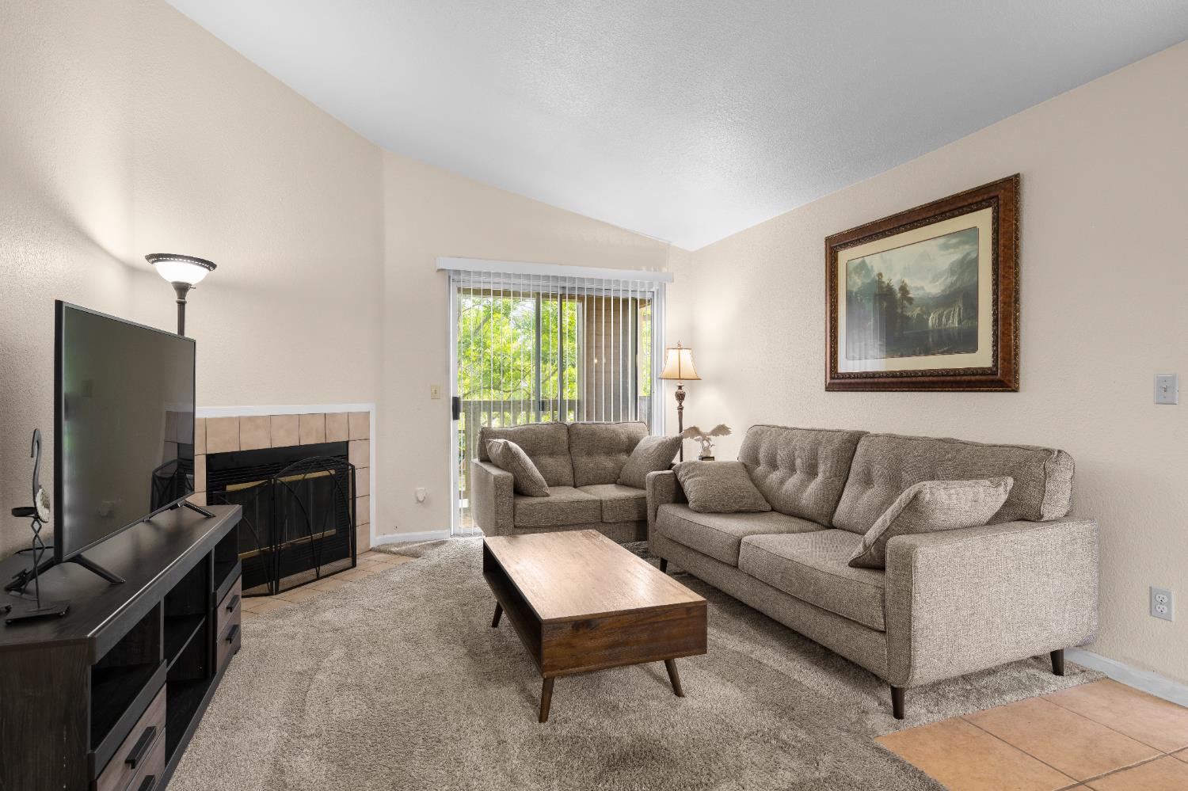
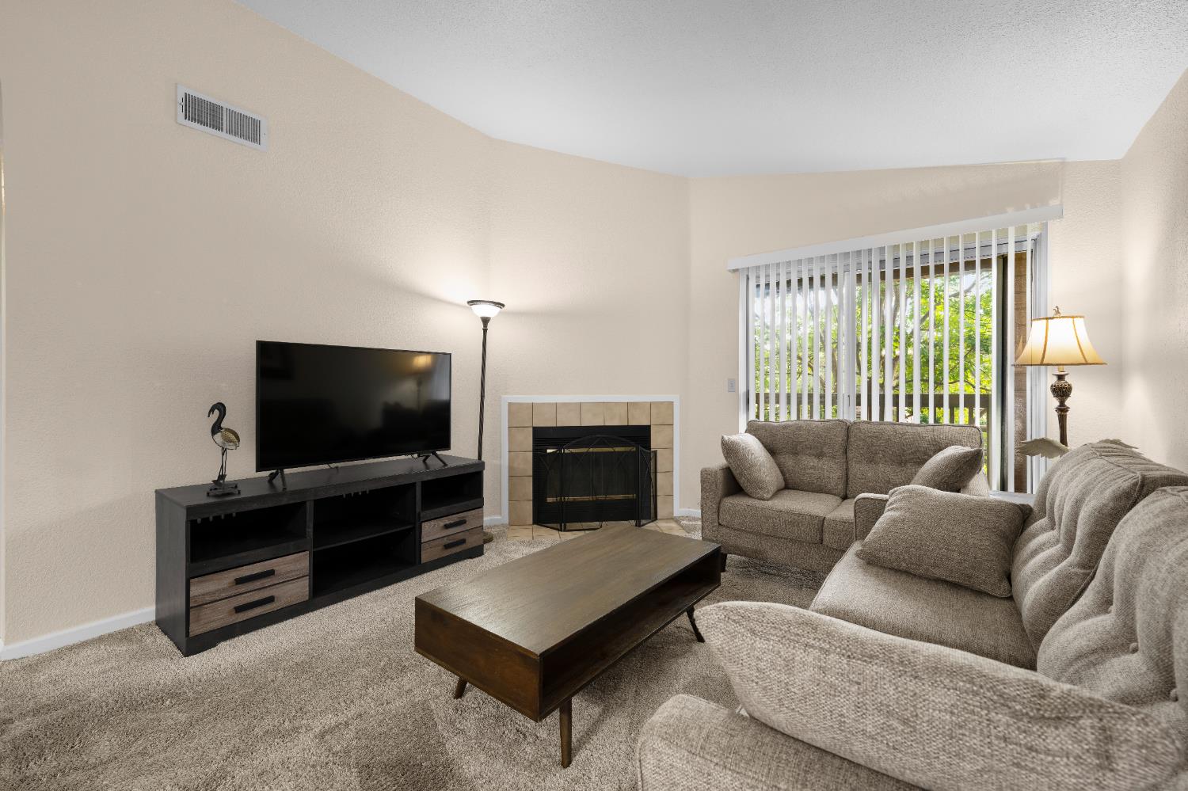
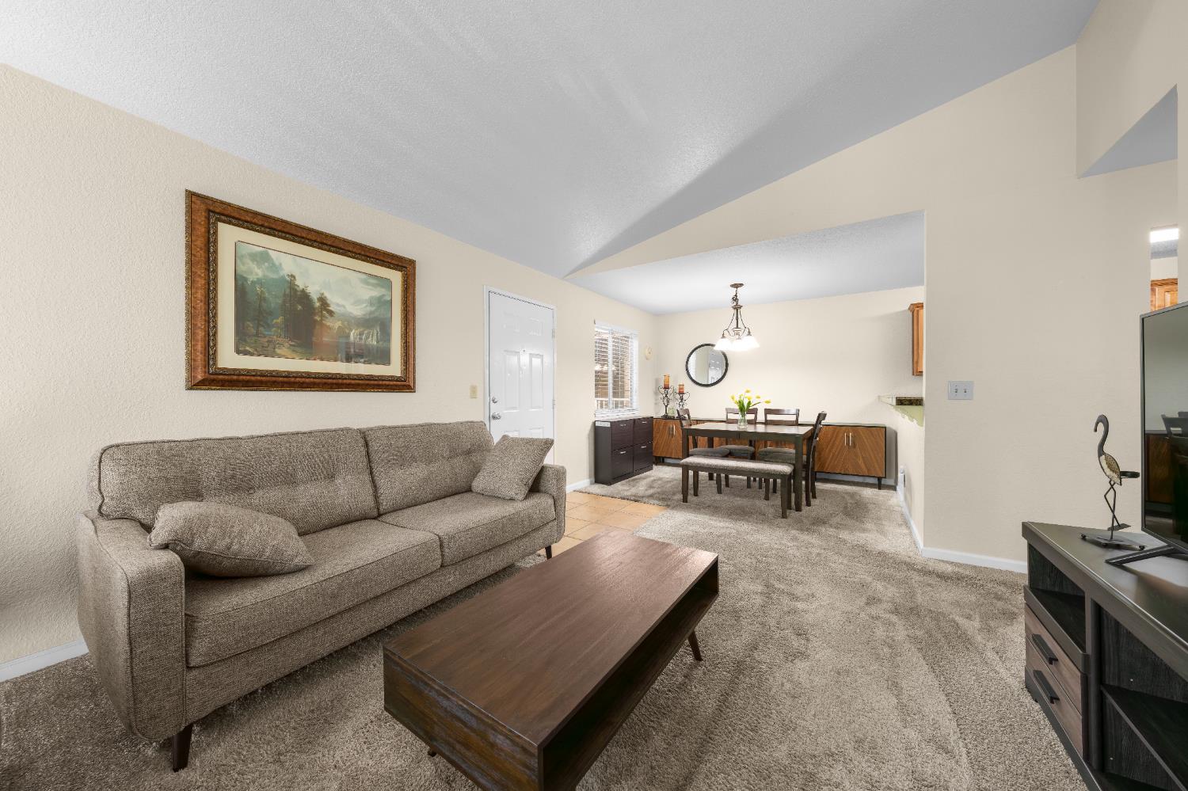
$1,093TURNKEY & TRULY MOVE-IN READY! Welcome home to comfort and style at Unit #42 in the highly desirable, gated Trinity Woods community. Skip the hassle, wait, and immense expense of remodelingthis beautifully modernized 2BD/2BA second-floor condo features standout upgrades that truly set it apart. The bright kitchen shines with a brand-new stainless steel range, while a newer, highly efficient A/C system ensures year-round comfort and lower utility bills. Enjoy a spacious, open-concept Great Room highlighted by a cozy fireplace that leads directly to your private balcony for seamless indoor-outdoor relaxation. This immaculate home offers large bedrooms with ample storage, the ultimate convenience of inside laundry hookups, and assigned covered parking. Residents enjoy wonderful resort-style community amenities just steps away, including a sparkling swimming pool, relaxing spa, and a welcoming clubhouse. Ideally located just blocks from shopping and minutes from the scenic American River Parkway trails, local dining, and effortless Highway 50 access. Don't miss your chance to own this zero-headache, move-in-ready treasureschedule your tour today!
| 7 days ago | Listing updated with changes from the MLS® | |
| 7 days ago | Status changed to Pending | |
| 2 months ago | Listing first seen on site |

All measurements and all calculations of the area are approximate. Information provided by Seller/Other sources, not verified by Broker. All interested persons should independently verify the accuracy of information. Provided properties may or may not be listed by the office/agent presenting the information. Data maintained by MetroList® may not reflect all real estate activity in the market. All real estate content on this site is subject to the Federal Fair Housing Act of 1968, as amended, which makes it illegal to advertise any preference, limitation or discrimination because of race, color, religion, sex, handicap, family status or national origin or an intention to make any such preference, limitation or discrimination. Terms of Use
Last checked 2026-09-16 06:10 AM PDT
