

6310 Brigadoon WaySacramento, CA 95842
Mortgage Calculator
Monthly Payment (Est.)
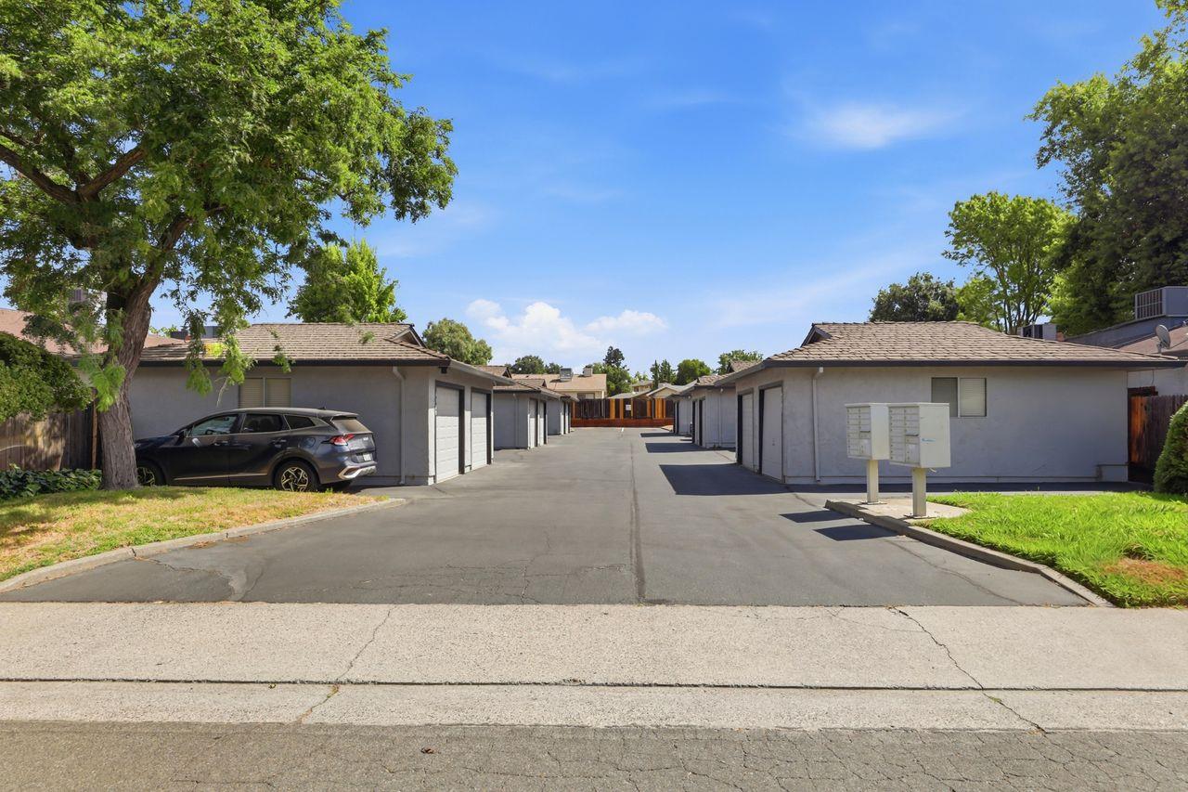
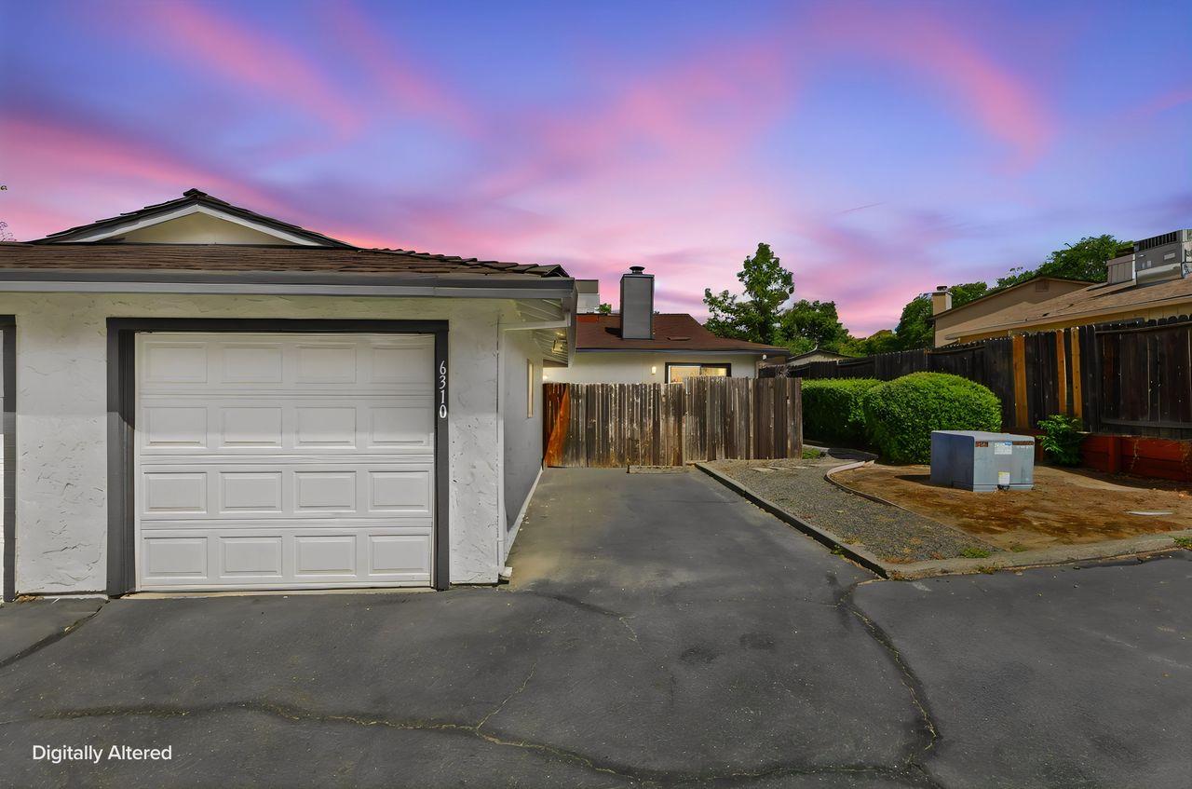
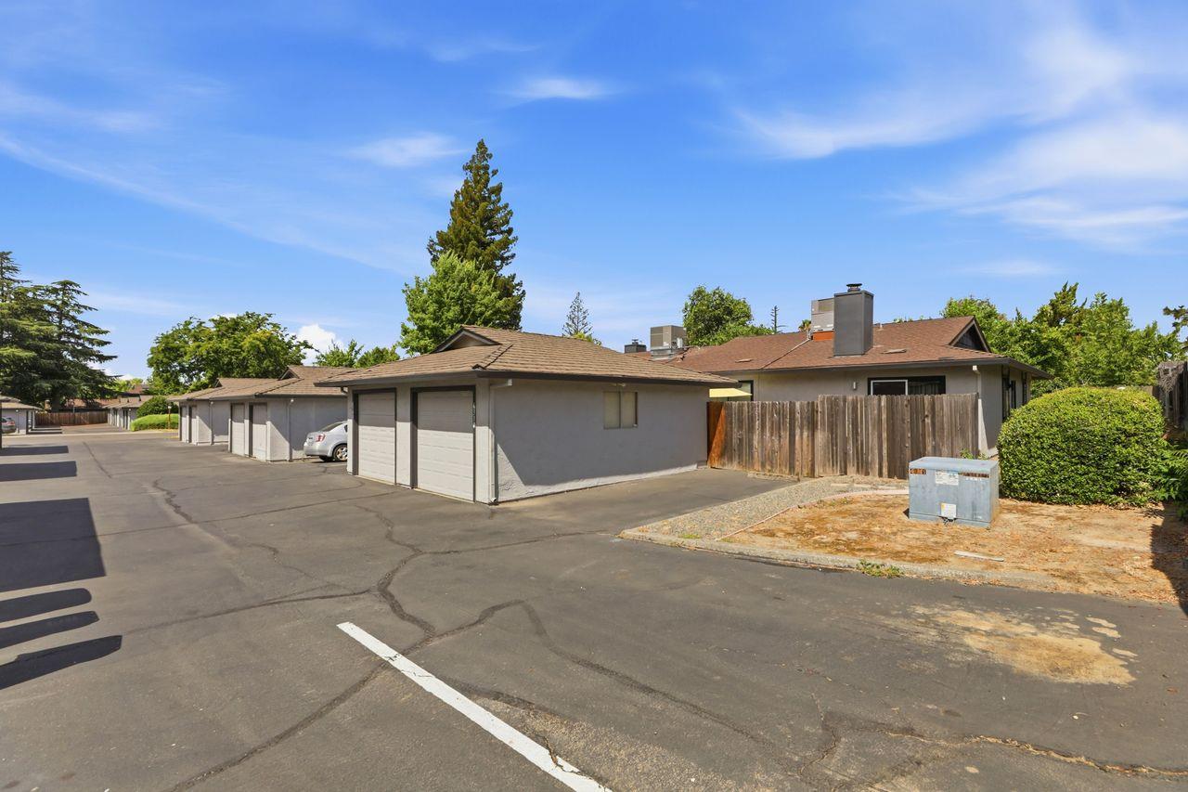
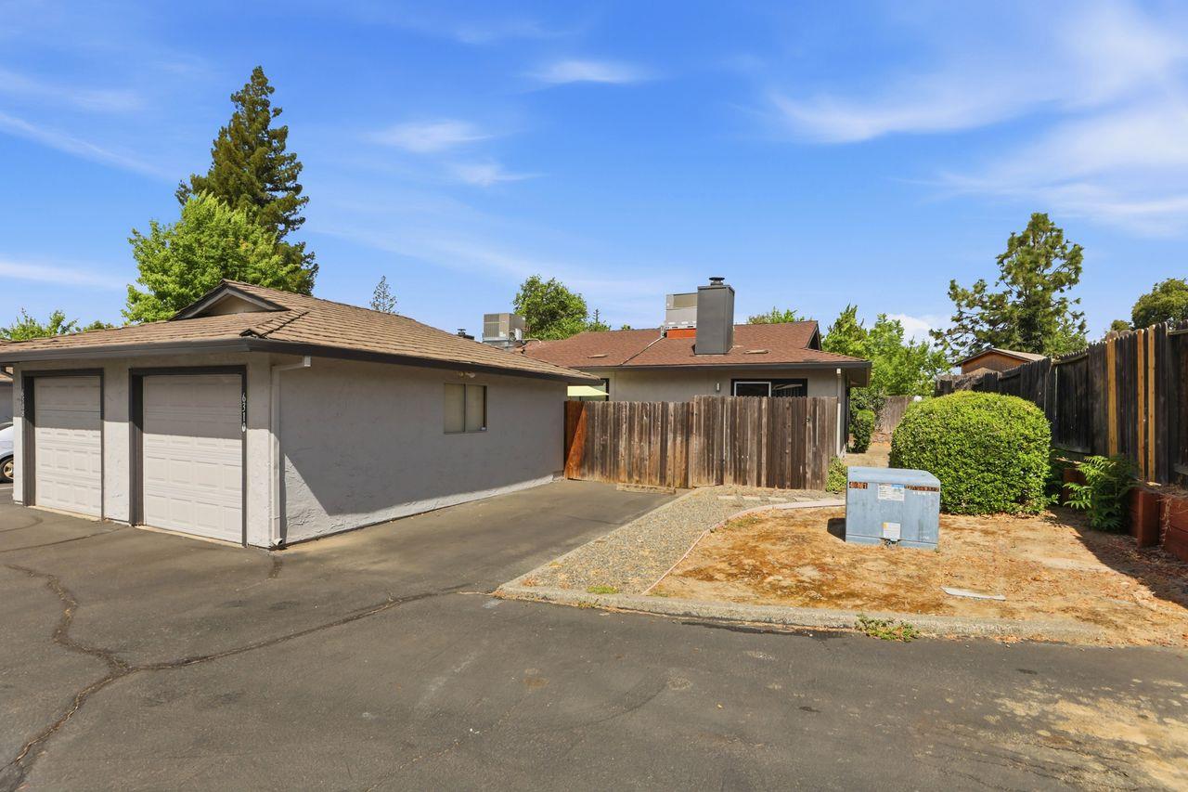
$1,255Welcome home to this beautifully upgraded, move-in ready corner end-unit townhome offering the perfect blend of comfort, style, and privacy. These highly desirable townhomes rarely become available, making this a wonderful opportunity to own in this sought-after community. This spacious single-level home features 2 bedrooms, 1 beautifully remodeled bathroom, and 1,278 square feet of thoughtfully designed living space. The inviting tiled entry leads into a bright and open floor plan with newer carpet and newer window coverings throughout. The remodeled kitchen showcases elegant granite countertops, stylish shaker cabinetry, and abundant storage, while the updated bathroom offers matching quality finishes for a cohesive, modern look. Additional highlights include an inside laundry area, a detached one-car garage, and a private backyard patioperfect for relaxing, entertaining, or enjoying your morning coffee. Major system upgrades provide peace of mind, including a newer HVAC system (approximately 3 years old), newer water heater, and an HOA-approved whole house fan for enhanced comfort and energy efficiency. Residents also enjoy access to the community clubhouse, sparkling pool, and relaxing spa. With its premium corner location, extensive upgrades, and desirable amenities, this exceptional home is truly move-in ready and waiting for its next owner.
| yesterday | Listing updated with changes from the MLS® | |
| 4 days ago | Listing first seen on site |

All measurements and all calculations of the area are approximate. Information provided by Seller/Other sources, not verified by Broker. All interested persons should independently verify the accuracy of information. Provided properties may or may not be listed by the office/agent presenting the information. Data maintained by MetroList® may not reflect all real estate activity in the market. All real estate content on this site is subject to the Federal Fair Housing Act of 1968, as amended, which makes it illegal to advertise any preference, limitation or discrimination because of race, color, religion, sex, handicap, family status or national origin or an intention to make any such preference, limitation or discrimination. Terms of Use
Last checked 2026-07-28 11:14 AM PDT
