

3152 Brindley WayRancho Cordova, CA 95670
Mortgage Calculator
Monthly Payment (Est.)
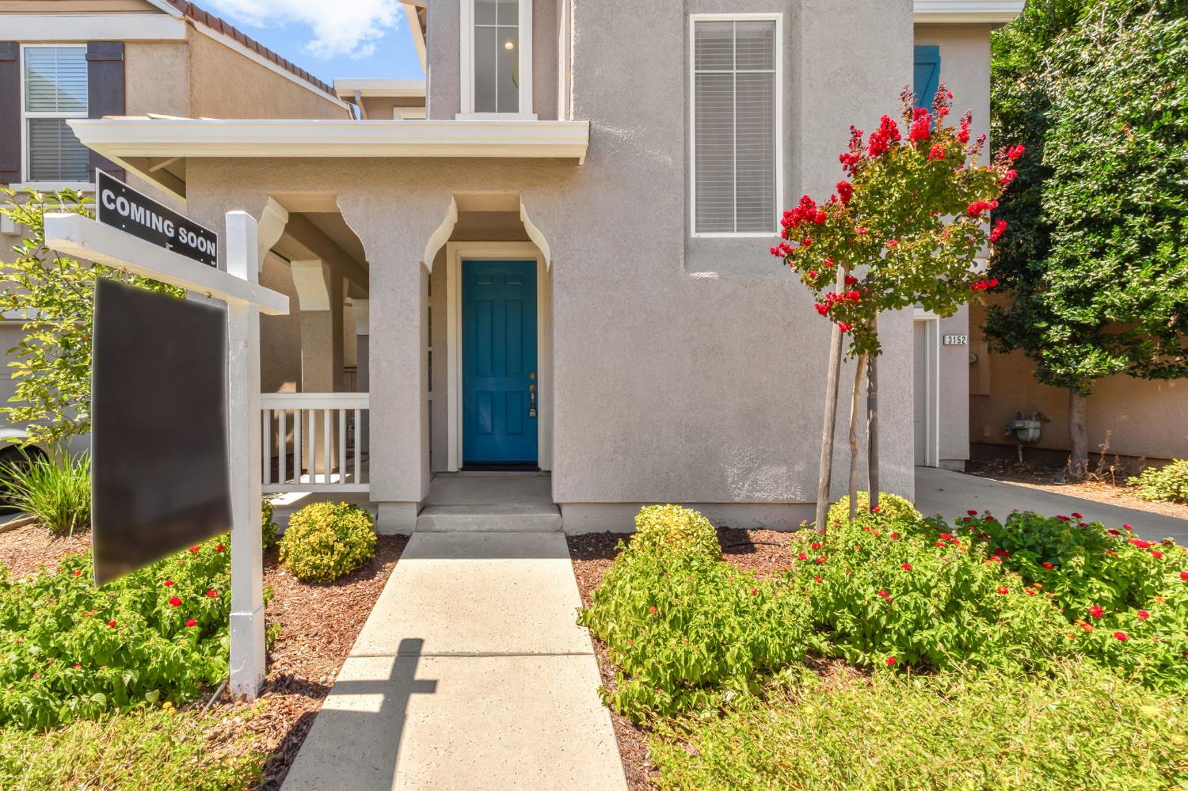
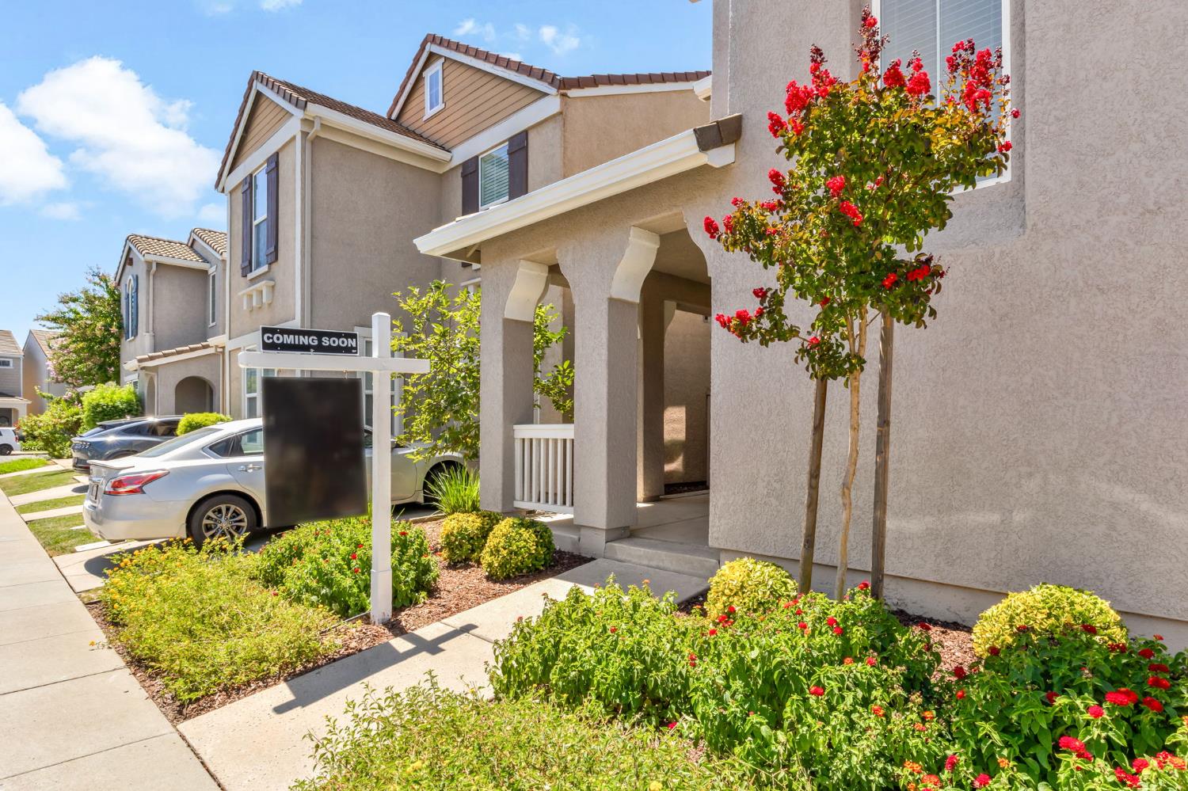
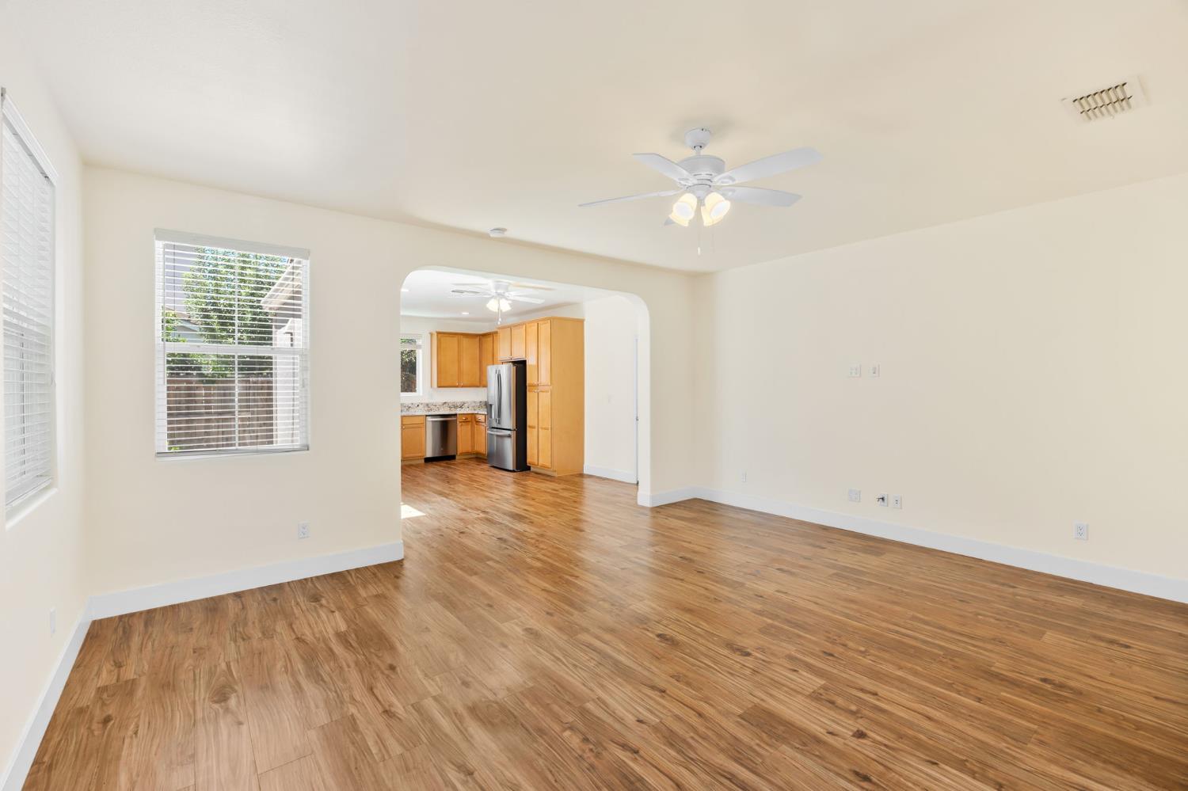
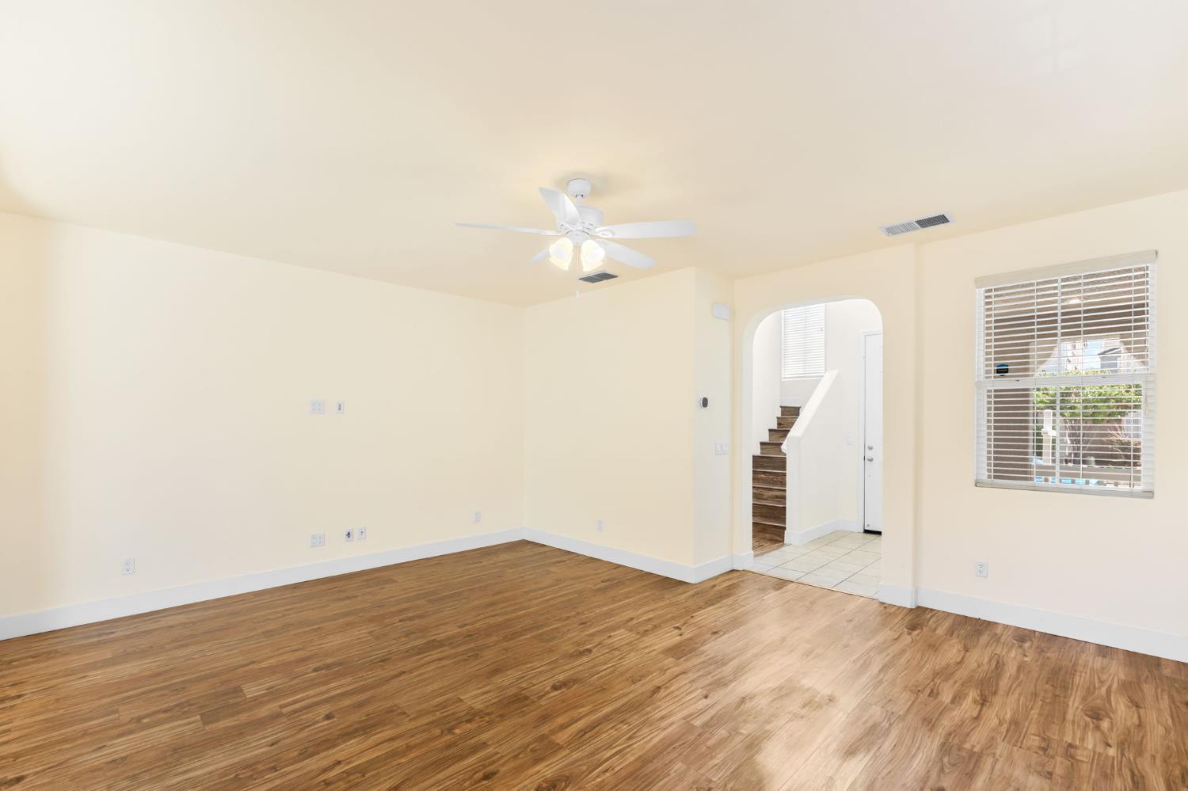
$1,825Welcome to this beautifully maintained standalone 2-bedroom, 2 and a half bathroom townhome PUD located in the highly desirable Capital Village community. Offering the privacy of a detached home with the convenience of low-maintenance living, this inviting residence is perfect for today's lifestyle. Step inside to discover a spacious and functional floor plan featuring bright, open living spaces, a well-appointed kitchen, and generously sized bedrooms, each designed for comfort and flexibility. With two full bathrooms, there's plenty of room for family, guests, or a home office setup. Enjoy all that Capital Village has to offer, with beautifully maintained parks, popular restaurants, shopping, and everyday conveniences just minutes from your doorstep. Whether you're a first-time buyer, downsizing, or looking for an investment opportunity, this home combines location, comfort, and convenience in one exceptional package. Don't miss your chance to own a standalone home in one of the area's most sought-after communities schedule your private showing today!
| 5 days ago | Listing updated with changes from the MLS® | |
| 5 days ago | Status changed to Pending | |
| 2 weeks ago | Listing first seen on site |

All measurements and all calculations of the area are approximate. Information provided by Seller/Other sources, not verified by Broker. All interested persons should independently verify the accuracy of information. Provided properties may or may not be listed by the office/agent presenting the information. Data maintained by MetroList® may not reflect all real estate activity in the market. All real estate content on this site is subject to the Federal Fair Housing Act of 1968, as amended, which makes it illegal to advertise any preference, limitation or discrimination because of race, color, religion, sex, handicap, family status or national origin or an intention to make any such preference, limitation or discrimination. Terms of Use
Last checked 2026-08-18 05:26 PM PDT
