Save
Ask
Tour
Hide
Share
$439,000
70 Days On Site

600 Moon Circle 625
Folsom, CA 95630

For Sale|Condominium|Active
2
Beds
2
Total Baths
2
Full Baths
1,157
SqFt
$379
/SqFt
2007
Built
County:
Sacramento
Call Now: (916) 225-1508
Is this the listing for you? We can help make it yours.
(916) 225-1508
600 Moon Circle 625600 Moon Circle 625600 Moon Circle 625600 Moon Circle 625
Save
Ask
Tour
Hide
Share

Mortgage Calculator

Monthly Payment (Est.)

Enter an interest rate to see your estimated monthly payment.
Calculator powered by Showcase IDX, a Constellation1 Company. Copyright ©2026 Information is deemed reliable but not guaranteed.

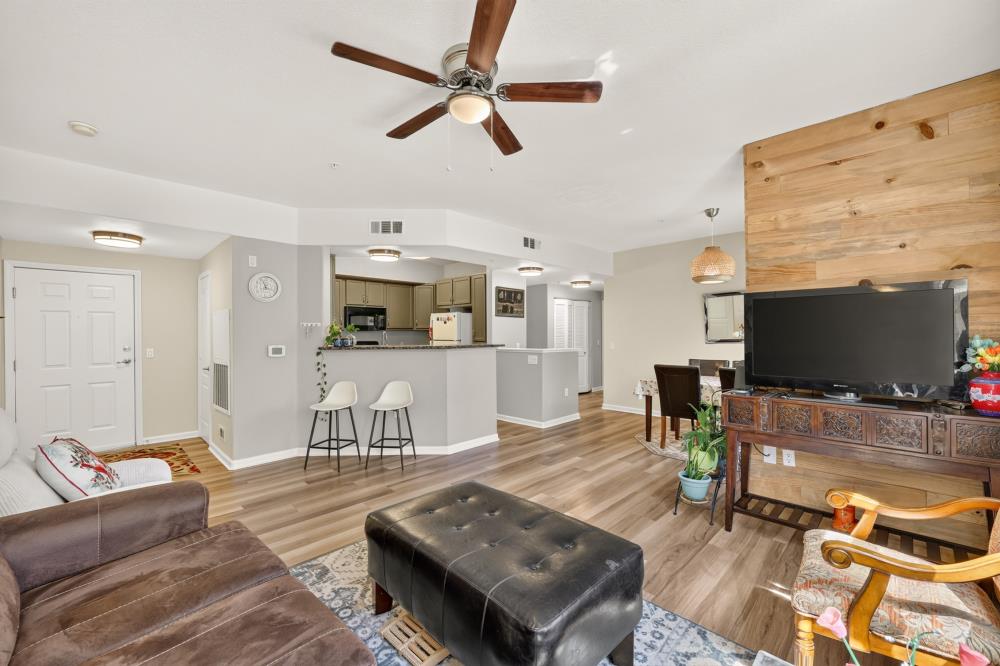
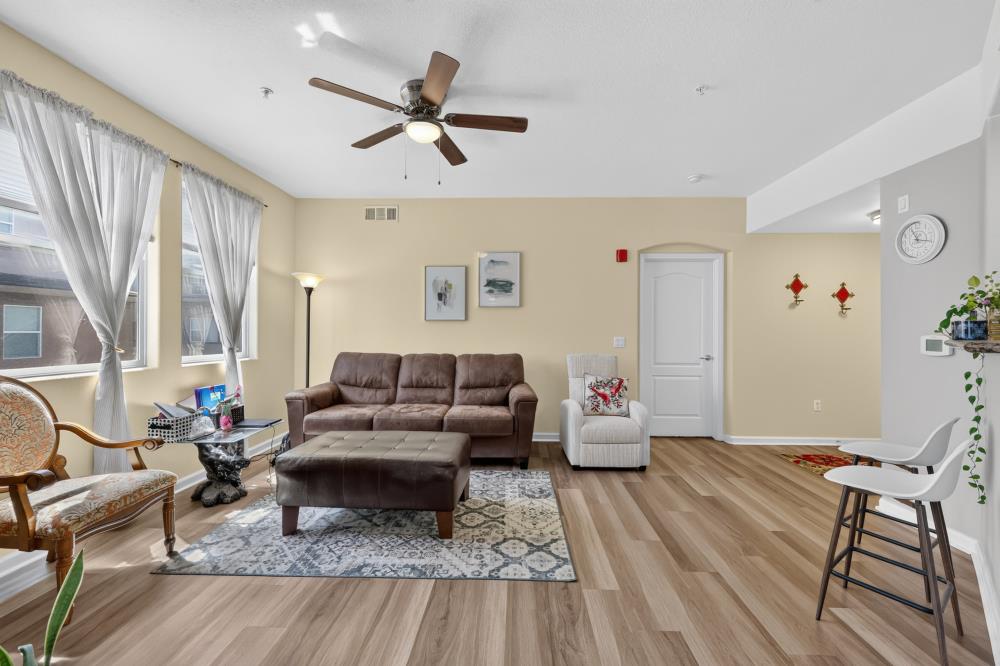
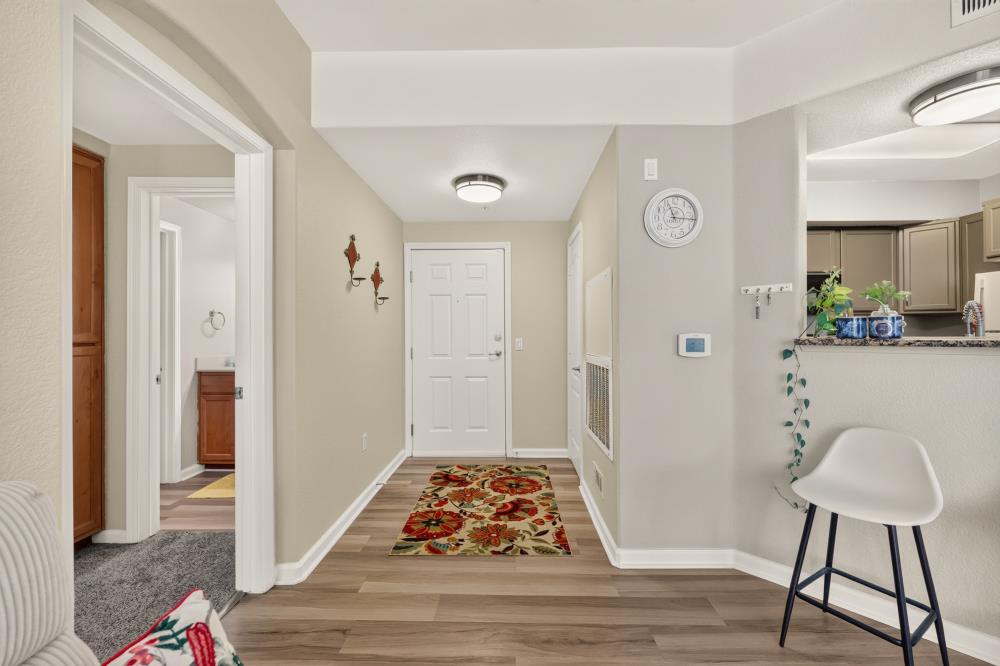
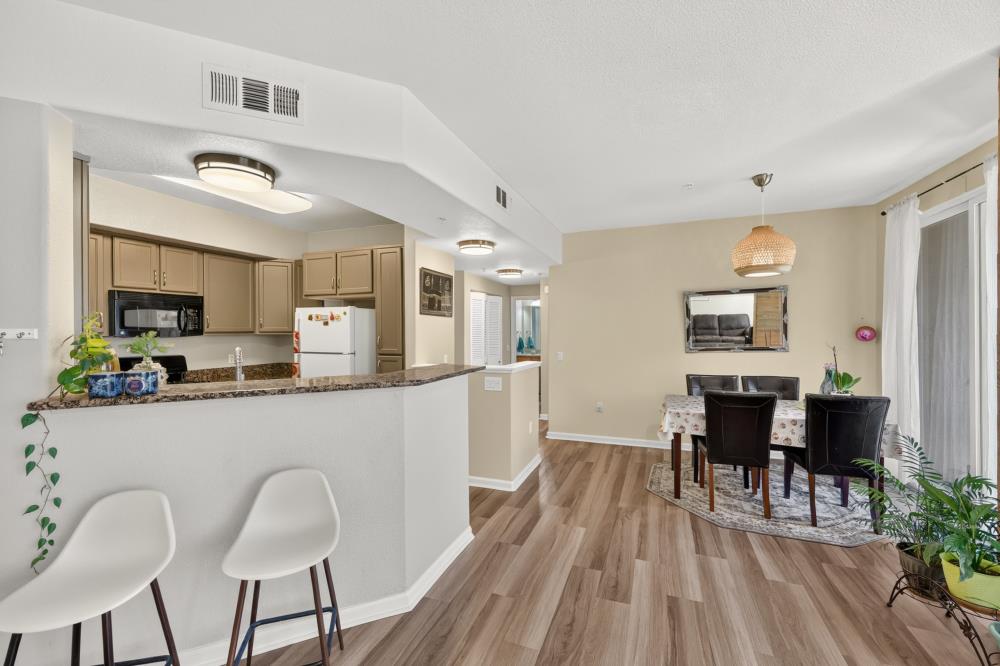
View!!! 2024 BRAND NEW HOT WATER HEATER. Mountain View from balcony and bedrooms!! Welcome to the Madrone Condominiums at Empire Ranch! This end unit is on the second floor of the building and also has direct access from the single car garage. Open flowing floor plan offers both bedrooms at opposite ends of each other for ultimate privacy. Master suite features a walk-in closet and private bathroom. Complex boasts a gated entry, pool, spa, gym, and BBQ picnic area. Walking distance to Russell Ranch Elementary school. Close to top-rated K-12 schools, dining, shopping, Folsom Lake, Intel, Micron, ISO, Samsung, AMD, Kioxia, UC Davis Health Folsom Medical Care Clinic ISO, shopping, restaurants, awarding schools, trails, parks and HWY 50. Move in Ready!!!

Save
Ask
Tour
Hide
Share
Listing Snapshot
Price 
$439,000
Days On Site 
70 Days
Bedrooms 
2
Inside Area (SqFt) 
1,157 sqft
Total Baths 
2
Full Baths 
2
Partial Baths 
N/A
Lot Size 
N/A
Year Built 
2007
MLS® Number 
226089961
Status 
Active
Property Tax 
N/A
HOA/Condo/Coop Fees 
$455 monthly
Sq Ft Source 
N/A
Friends & Family
Recent Activity
a month agoListing updated with changes from the MLS®
2 months agoListing first seen on site
General Features
Attached Garage 
Yes
Cross Street 
809 Travis St
Foundation 
Slab
Garage 
Yes
Garage Spaces 
1
Parking 
AttachedCovered
Property Sub Type 
Condominium
Sewer 
Public Sewer
Water Source 
Public
Zoning 
R
Interior Features
Appliances 
Free-Standing Gas RangeDishwasherDisposalMicrowave
Cooling 
Ceiling Fan(s)Central Air
Electric 
220 Volts in Kitchen220 Volts in Laundry
Flooring 
CarpetLaminate
Heating 
Central
Interior 
Granite Counters
Save
Ask
Tour
Hide
Share
Exterior Features
Construction Details 
Frame
Roof 
Tile
Community Features
Association Amenities 
PoolClubhouseSpa/Hot TubBarbecueFitness Center
Association Fee 
$455.0
Association Fee Frequency 
Monthly
Community Features 
Gated
MLS Area 
10630
School District 
Sacramento
Financing Terms Available 
CashConventionalFHAVA Loan
Schools
School District
Sacramento
Elementary School
Unknown
Middle School
Unknown
High School
Unknown
Listing courtesy of Yvonne Yu Realty


All measurements and all calculations of the area are approximate. Information provided by Seller/Other sources, not verified by Broker. All interested persons should independently verify the accuracy of information. Provided properties may or may not be listed by the office/agent presenting the information. Data maintained by MetroList® may not reflect all real estate activity in the market. All real estate content on this site is subject to the Federal Fair Housing Act of 1968, as amended, which makes it illegal to advertise any preference, limitation or discrimination because of race, color, religion, sex, handicap, family status or national origin or an intention to make any such preference, limitation or discrimination. Terms of Use
Last checked 2026-09-23 03:11 PM PDT

Neighborhood & Commute
Source: Walkscore
Disclosure: Community information and market data powered by Constellation Data Labs. Information is deemed reliable but not guaranteed.
Save
Ask
Tour
Hide
Share