

5145 Connecticut Drive 3Sacramento, CA 95841
Mortgage Calculator
Monthly Payment (Est.)
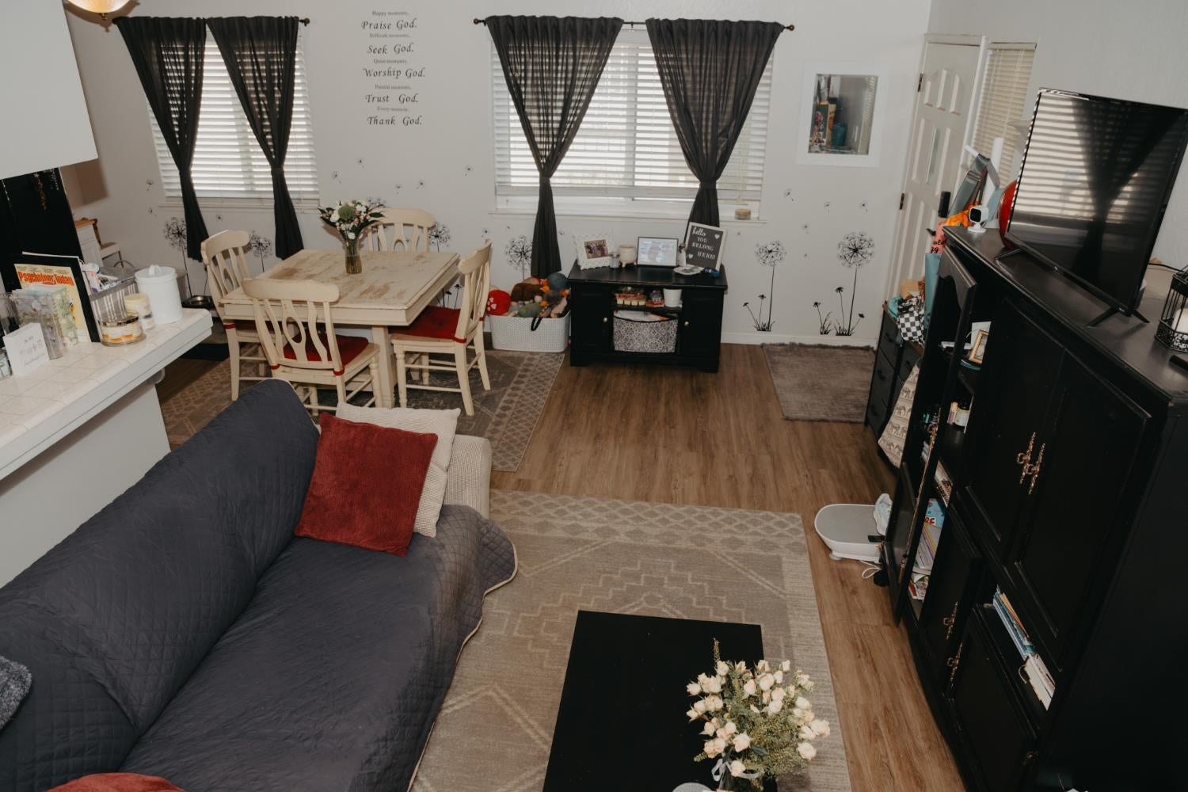
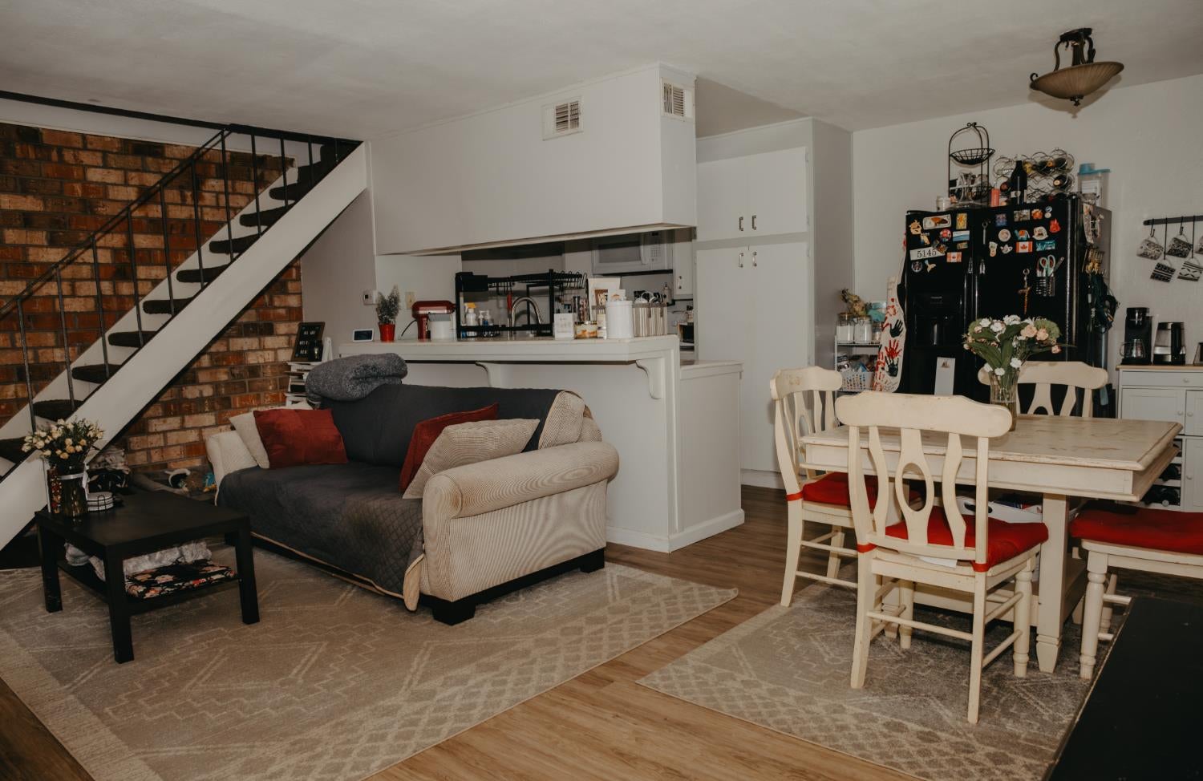
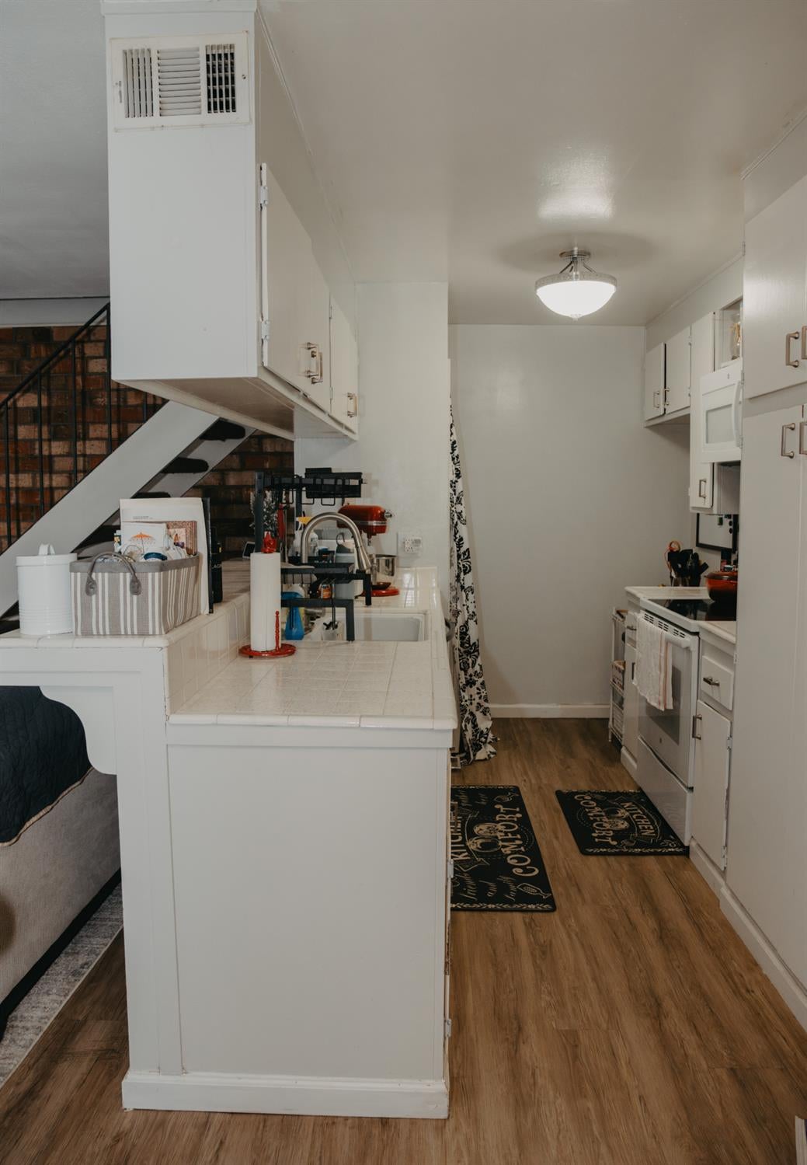
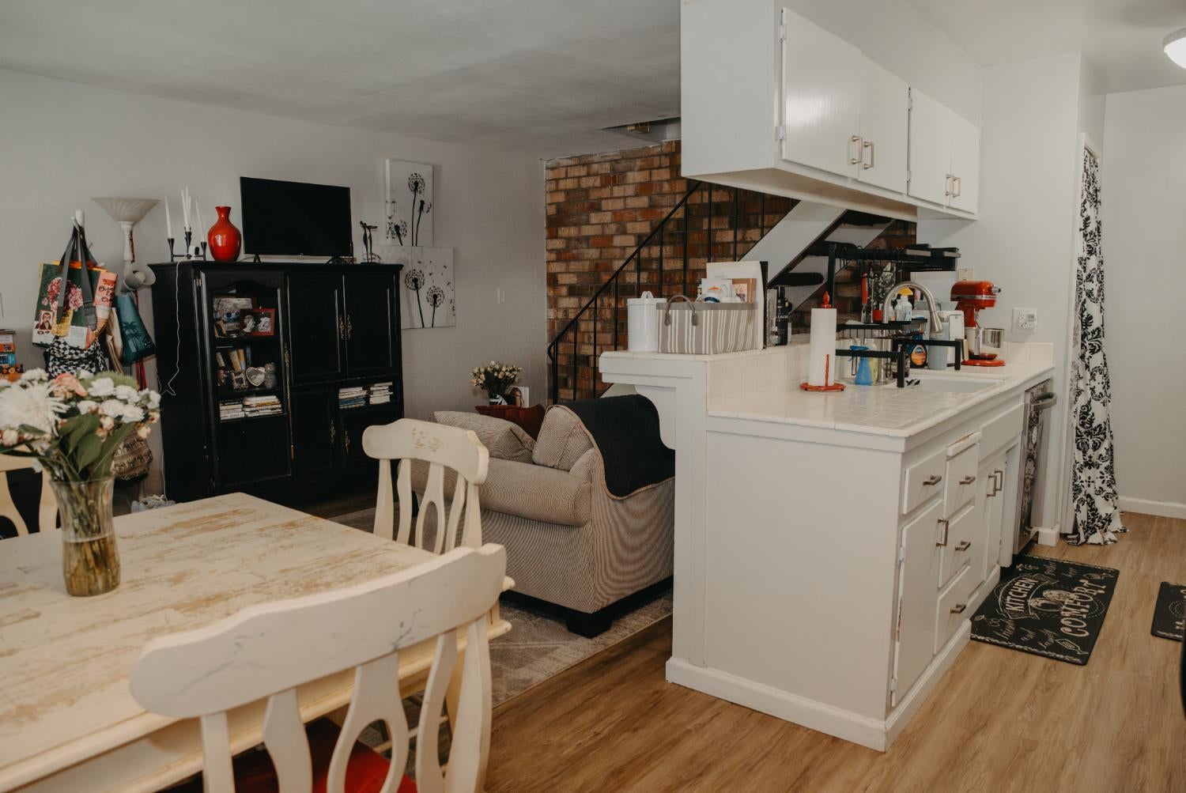
Enter an interest rate to see your estimated monthly payment.Step into this beautifully updated 2-bedroom, 1-bath condo where comfort, style, and low-maintenance living come together. Updated flooring flows throughout the home, while the open-concept layout seamlessly connects the kitchen, dining, and living areascreating an inviting space that's perfect for both everyday living and entertaining. The kitchen is equipped with a convenient over-the-range microwave, and you'll appreciate the peace of mind that comes with a garbage disposal and dishwasher, both less than a year old. A striking exposed brick accent wall extends from the living room up the staircase, adding warmth, character, and a unique architectural touch. Upstairs, you'll find two spacious bedrooms, including a primary bedroom with a generous walk-in closet. Dual-pane windows and an updated HVAC system provide year-round comfort and energy efficiency. Whether you're a first-time homebuyer, looking to downsize, or searching for a great investment opportunity, this move-in-ready condo offers stylish updates, thoughtful improvements, timeless charm, and an easy, low-maintenance lifestyle.
| 6 days ago | Listing updated with changes from the MLS® | |
| 6 days ago | Price changed to $218,000 | |
| 3 months ago | Listing first seen on site |

All measurements and all calculations of the area are approximate. Information provided by Seller/Other sources, not verified by Broker. All interested persons should independently verify the accuracy of information. Provided properties may or may not be listed by the office/agent presenting the information. Data maintained by MetroList® may not reflect all real estate activity in the market. All real estate content on this site is subject to the Federal Fair Housing Act of 1968, as amended, which makes it illegal to advertise any preference, limitation or discrimination because of race, color, religion, sex, handicap, family status or national origin or an intention to make any such preference, limitation or discrimination. Terms of Use
Last checked 2026-10-17 05:35 AM PDT
