Save
Ask
Tour
Hide
Share
$375,000
59 Days On Site

6824 San Dimas Court
Citrus Heights, CA 95621

Condominium|Pending
3
Beds
2
Total Baths
2
Full Baths
1,550
SqFt
$242
/SqFt
1974
Built
County:
Sacramento
Call Now: (916) 225-1508
Is this the listing for you? We can help make it yours.
(916) 225-1508
6824 San Dimas Court6824 San Dimas Court6824 San Dimas Court6824 San Dimas Court
Save
Ask
Tour
Hide
Share

Mortgage Calculator

Monthly Payment (Est.)

$1,711
Calculator powered by Showcase IDX, a Constellation1 Company. Copyright ©2026 Information is deemed reliable but not guaranteed.

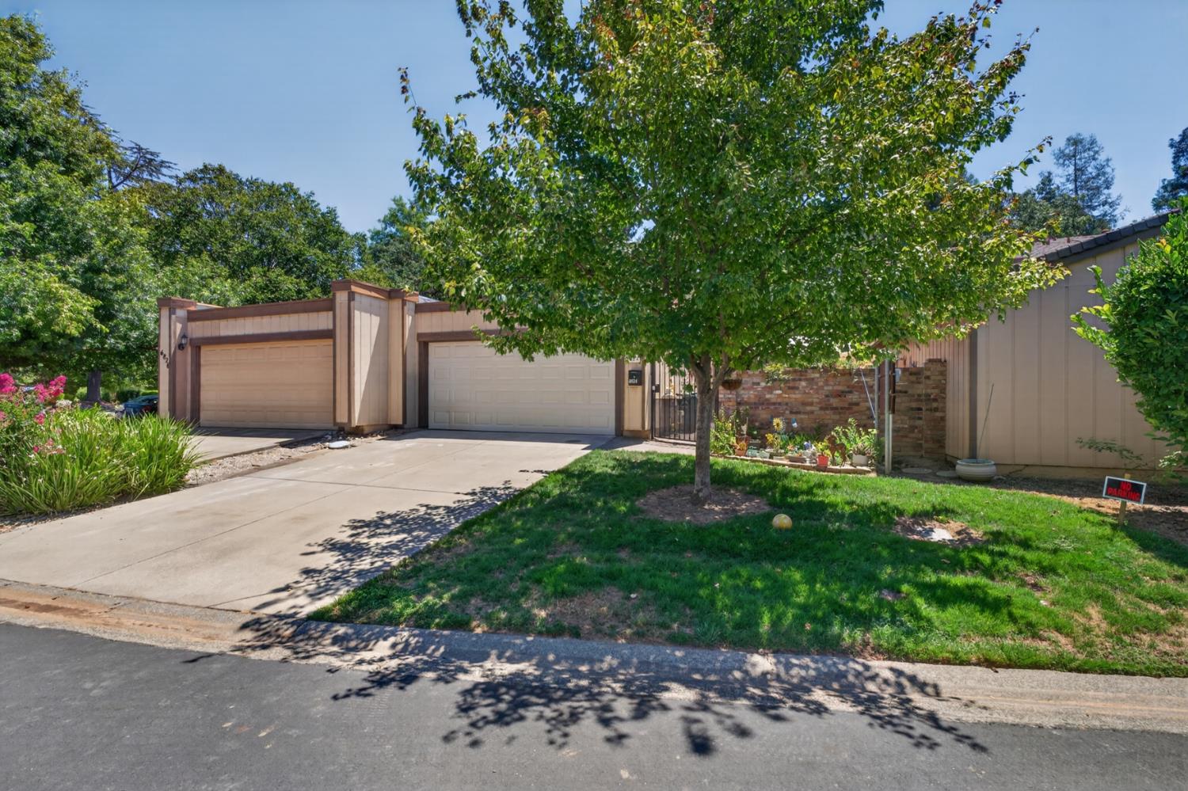
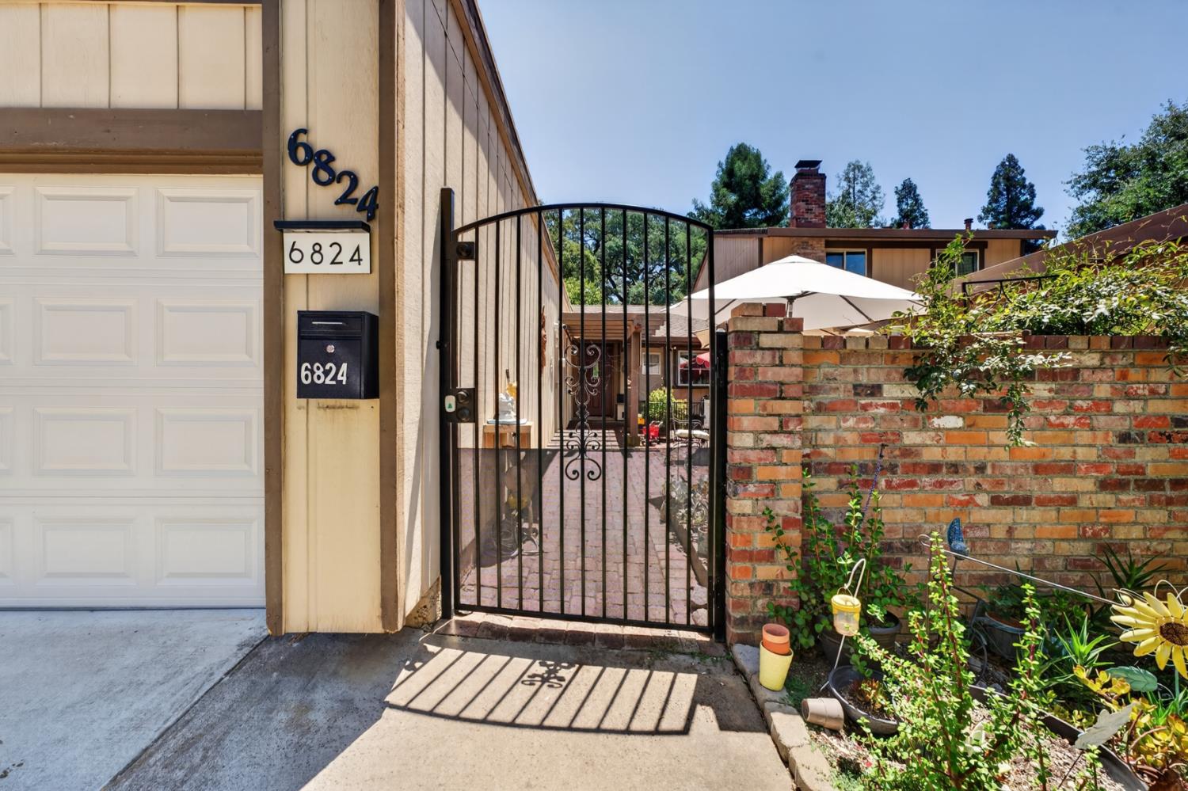
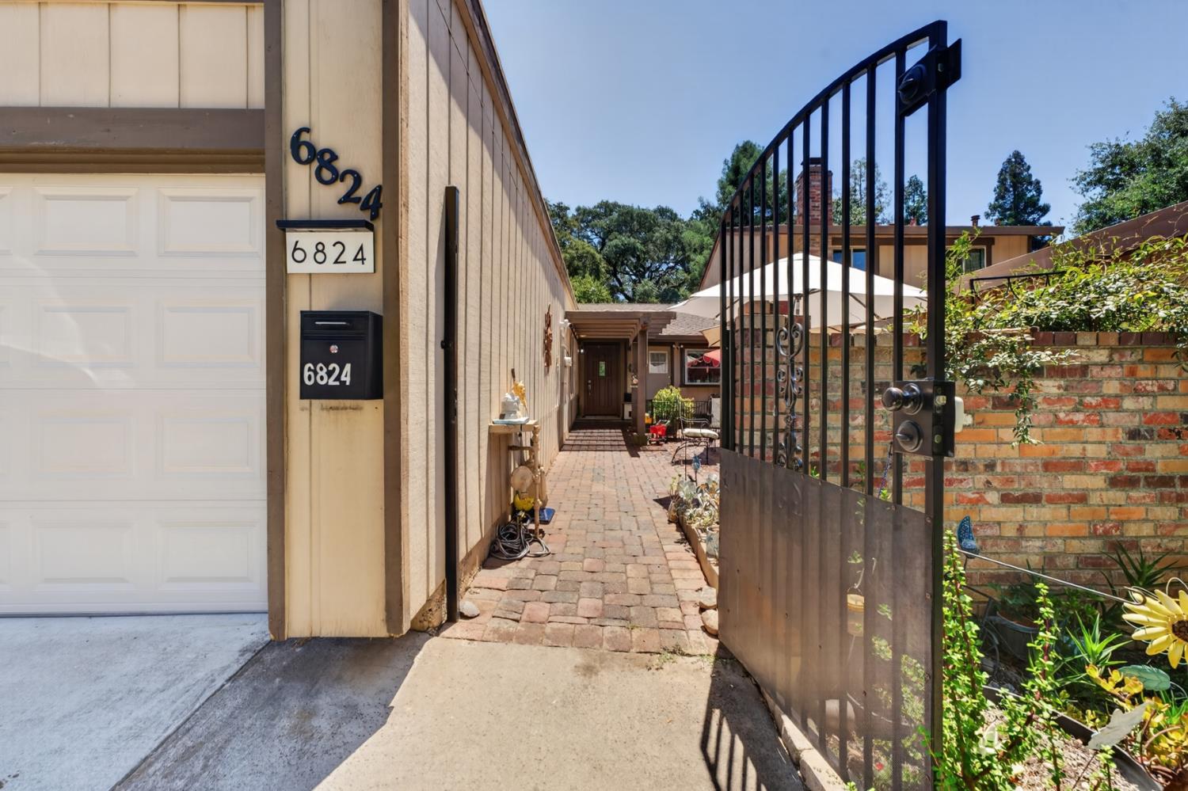
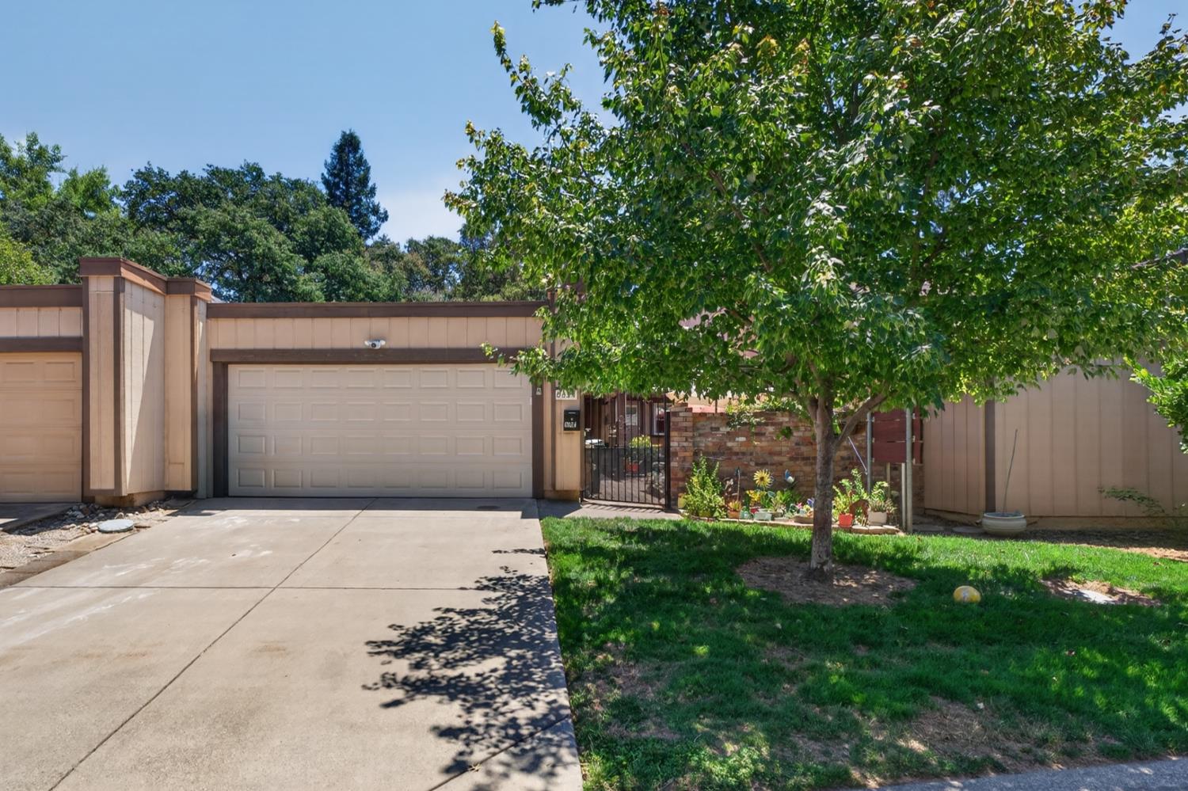
Welcome to this beautiful completely renovated, affordable three-bedroom, two-bathroom single-story home. This must-see property features a two-car garage, an open floor planwit h a spacious living room and a brick fireplace. Recent renovations fresh interior paint, luxury vinyl flooring, brand-new bathrooms, the updated kitchen and dining area boasts new cabinets, countertops, appliances, an added pantry, and expanded counter space. Outside, you will find a beautiful gated front patio for privacy and a private deck off the living room with serene greenbelt views. The Property is Situated on a quiet, tree-lined court with access to local walking trails. Located in a peaceful community of over 500 attached homes nestled across 80 acres of towering oak and pine trees. Community Amenities, 3 swimming pools, miles of lit walking and biking paths, RV storage, and organized social events. Immediate proximity to public tennis and pickleball courts, Sylvan Library, and local parks. HOA Dues Cover Full exterior maintenance, including decks and roof replacements, landscaping of all common areas and front yards, basic cable television, internet services, and private road maintenance. Structural insurance also included.

Save
Ask
Tour
Hide
Share
Listing Snapshot
Price 
$375,000
Days On Site 
59 Days
Bedrooms 
3
Inside Area (SqFt) 
1,550 sqft
Total Baths 
2
Full Baths 
2
Partial Baths 
N/A
Lot Size 
0.07 Acres
Year Built 
1974
MLS® Number 
226088834
Status 
Pending
Property Tax 
N/A
HOA/Condo/Coop Fees 
$652 monthly
Sq Ft Source 
N/A
Friends & Family
Recent Activity
3 weeks agoListing updated with changes from the MLS®
3 weeks agoStatus changed to Pending
2 months agoListing first seen on site
General Features
Acres 
0.07
Attached Garage 
Yes
Cross Street 
Crossroads
Foundation 
Raised
Garage 
Yes
Garage Spaces 
2
Green Energy Efficient 
AppliancesWindows
Levels 
One
Parking 
PavedAttachedGarage Door OpenerGarage Faces Front
Property Condition 
Updated/Remodeled
Property Sub Type 
Condominium
Sewer 
Public Sewer
Style 
Traditional
Utilities 
Natural Gas AvailableCable ConnectedNatural Gas ConnectedElectricity Available
Water Source 
Public
Zoning 
RD5PD
Interior Features
Appliances 
Free-Standing Gas RangeFree-Standing RefrigeratorGas Water HeaterIce MakerDishwasherMicrowaveWater Heater
Cooling 
Ceiling Fan(s)Central Air
Electric 
220 Volts in Kitchen220 Volts in Laundry
Fireplace 
Yes
Fireplace Features 
Living RoomRaised HearthWood BurningMasonry
Fireplaces 
1
Flooring 
Vinyl
Heating 
Natural GasCentralFireplace(s)
Interior 
Granite Counters
Laundry Features 
SinkGas Dryer Hookup
Window Features 
Double Pane Windows
Save
Ask
Tour
Hide
Share
Exterior Features
Construction Details 
BrickWood Siding
Exterior 
Uncovered Courtyard
Fencing 
Front YardGate
Lot Features 
LevelGreenbeltSprinklers In FrontLandscaped
Patio And Porch 
DeckCovered
Pool Features 
GuniteCommunityPrivate
Private Pool 
Yes
Roof 
Composition
View 
Trees/Woods
Waterview 
Trees/Woods
Windows/Doors 
Double Pane Windows
Community Features
Association Amenities 
PoolClubhouseTennis Court(s)Barbecue
Association Fee 
$652.0
Association Fee Frequency 
Monthly
Community Features 
PoolCurbsSidewalks
MLS Area 
10621
School District 
Sacramento
Financing Terms Available 
CashConventionalFHASubmitVA Loan
Schools
School District
Sacramento
Elementary School
Unknown
Middle School
Unknown
High School
Unknown
Listing courtesy of FX Realty


All measurements and all calculations of the area are approximate. Information provided by Seller/Other sources, not verified by Broker. All interested persons should independently verify the accuracy of information. Provided properties may or may not be listed by the office/agent presenting the information. Data maintained by MetroList® may not reflect all real estate activity in the market. All real estate content on this site is subject to the Federal Fair Housing Act of 1968, as amended, which makes it illegal to advertise any preference, limitation or discrimination because of race, color, religion, sex, handicap, family status or national origin or an intention to make any such preference, limitation or discrimination. Terms of Use
Last checked 2026-09-14 10:41 AM PDT

Neighborhood & Commute
Source: Walkscore
Disclosure: Community information and market data powered by Constellation Data Labs. Information is deemed reliable but not guaranteed.
Save
Ask
Tour
Hide
Share