Save
Ask
Tour
Hide
Share
$659,999
55 Days On Site

1813 Capitol Avenue 250
Sacramento, CA 95811

For Sale|Condominium|Active
1
Bed
2
Total Baths
2
Full Baths
1,309
SqFt
$504
/SqFt
2016
Built
Subdivision:
1813 Capitol Lofts
County:
Sacramento
Call Now: (916) 225-1508
Is this the listing for you? We can help make it yours.
(916) 225-1508
1813 Capitol Avenue 2501813 Capitol Avenue 2501813 Capitol Avenue 2501813 Capitol Avenue 250
Save
Ask
Tour
Hide
Share

Mortgage Calculator

Monthly Payment (Est.)

$3,011
Calculator powered by Showcase IDX, a Constellation1 Company. Copyright ©2026 Information is deemed reliable but not guaranteed.

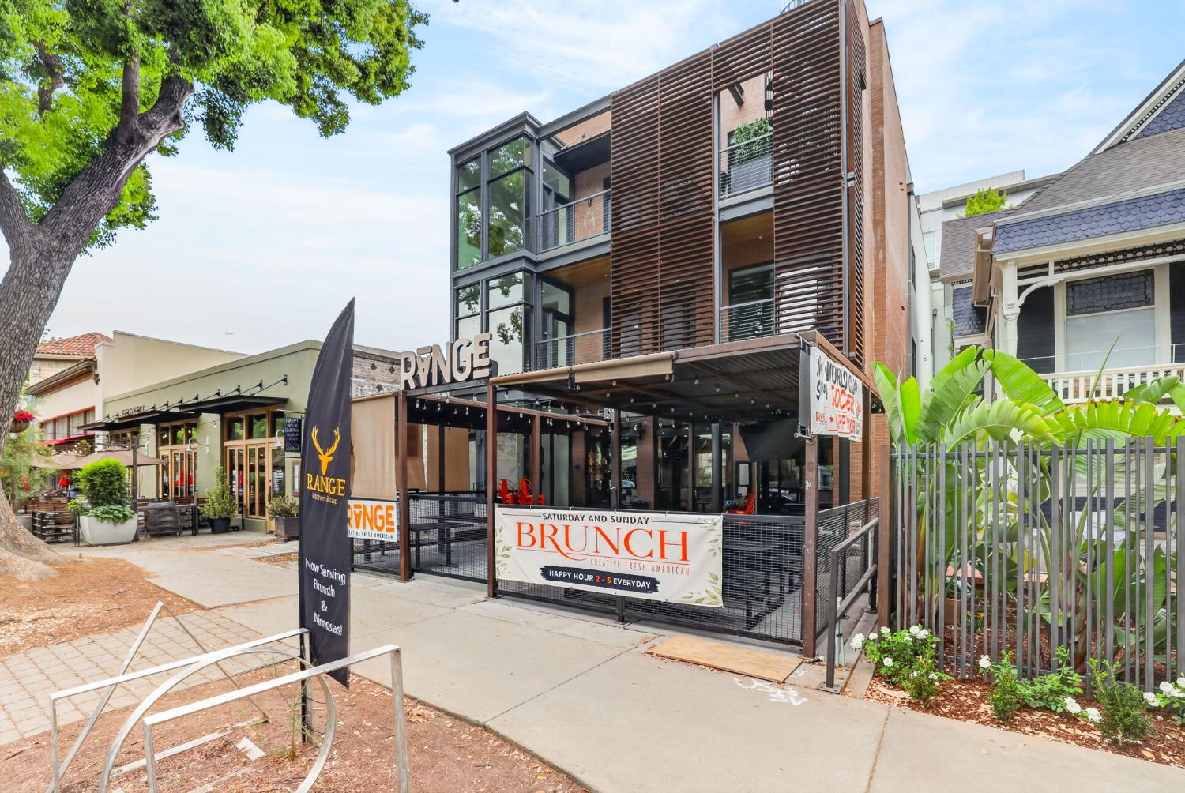
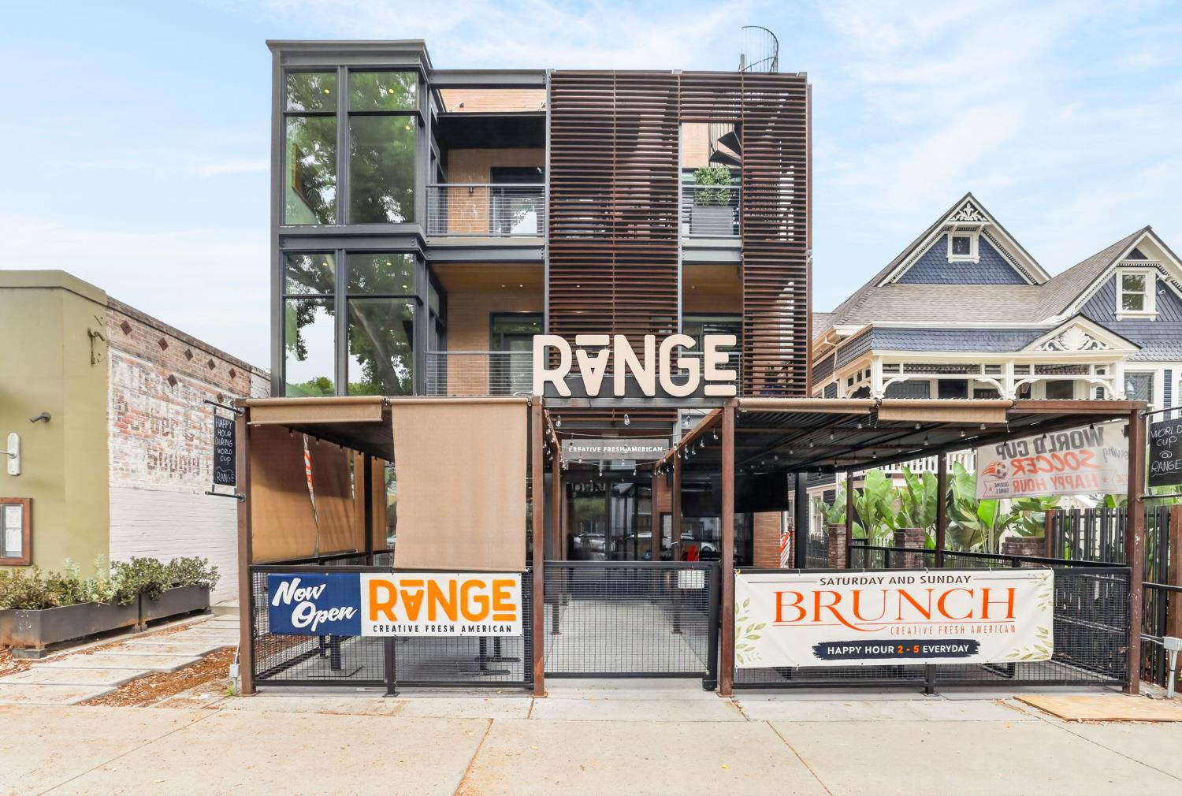
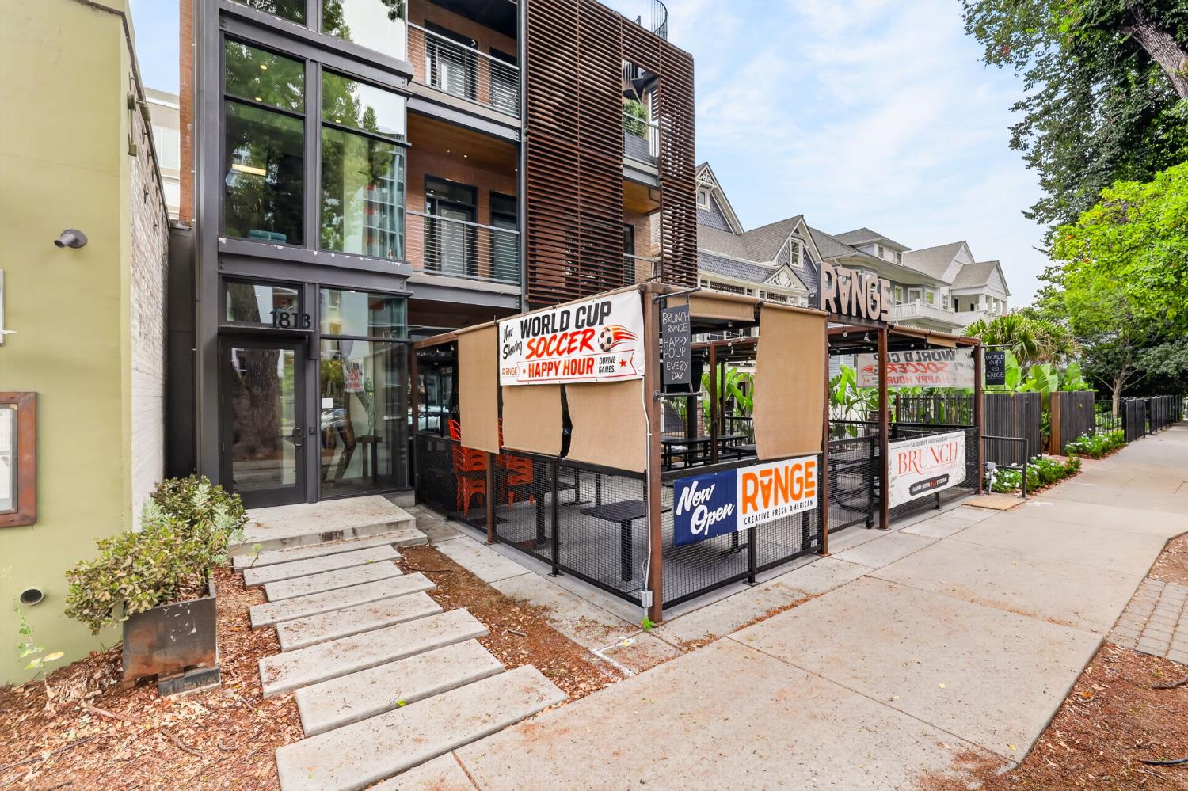
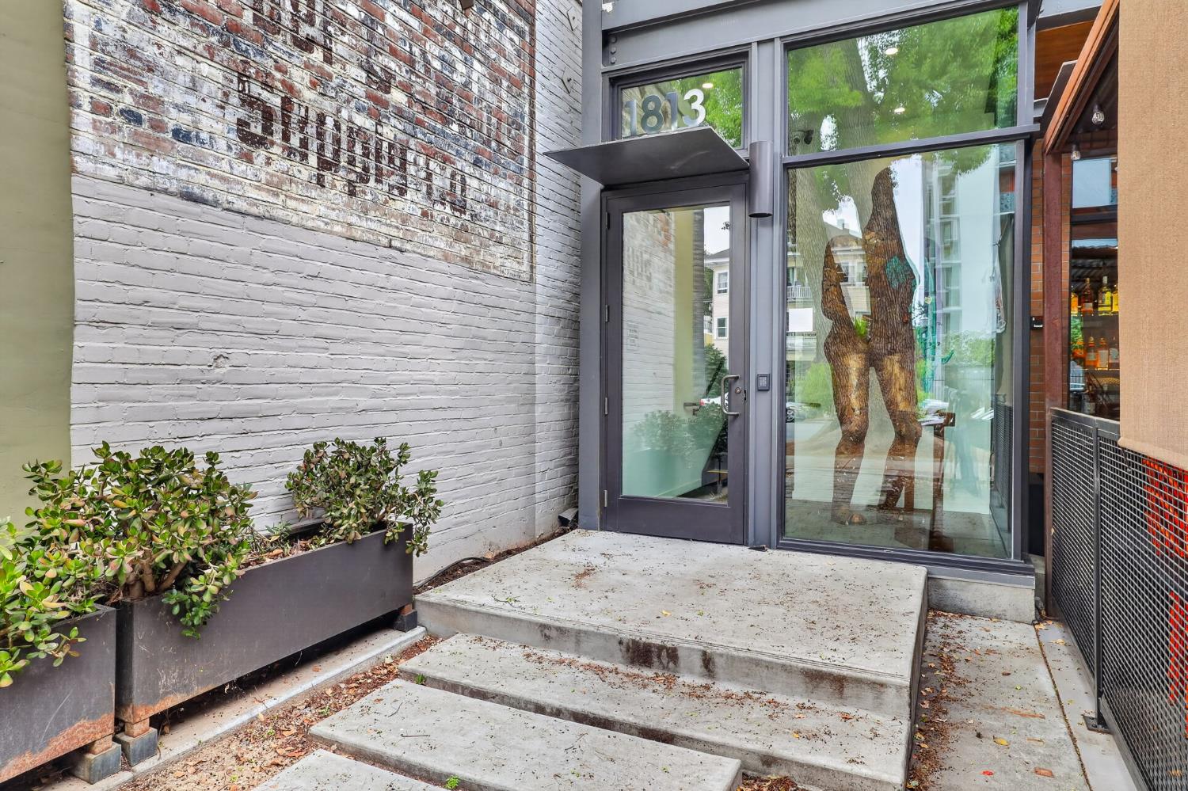
Welcome to 1813 Capitol Avenue, a sophisticated modern residence in the heart of Midtown Sacramento. Thoughtfully designed for both everyday living and effortless entertaining, this stylish flat showcases expansive gallery walls, soaring 10'6 ceilings, and a spacious open-concept floor plan. The chef-inspired kitchen features custom bamboo cabinetry, sleek stone countertops, a generous island with bar seating, and premium KitchenAid appliances including a refrigerator, dual-fuel range with hood, under-counter microwave, and dishwasher. The serene primary suite offers bespoke closet systems designed for exceptional organization and functionality. Unwind in the spa-like ensuite bath, complete with a freestanding soaking tub and separate walk-in shower. A versatile flex space provides the perfect setting for a home office, reading nook, or lounge area. The secondary bath is equally stylish, featuring a floating vanity and tub/shower combination. Enjoy two private outdoor spacesa front-facing balcony with neighborhood views and a secluded terrace ideal for dining alfresco or relaxing under the stars. Additional amenities include an assigned parking space and controlled building access for enhanced privacy and security. Ideally located just steps from Midtown's renowned dining, shopping, and vibrant nightlife, 1813 Capitol Avenue is the perfect urban sanctuary for city lovers.

Save
Ask
Tour
Hide
Share
Listing Snapshot
Price 
$659,999
Days On Site 
55 Days
Bedrooms 
1
Inside Area (SqFt) 
1,309 sqft
Total Baths 
2
Full Baths 
2
Partial Baths 
N/A
Lot Size 
0.0383 Acres
Year Built 
2016
MLS® Number 
226088832
Status 
Active
Property Tax 
N/A
HOA/Condo/Coop Fees 
$972 monthly
Sq Ft Source 
N/A
Friends & Family
Recent Activity
6 days agoListing updated with changes from the MLS®
6 days agoPrice changed to $659,999
2 months agoListing first seen on site
General Features
Acres 
0.0383
Attached Garage 
Yes
Cross Street 
18th Street
Foundation 
Slab
Green Energy Efficient 
AppliancesThermostatExposure/ShadeWater HeaterWindows
Levels 
One
Parking 
PavedAlley AccessAssignedAttached
Parking Spaces 
1
Pets 
YesNumber LimitCats OKDogs OK
Property Sub Type 
Condominium
Sewer 
Public Sewer
Style 
Contemporary
Utilities 
Natural Gas AvailableCable AvailableCable ConnectedNatural Gas ConnectedElectricity Available
Water Source 
Public
Zoning 
C-2
Interior Features
Appliances 
Free-Standing Gas RangeBuilt-In RefrigeratorDishwasherDisposalMicrowavePlumbed For Ice MakerTankless Water HeaterRange HoodWasher/Dryer Stacked
Cooling 
Ceiling Fan(s)Central Air
Electric 
220 Volts in Laundry
Flooring 
CarpetTile
Heating 
Central
Interior 
Granite CountersKitchen Island
Laundry Features 
Laundry ClosetIn Kitchen
Window Features 
Window CoveringsDouble Pane WindowsLow Emissivity WindowsScreens
Save
Ask
Tour
Hide
Share
Exterior Features
Construction Details 
Brick VeneerStuccoFrame
Exterior 
Balcony
Fencing 
Other
Lot Features 
Wooded
Patio And Porch 
Awning(s)DeckCovered
Roof 
Flat
View 
CityDowntown
Waterview 
CityDowntown
Windows/Doors 
Window CoveringsDouble Pane WindowsLow Emissivity WindowsScreens
Community Features
Association Amenities 
None
Association Fee 
$972.0
Association Fee Frequency 
Monthly
Community Features 
CurbsSidewalks
MLS Area 
10811
School District 
Sacramento
Financing Terms Available 
CashConventional
Roads 
Paved
Schools
School District
Sacramento
Elementary School
Unknown
Middle School
Unknown
High School
Unknown
Listing courtesy of Mollie Nelson


All measurements and all calculations of the area are approximate. Information provided by Seller/Other sources, not verified by Broker. All interested persons should independently verify the accuracy of information. Provided properties may or may not be listed by the office/agent presenting the information. Data maintained by MetroList® may not reflect all real estate activity in the market. All real estate content on this site is subject to the Federal Fair Housing Act of 1968, as amended, which makes it illegal to advertise any preference, limitation or discrimination because of race, color, religion, sex, handicap, family status or national origin or an intention to make any such preference, limitation or discrimination. Terms of Use
Last checked 2026-09-08 11:54 PM PDT

Neighborhood & Commute
Source: Walkscore
Disclosure: Community information and market data powered by Constellation Data Labs. Information is deemed reliable but not guaranteed.
Save
Ask
Tour
Hide
Share