

7791 Sun Hill DriveCitrus Heights, CA 95610
Mortgage Calculator
Monthly Payment (Est.)
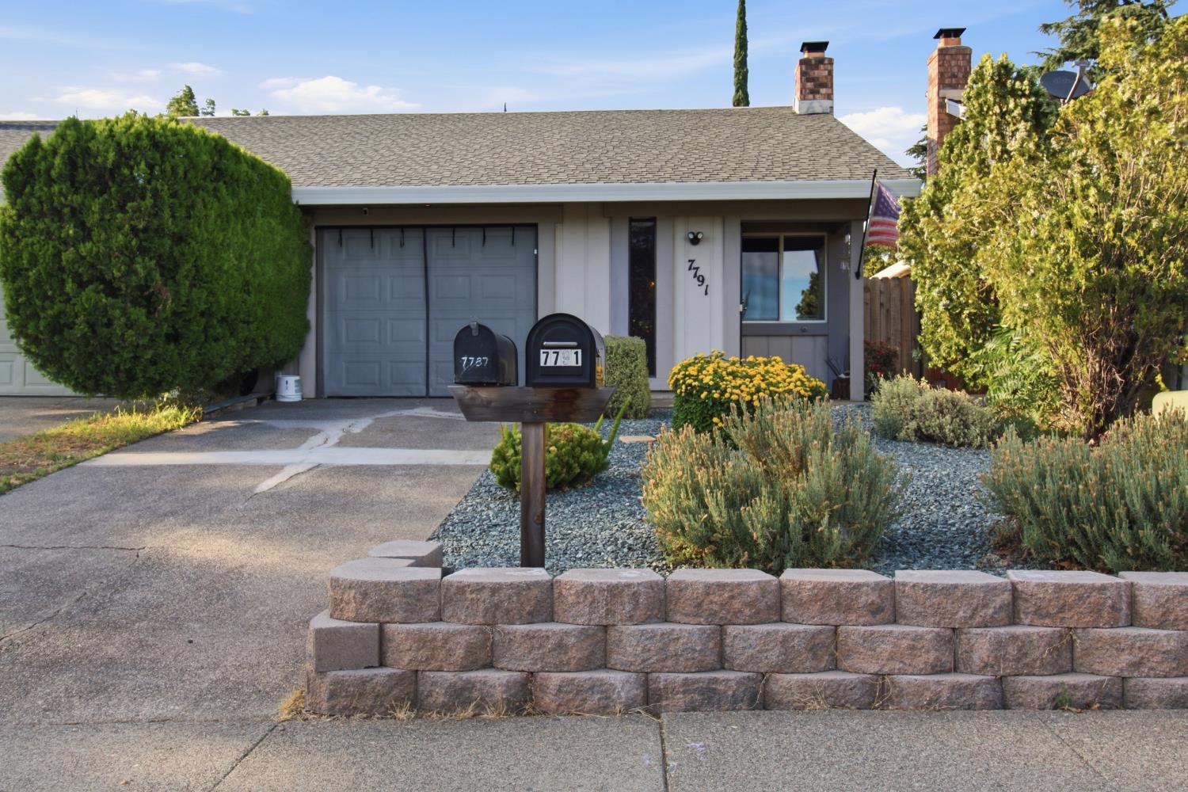
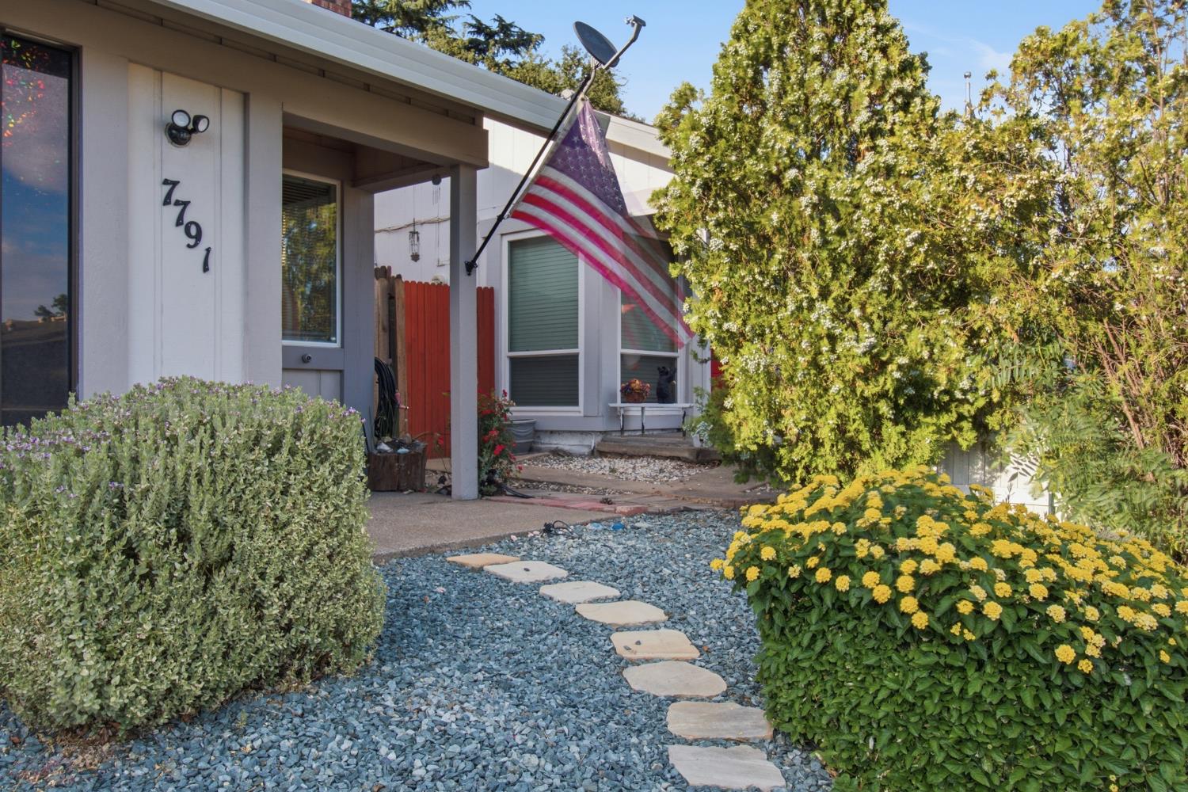
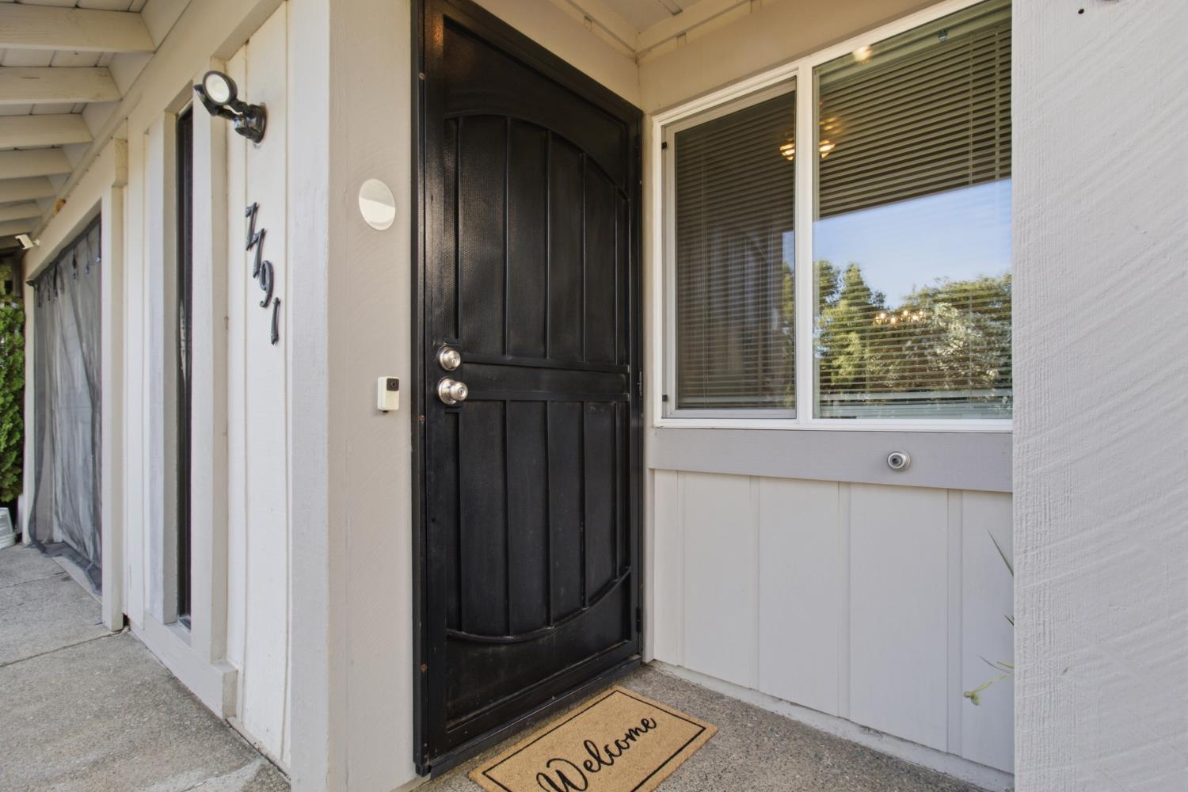
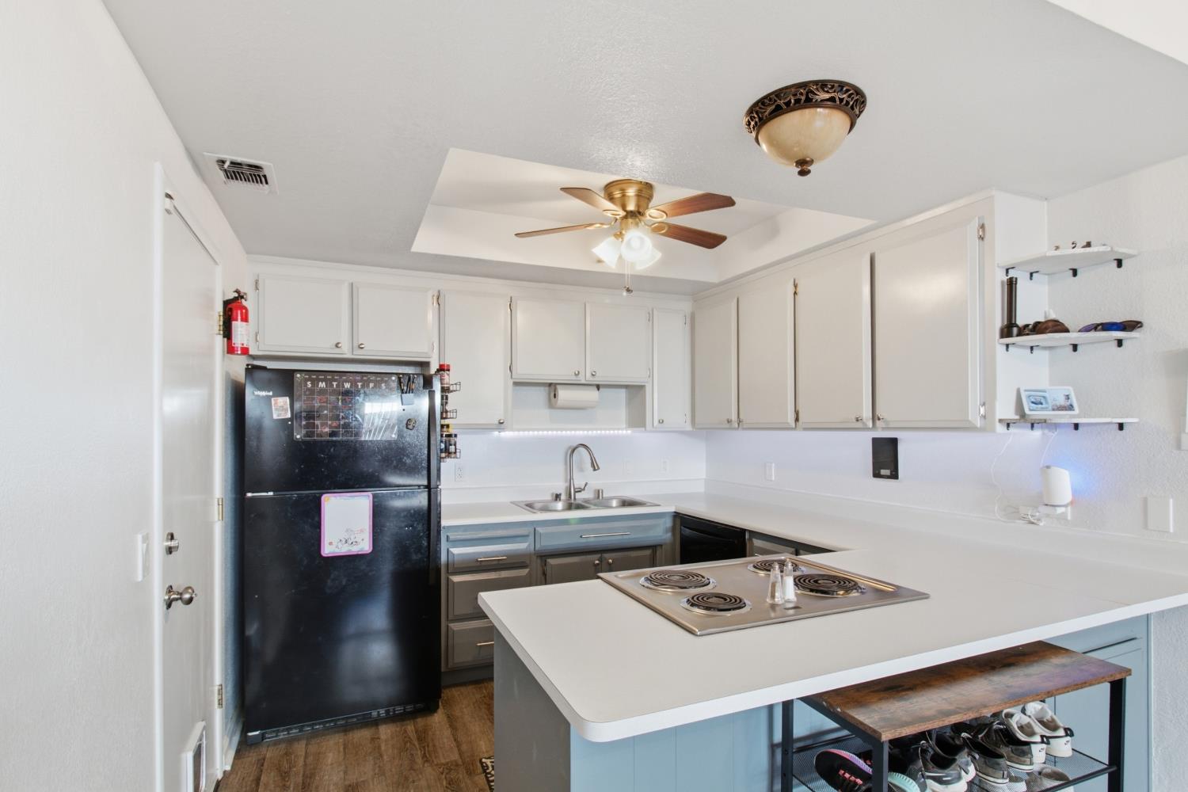
$1,597Brand new HVAC put in 9/8/26! This charming 2 bedroom, 2 bathroom home offers 1,126 square feet of comfortable, single story living in the heart of Citrus Heights. From the moment you arrive, you'll notice the beautifully updated front yard featuring a convenient drip system, creating welcoming curb appeal with easy maintenance in mind. Inside, fresh paint updates and a cozy fireplace complement the functional floor plan and inviting living spaces. Windows were replaced in 2020, adding comfort and efficiency throughout the home. Step outside in the to the private backyard, where the back fence was recently replaced in January 2026, offering a refreshed space ready to enjoy. Complete with an attached one car garage and no HOA, this home is conveniently located near shopping, dining, parks, and everyday amenities. Full of charm and thoughtful updates, 7791 Sun Hill Drive is ready to welcome its next owner!
| 2 weeks ago | Listing updated with changes from the MLS® | |
| 3 weeks ago | Price changed to $350,000 | |
| 2 months ago | Listing first seen on site |

All measurements and all calculations of the area are approximate. Information provided by Seller/Other sources, not verified by Broker. All interested persons should independently verify the accuracy of information. Provided properties may or may not be listed by the office/agent presenting the information. Data maintained by MetroList® may not reflect all real estate activity in the market. All real estate content on this site is subject to the Federal Fair Housing Act of 1968, as amended, which makes it illegal to advertise any preference, limitation or discrimination because of race, color, religion, sex, handicap, family status or national origin or an intention to make any such preference, limitation or discrimination. Terms of Use
Last checked 2026-09-20 01:36 PM PDT
