

2880 Brighton Beach Way 45Elk Grove, CA 95758
Mortgage Calculator
Monthly Payment (Est.)
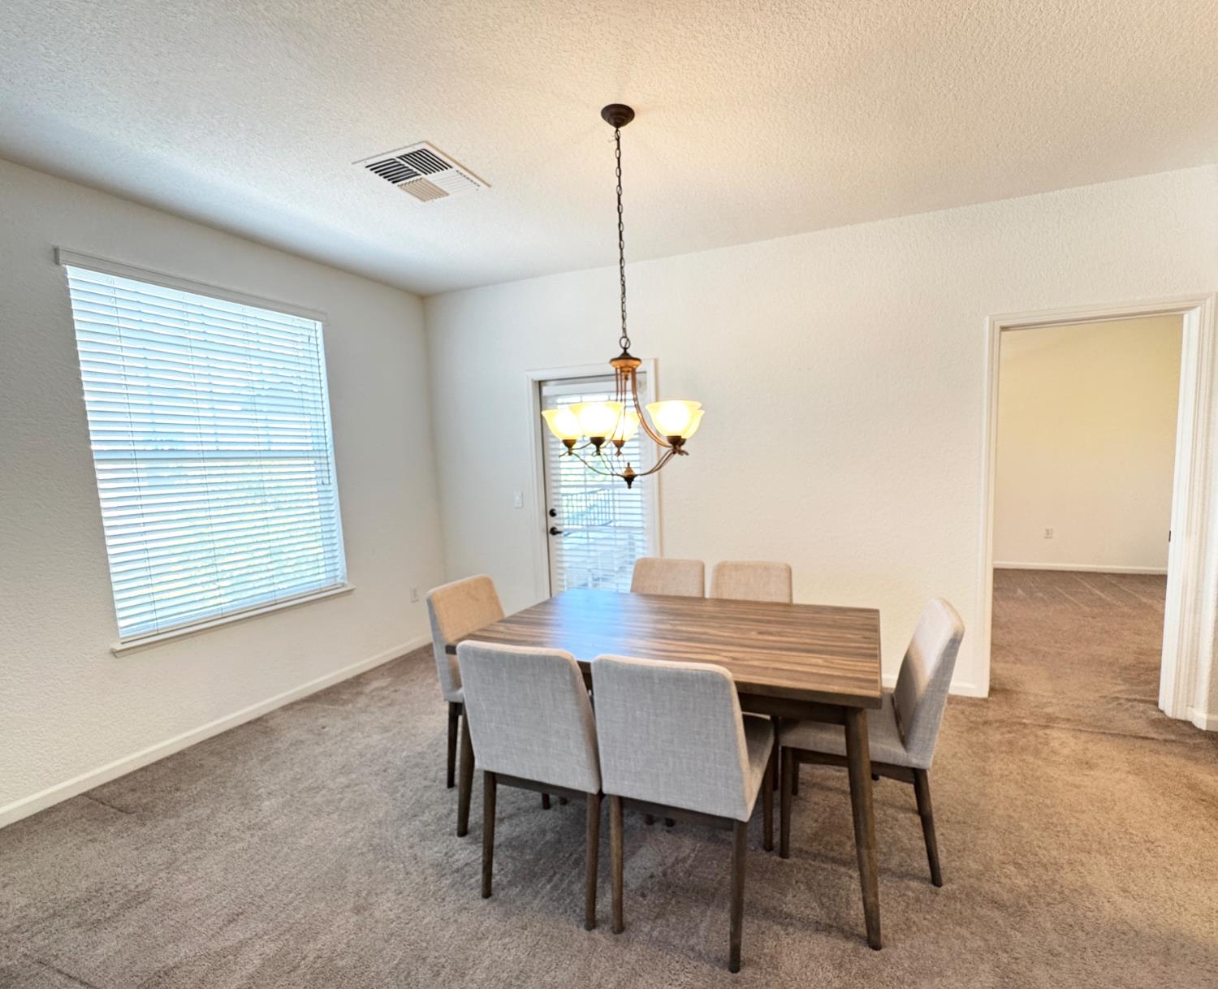
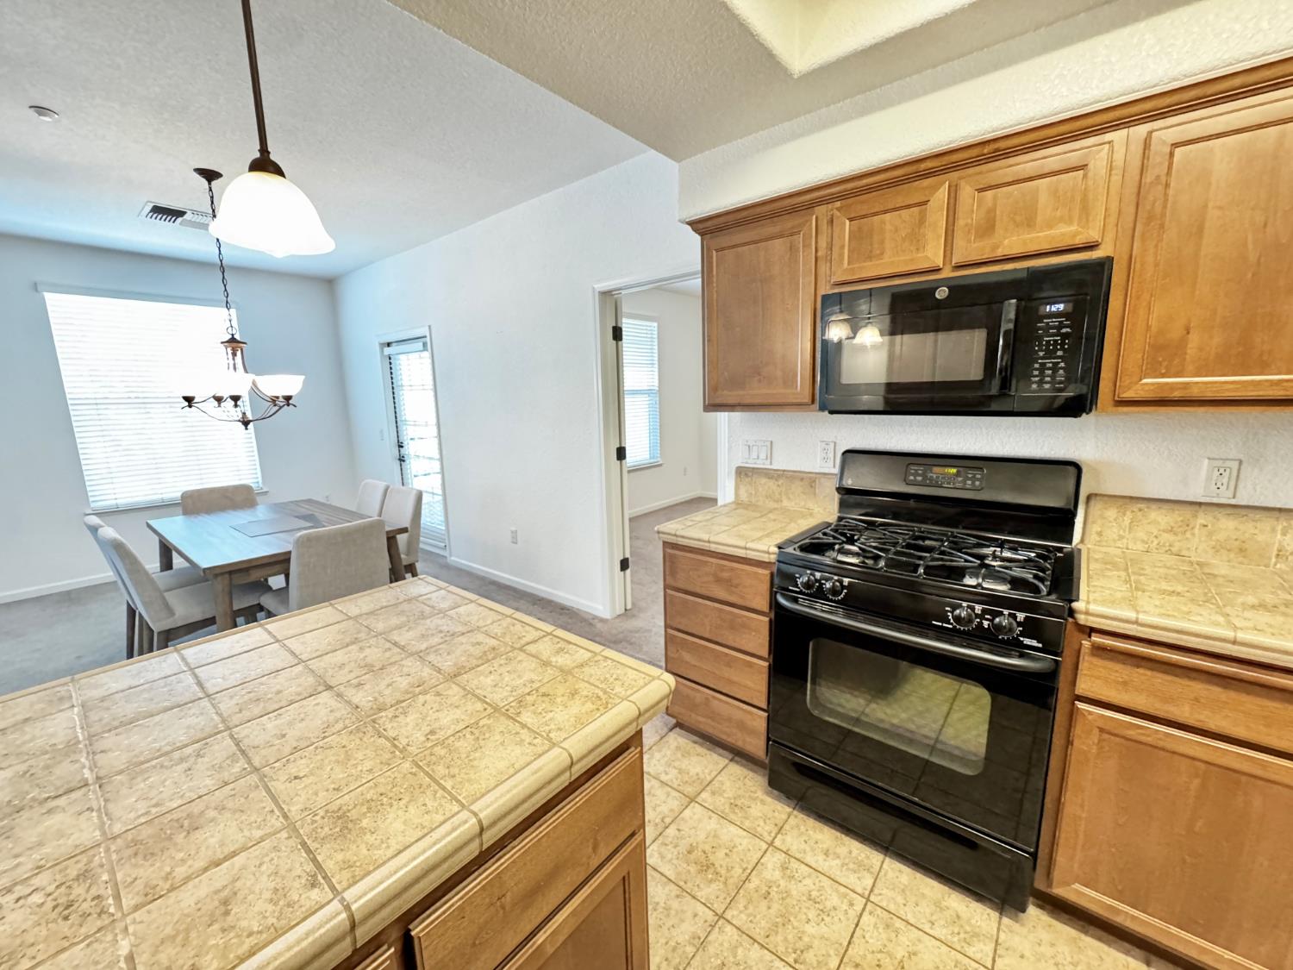
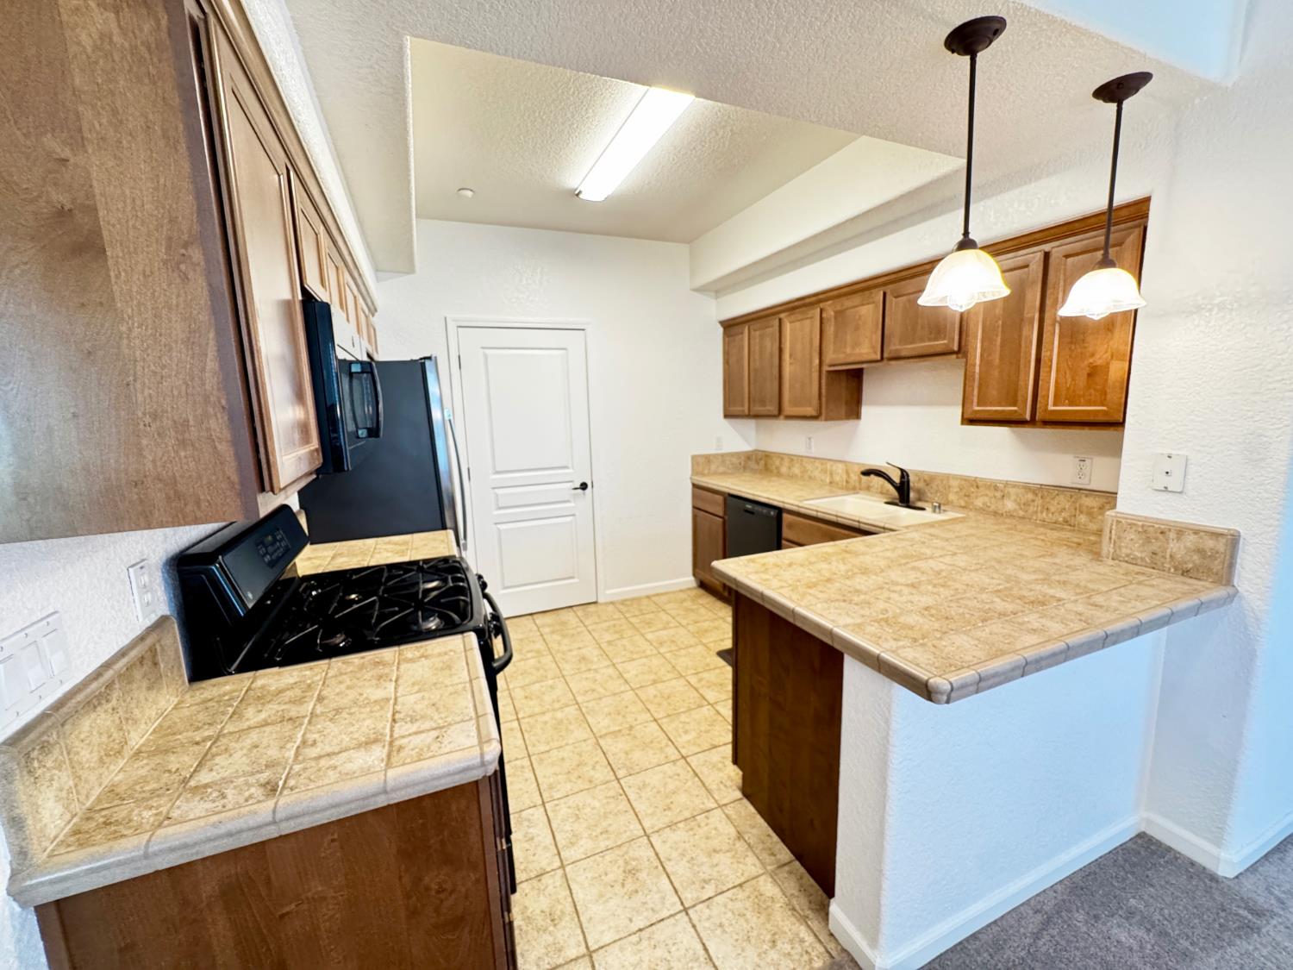
Enter an interest rate to see your estimated monthly payment.Welcome to 2880 Brighton Beach Way #45, where comfort, convenience, and modern living come together in the highly sought-after gated community of Boardwalk at Lakeside. Ideally located near Interstate 5, California Northstate University, shopping, dining, and everyday amenities. This well-maintained community offers beautifully landscaped grounds and an inviting atmosphere. Residents enjoy access to a sparkling pool and spa, community center, and fitness center. This thoughtfully designed condo features an attached one-car garage with convenient interior access. Inside, you'll find a spacious living room, functional kitchen, two bedrooms, and two full bathrooms. A separate study area with a large built-in desk provides the perfect space for working from home, studying, or staying organized. The dining area opens to a covered patio, creating an easy connection to outdoor living. An indoor laundry area adds to the home's everyday convenience. With its desirable location, gated community amenities, functional floor plan, and attached garage, this home is a wonderful opportunity for comfortable, low-maintenance living.
| 2 weeks ago | Listing updated with changes from the MLS® | |
| 2 weeks ago | Status changed to Active Under Contract | |
| 4 weeks ago | Price changed to $398,600 | |
| 2 months ago | Listing first seen on site |

All measurements and all calculations of the area are approximate. Information provided by Seller/Other sources, not verified by Broker. All interested persons should independently verify the accuracy of information. Provided properties may or may not be listed by the office/agent presenting the information. Data maintained by MetroList® may not reflect all real estate activity in the market. All real estate content on this site is subject to the Federal Fair Housing Act of 1968, as amended, which makes it illegal to advertise any preference, limitation or discrimination because of race, color, religion, sex, handicap, family status or national origin or an intention to make any such preference, limitation or discrimination. Terms of Use
Last checked 2026-09-21 04:09 AM PDT
