

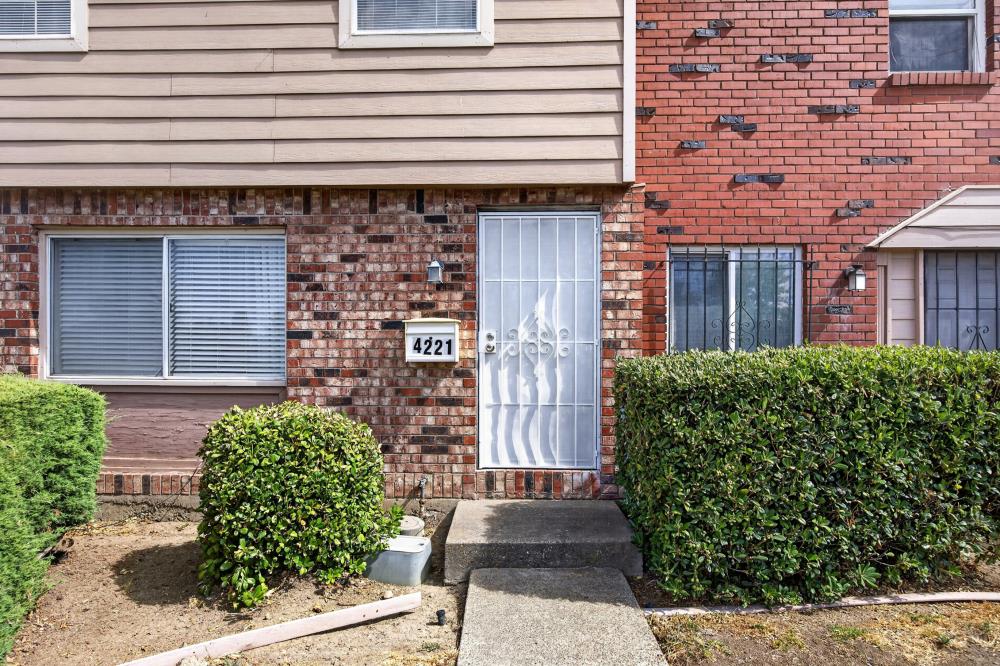
4221 Brookfield DriveSacramento, CA 95823
Mortgage Calculator
Monthly Payment (Est.)
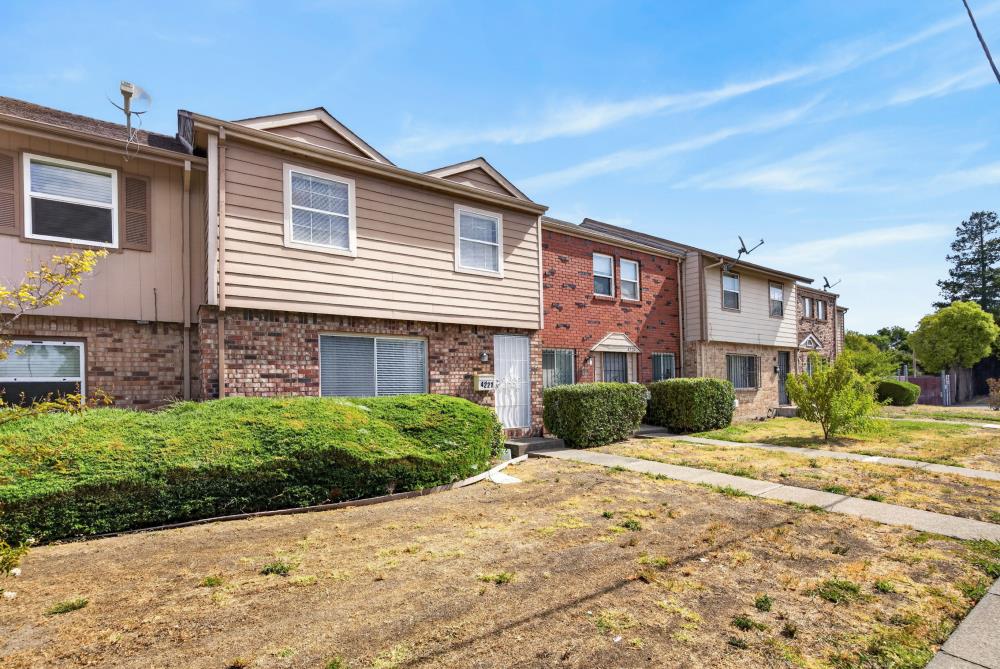
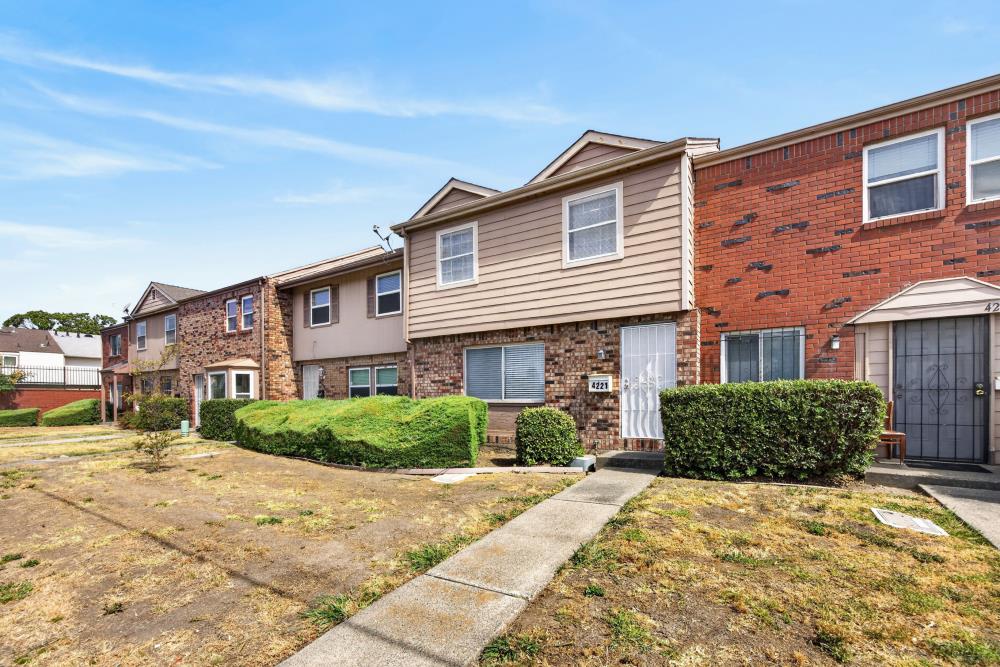
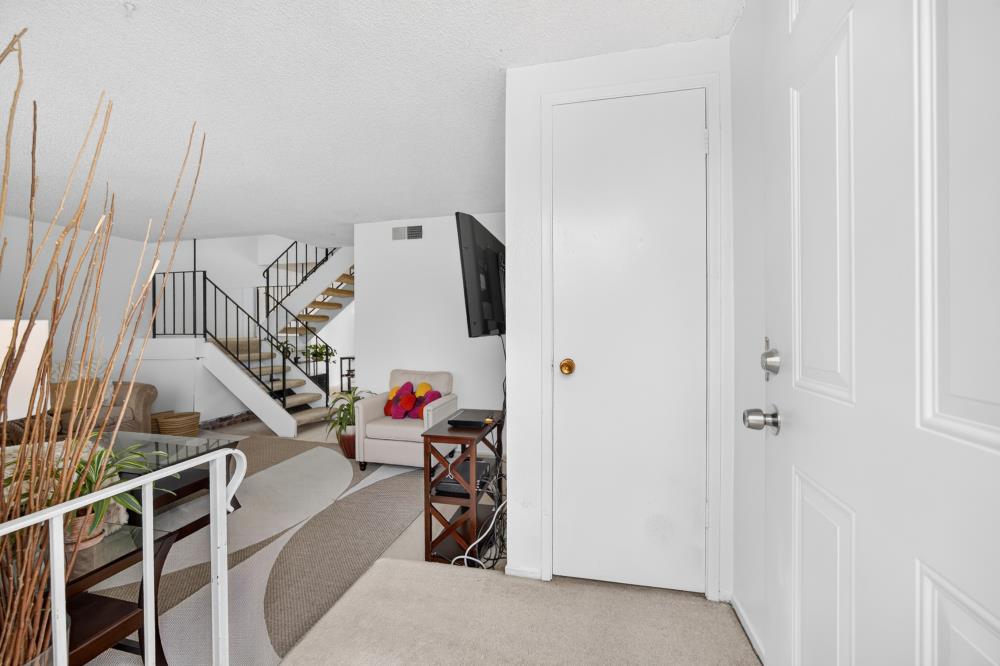
$1,300Welcome to this spacious 3-bedroom, 1.5-bath home in a well-maintained Sacramento community with resort-style amenities. An open staircase gives the spacious living room a bright, airy feel, flowing into a generous dining area that's perfect for entertaining. The galley kitchen features stainless steel appliances, tile countertops, and a mosaic tile backsplash, with a convenient downstairs half bath and inside laundry room rounding out the main level. Upstairs, you'll find three well-sized bedrooms and a full bathroom, including the largest bedroom with a walk-in closet featuring a built-in vanity perfect for a private dressing area. Fresh carpet and neutral paint throughout make this home move-in ready. Step outside to your own private, fenced patio, ideal for morning coffee or evening relaxation, plus two assigned covered parking spaces with a small outdoor storage shed. The HOA takes care of landscaping, pool maintenance, and common areas, so you can enjoy the community pool and nearby park with playground without the upkeep. Conveniently located near shopping and just minutes from local parks, this home offers comfortable living with low-maintenance convenience.
| 4 weeks ago | Listing updated with changes from the MLS® | |
| 4 weeks ago | Price changed to $285,000 | |
| a month ago | Listing first seen on site |

All measurements and all calculations of the area are approximate. Information provided by Seller/Other sources, not verified by Broker. All interested persons should independently verify the accuracy of information. Provided properties may or may not be listed by the office/agent presenting the information. Data maintained by MetroList® may not reflect all real estate activity in the market. All real estate content on this site is subject to the Federal Fair Housing Act of 1968, as amended, which makes it illegal to advertise any preference, limitation or discrimination because of race, color, religion, sex, handicap, family status or national origin or an intention to make any such preference, limitation or discrimination. Terms of Use
Last checked 2026-08-19 07:17 PM PDT
