

8841 La Riviera Drive DSacramento, CA 95826
Mortgage Calculator
Monthly Payment (Est.)
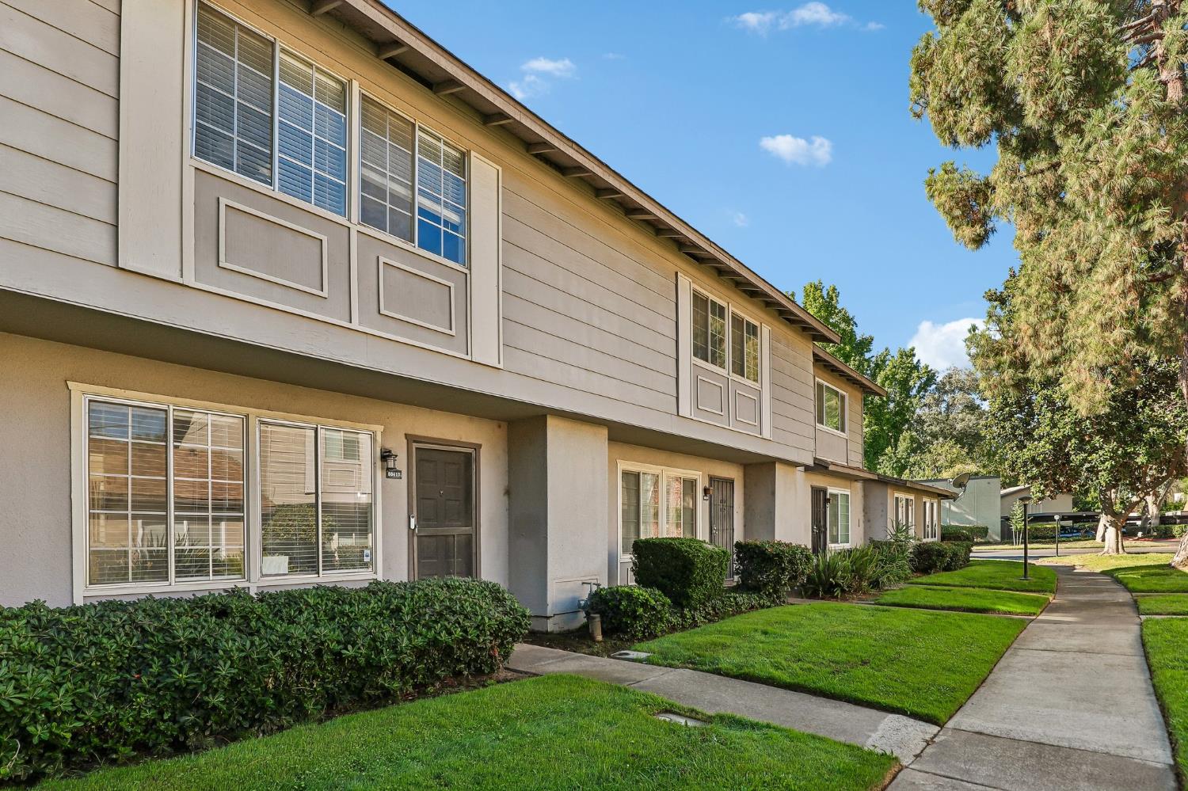
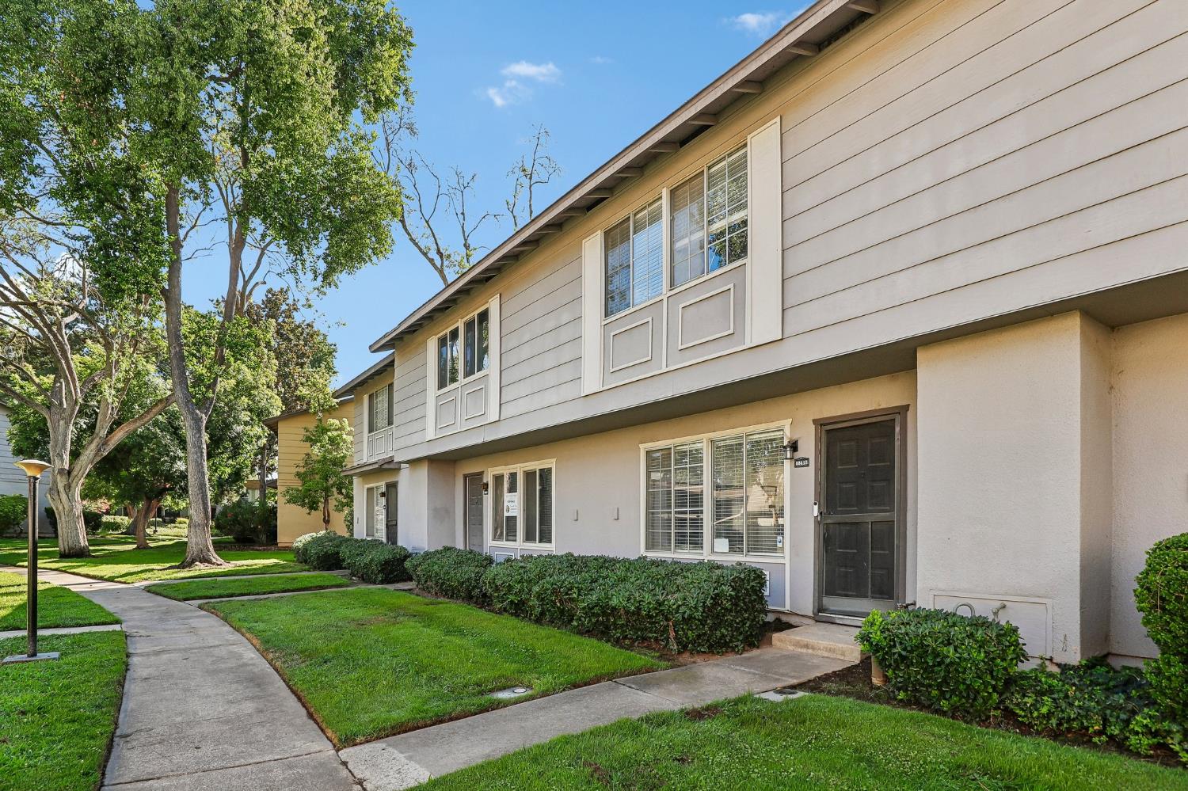
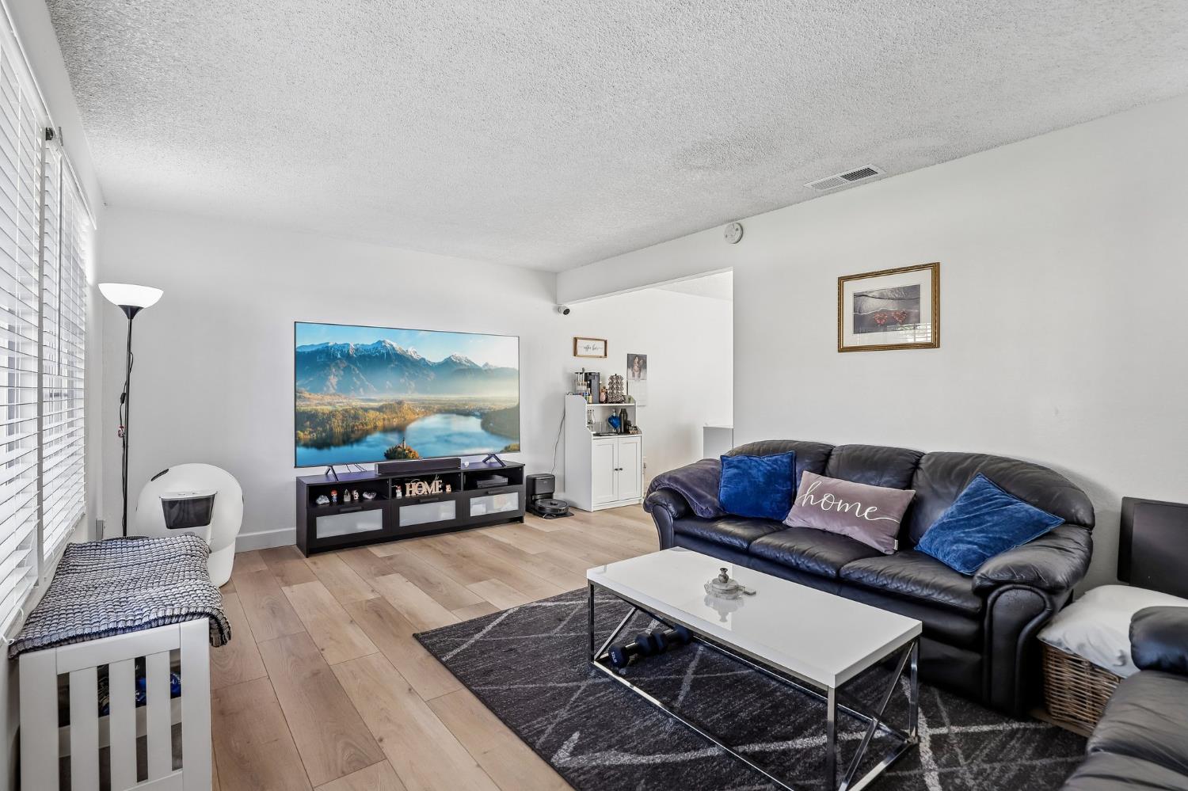
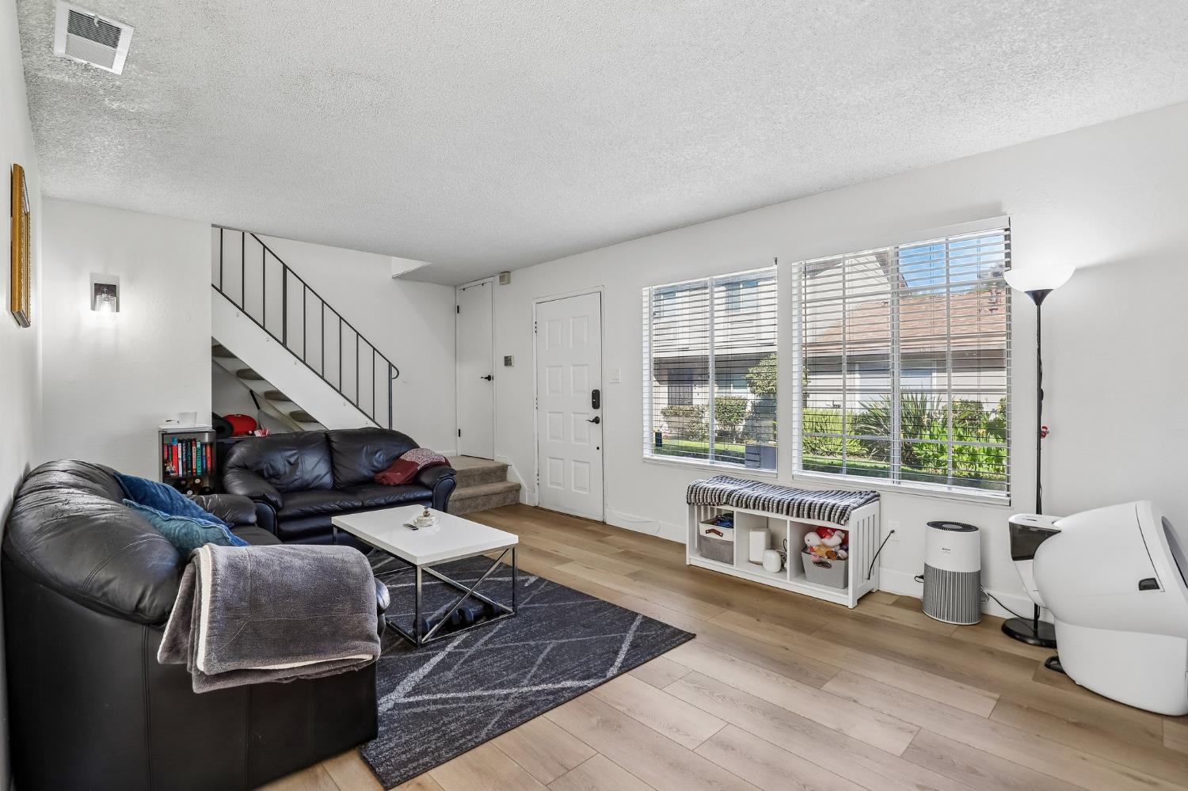
Enter an interest rate to see your estimated monthly payment.Welcome to this beautifully updated townhome in the desirable Glenbrook Garden community, where modern touches meet everyday comfort and convenience. The thoughtfully refreshed interior features designer finishes throughout, including an updated kitchen with elegant quartz countertops and stainless steel appliances that opens seamlessly to the dining area and spacious living room. New neutral laminate flooring and updated bathrooms add to the home's fresh, contemporary appeal, creating a welcoming space that feels move-in ready. Beyond the stylish updates, improvements to the home's comfort and efficiency include a Level 2 HVAC system with a heat pump and added attic insulation. Step outside to your private patio, a lovely spot to enjoy your morning coffee, dine outdoors, or unwind at the end of the day. Two covered parking spaces provide added convenience, with additional street parking available for guests. The location is hard to beat, just minutes from Sacramento State University, the American River and its scenic trails, and the restaurants, shopping, and entertainment of Downtown Sacramento. With its inviting style, thoughtful improvements, and convenient location, this charming townhome offers a wonderful opportunity to enjoy the best of Sacramento living.
| yesterday | Listing updated with changes from the MLS® | |
| yesterday | Listing first seen on site |

All measurements and all calculations of the area are approximate. Information provided by Seller/Other sources, not verified by Broker. All interested persons should independently verify the accuracy of information. Provided properties may or may not be listed by the office/agent presenting the information. Data maintained by MetroList® may not reflect all real estate activity in the market. All real estate content on this site is subject to the Federal Fair Housing Act of 1968, as amended, which makes it illegal to advertise any preference, limitation or discrimination because of race, color, religion, sex, handicap, family status or national origin or an intention to make any such preference, limitation or discrimination. Terms of Use
Last checked 2026-10-09 03:50 PM PDT
