

3725 Ripley StreetSacramento, CA 95838
Mortgage Calculator
Monthly Payment (Est.)
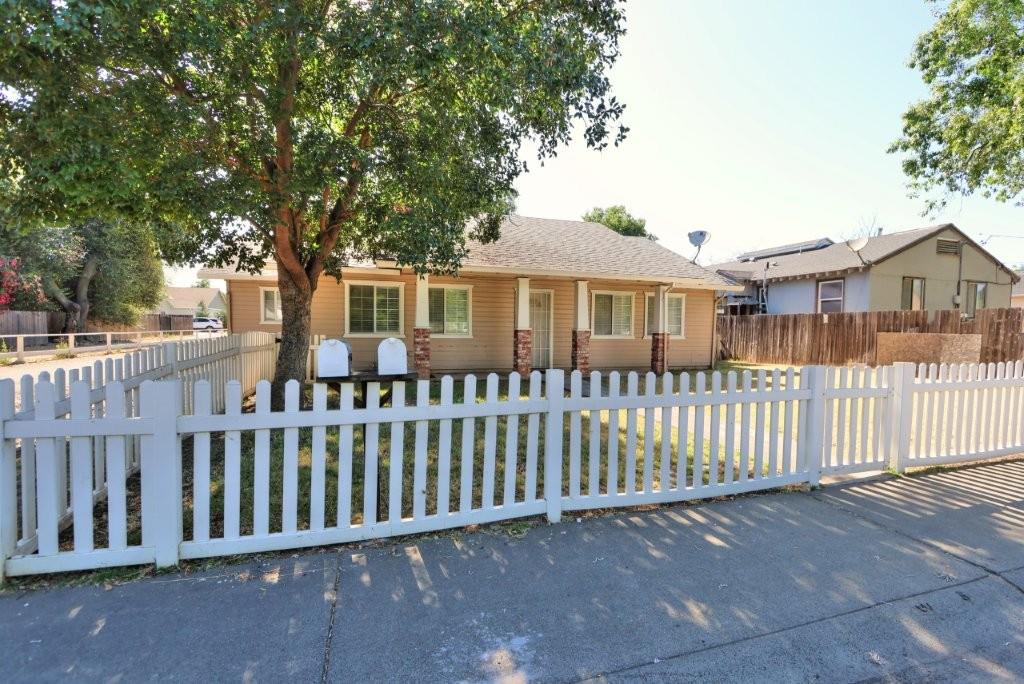
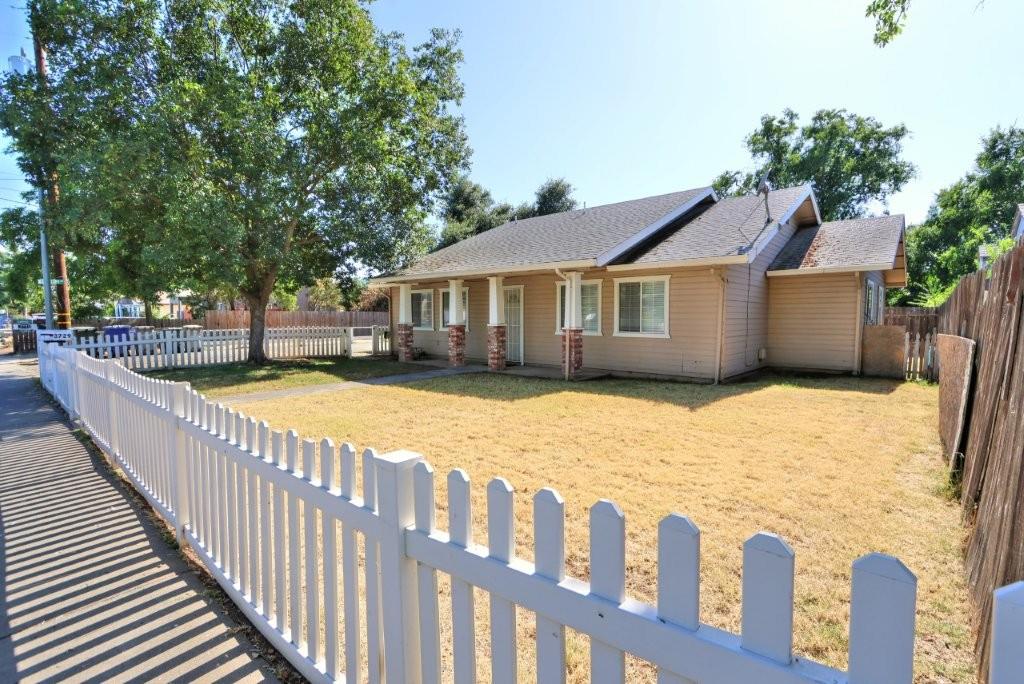
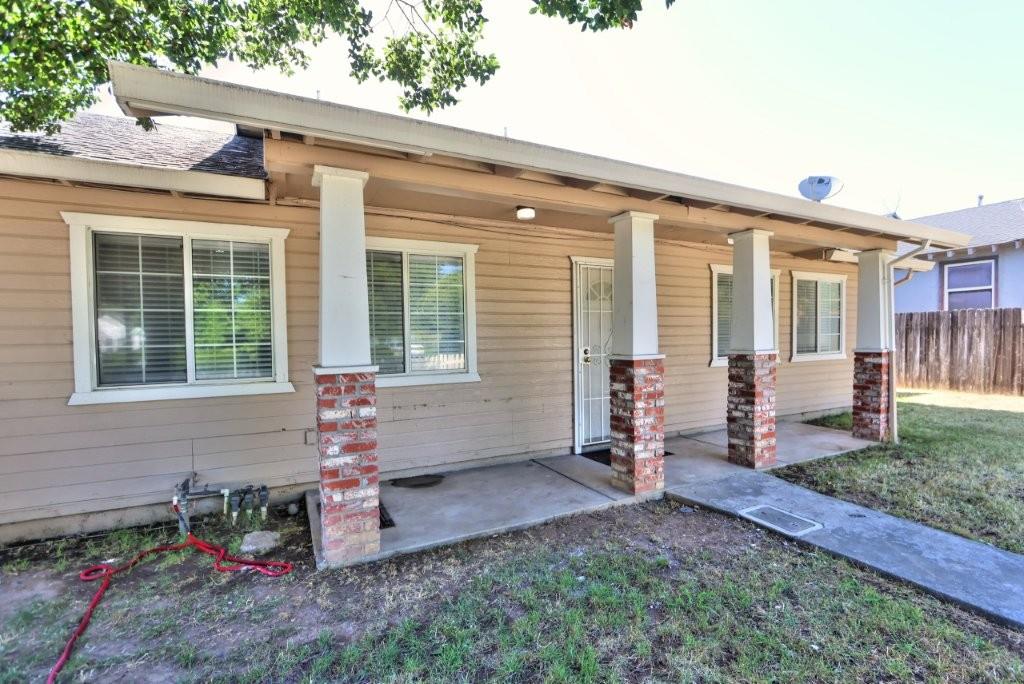
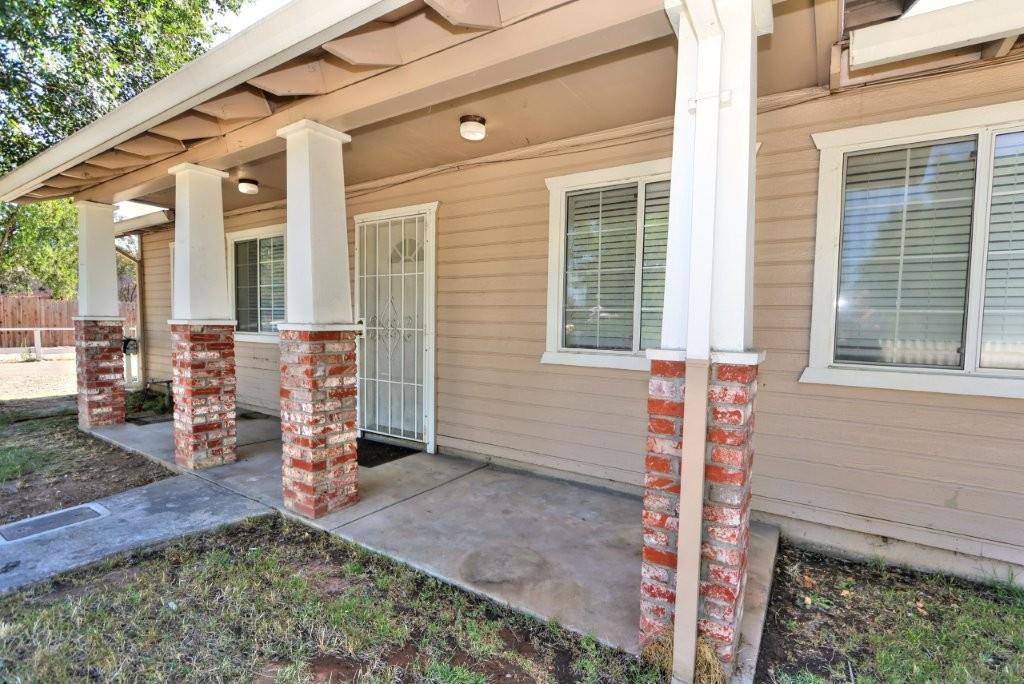
Enter an interest rate to see your estimated monthly payment.Two detached homes on one lotlive in one, rent the other! Discover an inviting residential income property at 3725 and 3729 Ripley St. 2 homes on one lot with the original home nestled behind the 3 bedroom, 2 full bathroom fully remodeled unit with the desired white picket fence. Both properties have experienced extensive remodeling. The front unit (3729) at 1,102 sq. ft. has new quartz countertops in the kitchen, newly remodeled bathrooms, new flooring and paint throughout. An attached two car garage with laundry hook-ups makes for easy living. The back unit (3725), which is 2 bedrooms and 1 full bath 640 sq. ft. unit, has newer flooring, new paint, newly remodeled bathroom, tankless water heater, and an attached laundry room with washer and dryer. Enjoy the fully fenced, large backyard with shade trees. Live in one and rent the other or use as generational living. The possibilities are whatever you can imagine. Units have separate utilities. Long drive thru to a three car parking pad affords the space for an RV. Ideal for multigenerational living or supplemental income. Come take a look. New HVAC will be installed prior to COE.
| 6 days ago | Listing updated with changes from the MLS® | |
| 6 days ago | Status changed to Pending | |
| 2 months ago | Price changed to $519,000 | |
| 3 months ago | Listing first seen on site |

All measurements and all calculations of the area are approximate. Information provided by Seller/Other sources, not verified by Broker. All interested persons should independently verify the accuracy of information. Provided properties may or may not be listed by the office/agent presenting the information. Data maintained by MetroList® may not reflect all real estate activity in the market. All real estate content on this site is subject to the Federal Fair Housing Act of 1968, as amended, which makes it illegal to advertise any preference, limitation or discrimination because of race, color, religion, sex, handicap, family status or national origin or an intention to make any such preference, limitation or discrimination. Terms of Use
Last checked 2026-09-22 02:31 PM PDT
