Save
Ask
Tour
Hide
Share
$879,900
69 Days On Site

1513 Eggplant Alley
Sacramento, CA 95814

For Sale|Duplex|Active
3
Beds
3
Total Baths
3
Full Baths
2,005
SqFt
$439
/SqFt
2023
Built
County:
Sacramento
Call Now: (916) 225-1508
Is this the listing for you? We can help make it yours.
(916) 225-1508
1513 Eggplant Alley1513 Eggplant Alley1513 Eggplant Alley1513 Eggplant Alley
Save
Ask
Tour
Hide
Share

Mortgage Calculator

Monthly Payment (Est.)

$4,014
Calculator powered by Showcase IDX, a Constellation1 Company. Copyright ©2026 Information is deemed reliable but not guaranteed.

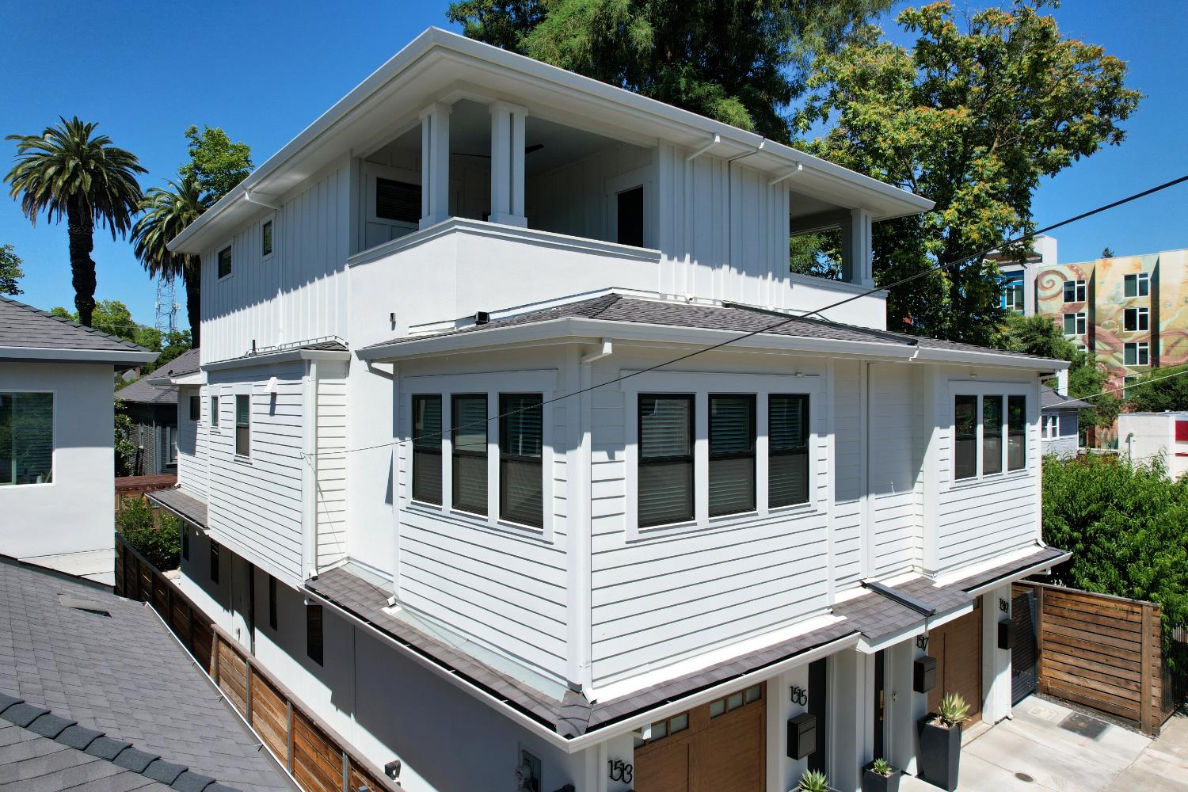
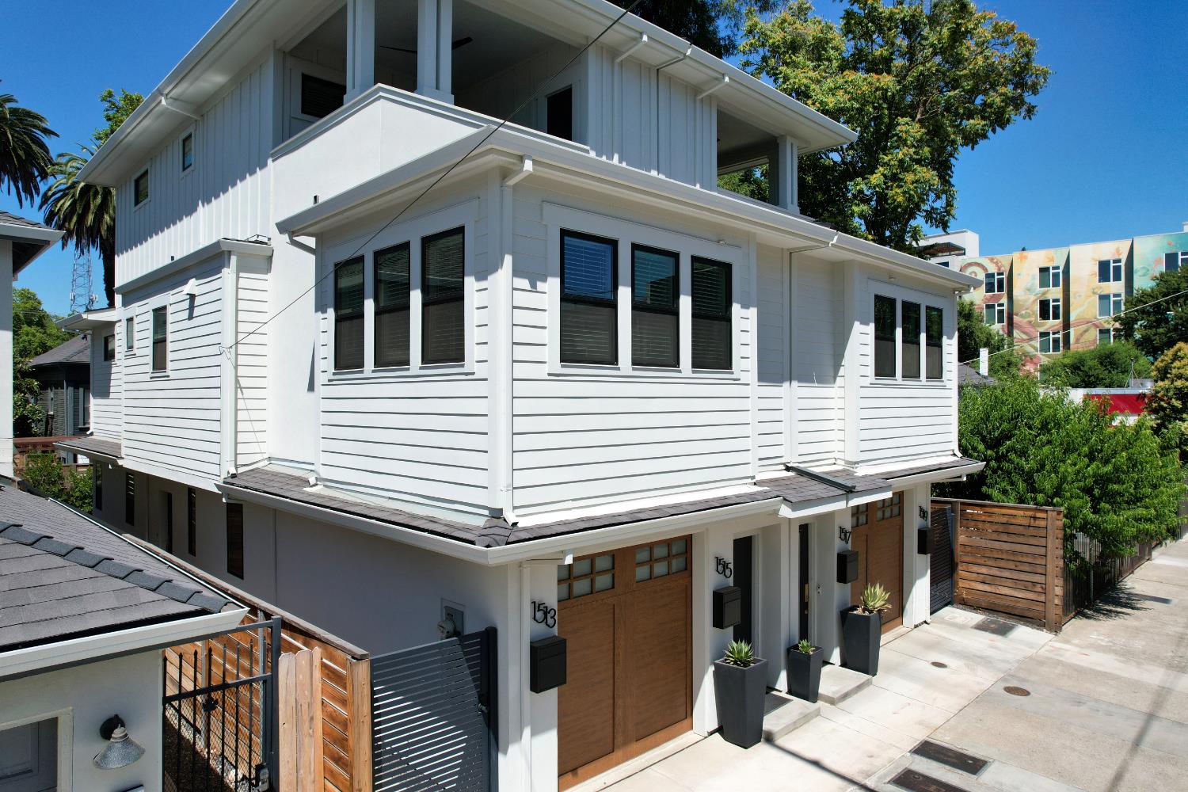
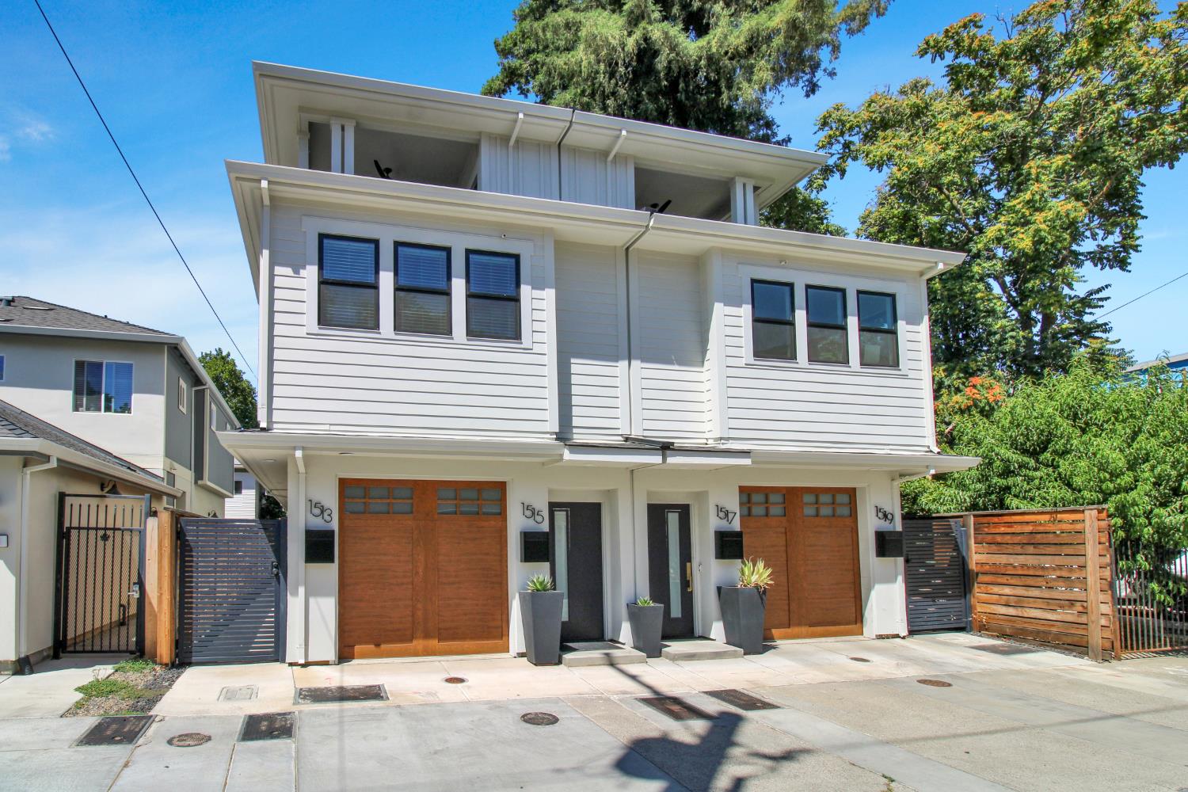
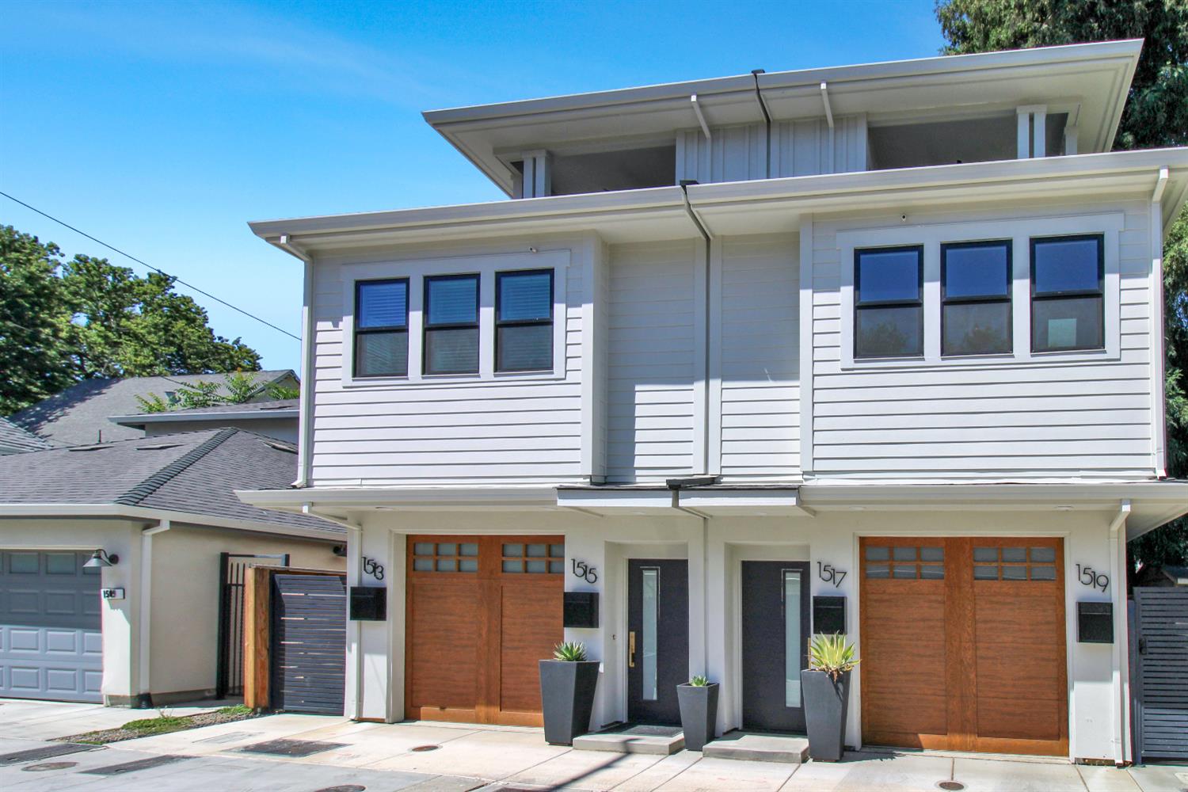
Welcome to 1513-1515 Eggplant Alley, a beautifully designed, all-electric Modern Craftsman single family home residence with an attached ADU in the heart of Sacramento's sought-after Mansion Flats neighborhood. Built in Summer 2023, this property offers a rare opportunity for owner-occupants, investors, and multi-generational households alike. This property consists of a single-family residence with an attached ADU, offering two distinct living spaces under one ownership. The main residence (1515 Eggplant Alley) offers approximately 1,458 sq. ft. across three levels and features 2 bedrooms, 2 bathrooms, a private garage with EV charging capability, and a rooftop terrace showcasing stunning views of downtown Sacramento. The attached ADU (1513 Eggplant Alley) offers approximately 547 sq. ft. with 1 bedroom, 1 bathroom, a private entrance, and its own backyard, making it ideal for rental income, multi-generational living, or guest accommodations. Designed by Hausman Architecture, this energy-efficient property features separately metered electricity, no HOA, and an unbeatable location just minutes from Golden 1 Center, DOCO, the R Street Corridor, Target, Mikuni, Milka Coffee Roasters, and the future MLS Stadium at the Railyards.

Save
Ask
Tour
Hide
Share
Listing Snapshot
Price 
$879,900
Days On Site 
69 Days
Bedrooms 
3
Inside Area (SqFt) 
2,005 sqft
Total Baths 
3
Full Baths 
3
Partial Baths 
N/A
Lot Size 
0.036 Acres
Year Built 
2023
MLS® Number 
226083508
Status 
Active
Property Tax 
N/A
HOA/Condo/Coop Fees 
N/A
Sq Ft Source 
N/A
Friends & Family
Recent Activity
2 weeks agoListing updated with changes from the MLS®
3 weeks agoPrice changed to $879,900
2 months agoListing first seen on site
General Features
Acres 
0.036
Attached Garage 
Yes
Cross Street 
15th
Foundation 
Slab
Garage 
Yes
Garage Spaces 
1
Green Energy Efficient 
AppliancesInsulationConstructionRoofDoorsThermostatWater HeaterWindows
Number Of Stories 
3
Parking 
AttachedElectric Vehicle Charging Station(s)
Parking Spaces 
1
Property Sub Type 
Duplex
Sewer 
Public Sewer
Style 
Modern/High TechCraftsman
Water Source 
Public
Zoning 
R-3-SPD
Interior Features
Appliances 
Free-Standing RefrigeratorBuilt-In RefrigeratorIce MakerDishwasherMicrowaveDisposalPlumbed For Ice MakerElectric Water HeaterENERGY STAR Qualified AppliancesFree-Standing Electric OvenFree-Standing Electric RangeFree-Standing FreezerWater Heater
Cooling 
Central AirCeiling Fan(s)Wall Unit(s)DuctlessHeat Pump
Flooring 
Vinyl
Heating 
DuctlessElectricHeat Pump
Laundry Features 
Laundry ClosetWasher HookupIn Unit
Window Features 
Window CoveringsDouble Pane WindowsLow Emissivity Windows
Save
Ask
Tour
Hide
Share
Exterior Features
Construction Details 
ConcreteStuccoLap SidingSee Remarks
Exterior 
Balcony
Fencing 
Fenced
Lot Features 
LevelZero Lot Line
Patio And Porch 
CoveredPatioDeck
Roof 
Shingle
View 
CityDowntown
Waterview 
CityDowntown
Windows/Doors 
Window CoveringsDouble Pane WindowsLow Emissivity Windows
Community Features
MLS Area 
10814
School District 
Sacramento
Financing Terms Available 
CashConventional
Schools
School District
Sacramento
Elementary School
Unknown
Middle School
Unknown
High School
Unknown
Listing courtesy of Garner Real Estate


All measurements and all calculations of the area are approximate. Information provided by Seller/Other sources, not verified by Broker. All interested persons should independently verify the accuracy of information. Provided properties may or may not be listed by the office/agent presenting the information. Data maintained by MetroList® may not reflect all real estate activity in the market. All real estate content on this site is subject to the Federal Fair Housing Act of 1968, as amended, which makes it illegal to advertise any preference, limitation or discrimination because of race, color, religion, sex, handicap, family status or national origin or an intention to make any such preference, limitation or discrimination. Terms of Use
Last checked 2026-09-08 11:54 PM PDT

Neighborhood & Commute
Source: Walkscore
Disclosure: Community information and market data powered by Constellation Data Labs. Information is deemed reliable but not guaranteed.
Save
Ask
Tour
Hide
Share